
911 Delene Rd, Jenkintown, PA 19046
Local realty services provided by:ERA Martin Associates
911 Delene Rd,Jenkintown, PA 19046
$445,000
- 3 Beds
- 3 Baths
- 1,646 sq. ft.
- Single family
- Pending
Listed by: ryan n petrucci
Office: re/max main line-paoli
MLS#:PAMC2190614
Source:BRIGHTMLS
Price summary
- Price:$445,000
- Price per sq. ft.:$270.35
About this home
Welcome to 911 Delene Road, a well-maintained 3-bedroom, 3-bath ranch offering comfortable one-floor living and plenty of opportunity to make it your own. Situated in Jenkintown, this classic home offers a spacious layout, hardwood flooring, and some important recent exterior improvements. Step inside to the inviting living room featuring beautiful hardwood floors, a cozy fireplace, and a convenient coat closet. The adjoining dining room provides plenty of space for everyday meals or entertaining. The eat-in kitchen offers generous cabinet and counter space, electric cooking, and a pantry. Down the hall, the primary bedroom features a walk-in closet and private en suite bath with a shower stall. Two additional bedrooms, a full hall bath with tub/shower combination, linen closet & separate cedar closet complete the main level. The expansive, unfinished, walk-out basement offers tremendous potential for additional living space and currently includes another full bath with a shower tub, laundry area, and utility sink. Whether you envision a family room, home gym, workshop, or simply additional storage, there is plenty of room to create a space that works for you. Outside, the in-ground pool is waiting to be brought back to life, while the attached two-car garage adds everyday convenience. Additional highlights include hardwood flooring throughout much of the home, a new roof, new gutters, and a freshly painted interior. With its solid construction, classic features, and endless potential, this home is ready for its next owner to bring their vision and make it their own. Located in close proximity to Alverthorpe Park, Huntingdon Valley Shopping Center, Rydal and Jenkintown Train Stations, Trader Joes, Giant and much more. Schedule your showing today and discover all that 911 Delene Road has to offer! Property is being sold in As Is condition....
Contact an agent
Home facts
- Year built:1960
- Subdivision & Development:CROSSWICKS
- Listing ID #:PAMC2190614
- Added:51 day(s) ago
- Updated:October 02, 2026 at 09:09 AM
Rooms and interior
- Bedrooms:3
- Total bathrooms:3
- Full bathrooms:3
- Flooring:Ceramic Tile, Hardwood
- Dining Description:Dining Room
- Bathrooms Description:Bathroom 2, Bathroom 3, Primary Bathroom
- Kitchen Description:Cedar Closet(s), Kitchen - Eat-In, Pantry, Refrigerator, Water Heater
- Bedroom Description:Cedar Closet(s), Entry Level Bedroom, Primary Bedroom, Walk In Closet(s)
- Basement:Yes
- Basement Description:Unfinished, Walkout Level
- Living area:1,646 sq. ft.
Heating and cooling
- Cooling:Central A/C
- Heating:Central, Natural Gas
Structure and exterior
- Roof:Pitched, Shingle
- Year built:1960
- Building area:1,646 sq. ft.
- Lot area:0.53 Acres
- Architectural Style:Ranch/Rambler
- Construction Materials:Stucco
- Exterior Features:Exterior Lighting
- Foundation Description:Concrete Perimeter
- Levels:1 Story
Schools
- High school:ABINGTON JUNIOR
- Middle school:ABINGTON JUNIOR HIGH SCHOOL
- Elementary school:MCKINLEY
Utilities
- Water:Public
- Sewer:Public Sewer
Finances and disclosures
- Price:$445,000
- Price per sq. ft.:$270.35
- Tax amount:$9,376 (2026)
Features and amenities
- Laundry features:Dryer, Laundry, Washer
- Amenities:Cedar Closet(s), Smoke Detector
Parking
- Parking description:Attached Garage, Garage - Front Entry, Paved Driveway
- Garage:Yes
- Garage spaces:2
New listings near 911 Delene Rd
- New
 $195,000Active2 beds 2 baths1,092 sq. ft.
100 West Ave #228-s, JENKINTOWN, PA 19046
MLS# PAMC2195286Listed by: EXP REALTY, LLC - New
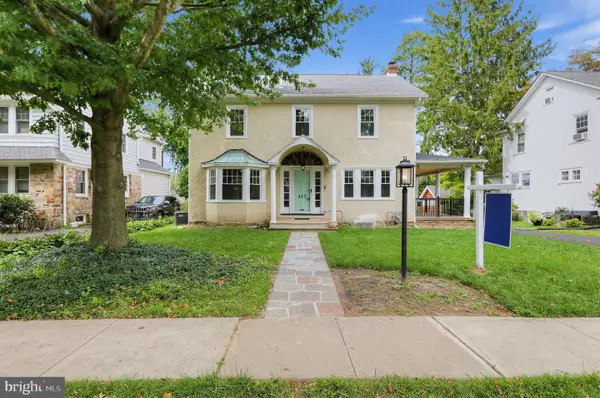 $869,000Active4 beds 3 baths2,888 sq. ft.
415 Runnymede Ave, JENKINTOWN, PA 19046
MLS# PAMC2194530Listed by: HOUWZER, LLC - New
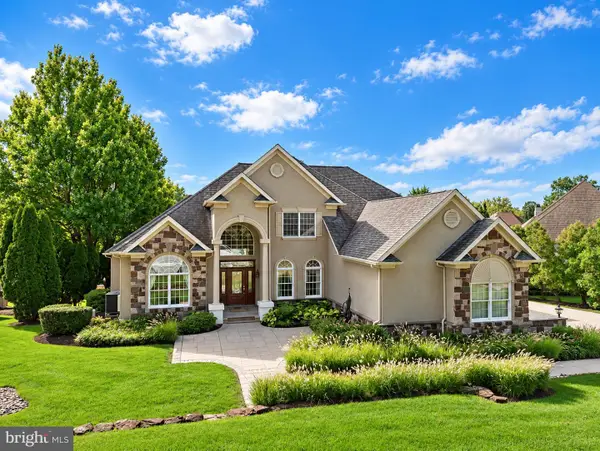 $999,900Active4 beds 4 baths4,462 sq. ft.
1175 Timbergate Dr, JENKINTOWN, PA 19046
MLS# PAMC2195800Listed by: ELITE REALTY GROUP UNL. INC. 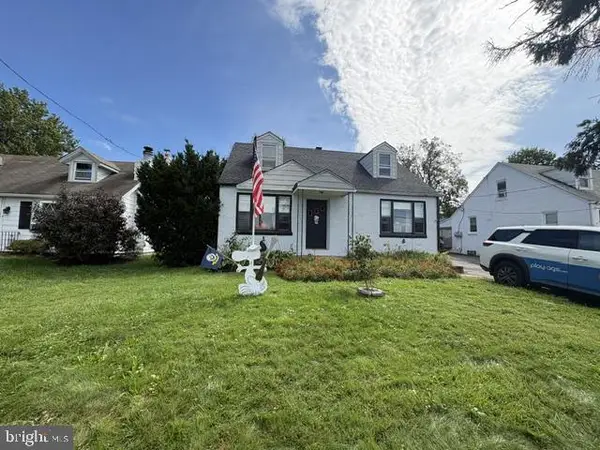 $299,900Pending3 beds 2 baths1,176 sq. ft.
833 S Cedar Rd, JENKINTOWN, PA 19046
MLS# PAMC2195130Listed by: COLDWELL BANKER HEARTHSIDE REALTORS- Open Sat, 2 to 4pmNew
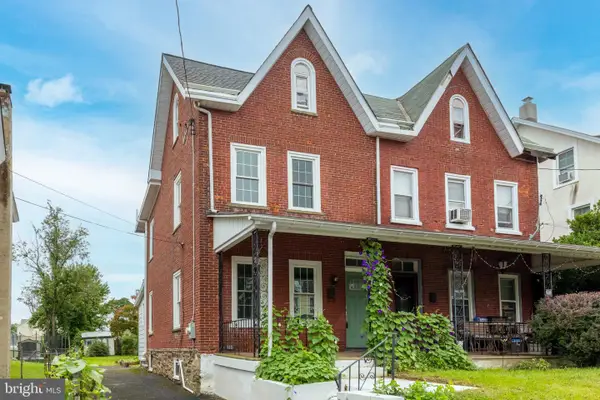 $375,000Active3 beds 2 baths1,378 sq. ft.
436 Maple St, JENKINTOWN, PA 19046
MLS# PAMC2195224Listed by: ELFANT WISSAHICKON-CHESTNUT HILL - New
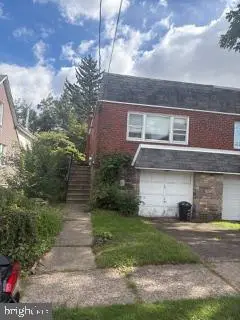 $259,900Active2 beds 2 baths1,008 sq. ft.
20 Elm Ave, JENKINTOWN, PA 19046
MLS# PAMC2195422Listed by: RE/MAX 2000 - New
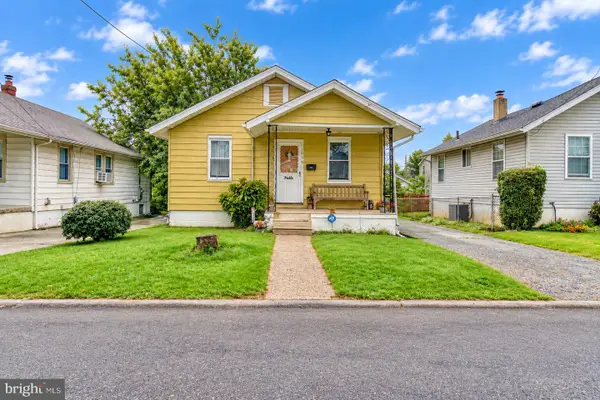 $239,900Active2 beds 1 baths800 sq. ft.
1009 Winchester Ave, JENKINTOWN, PA 19046
MLS# PAMC2195092Listed by: RE/MAX ACCESS - New
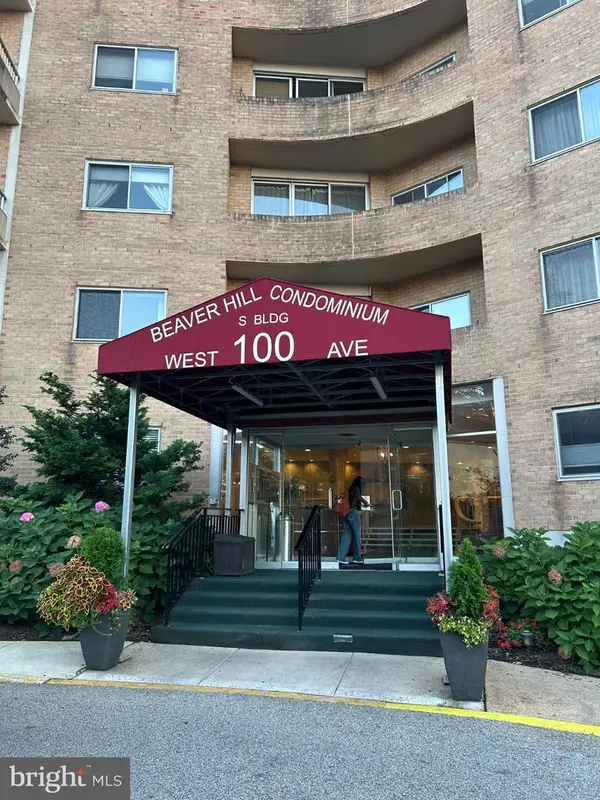 $165,000Active2 beds 1 baths1,024 sq. ft.
100 West Ave #315-s, JENKINTOWN, PA 19046
MLS# PAMC2195300Listed by: CENTURY 21 ADVANTAGE GOLD-ELKINS PARK - New
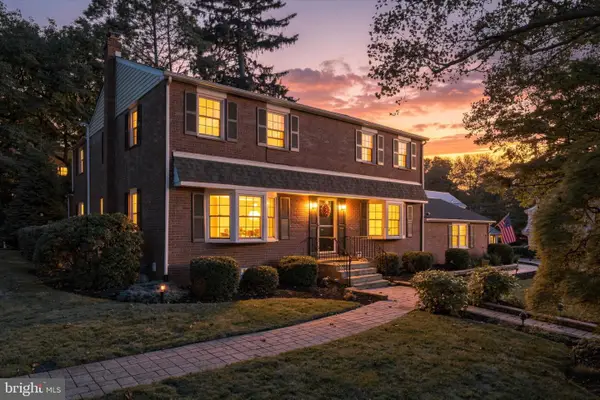 $925,000Active4 beds 4 baths5,022 sq. ft.
1708 Madeira Ave, JENKINTOWN, PA 19046
MLS# PAMC2195298Listed by: BHHS FOX & ROACH-JENKINTOWN - New
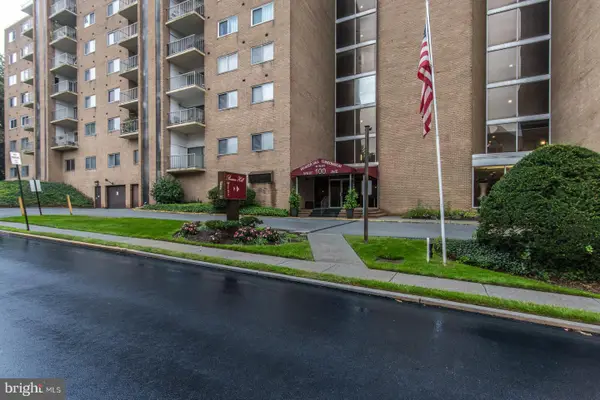 $150,000Active1 beds 1 baths723 sq. ft.
100 West Ave #606-w, JENKINTOWN, PA 19046
MLS# PAMC2195158Listed by: KELLER WILLIAMS REAL ESTATE TRI-COUNTY


Protect your home and budget from life's surprises with an Assurant Home Warranty, backed by a partner that supports you through every step of homeownership. Explore Plans.
© 2023 - 2026 ERA Franchise Systems LLC. All rights reserved. ERA Franchise Systems LLC fully supports the principles of the Fair Housing Act and the Equal Opportunity Act. ERA, ERA Real Estate powered, and their respective logos are registered service marks of ERA Franchise Systems LLC. Each office is independently owned and operated.