
115 River Street, Jessup, PA 18434
Local realty services provided by:ERA One Source Realty
115 River Street,Jessup, PA 18434
$259,000
- 3 Beds
- 2 Baths
- 1,447 sq. ft.
- Single family
- Active
Listed by: jolen brennan
Office: iron valley real estate greater scranton
MLS#:SC264176
Source:PA_GSBR
Price summary
- Price:$259,000
- Price per sq. ft.:$178.99
About this home
Welcome home to Jessup, PA in the Valley View School District! Refreshed and move-in ready, this 3 bedroom, 2 full bath home greats you with fresh paint and new carpeting in most rooms. The main level has a nicely-sized eat-in kitchen anchored by a large island with a dedicated laundry room. Beautiful woodwork brings warmth to the living and dining rooms, while the first floor full bathroom adds convenience. Upstairs you'll find three bedrooms, one with an en-suite bathroom with a classic clawfoot tub and one bedroom with ductless air conditioning. Outside, the front porch provides a relaxing space, while the level, cleared lot has a spacious yard for activities and is rounded out with detached one-car garage in the rear. Make your showing appointment today to make it yours!
Contact an agent
Home facts
- Year built:1940
- Listing ID #:SC264176
- Added:13 day(s) ago
- Updated:September 06, 2026 at 03:12 PM
Rooms and interior
- Bedrooms:3
- Total bathrooms:2
- Full bathrooms:2
- Rooms Total:6
- Flooring:Carpet, Linoleum, Tile
- Basement:Yes
- Basement Description:Full, Unfinished
- Living area:1,447 sq. ft.
Heating and cooling
- Cooling:Ceiling Fan(s), Ductless
- Heating:Baseboard, Hot Water, Natural Gas
Structure and exterior
- Roof:Shingle
- Year built:1940
- Building area:1,447 sq. ft.
- Lot area:0.17 Acres
- Lot Features:Back Yard, Cleared, Level
- Architectural Style:Traditional
- Construction Materials:Aluminum Siding
- Exterior Features:Front Porch, Rain Gutters
- Foundation Description:Stone
Utilities
- Water:Public, Water Connected
- Sewer:Public Sewer, Sewer Connected
Finances and disclosures
- Price:$259,000
- Price per sq. ft.:$178.99
- Tax amount:$1,292 (2025)
Features and amenities
- Laundry features:Laundry Room, Main Level
- Amenities:Kitchen Island
Parking
- Parking description:Detached, Garage
- Garage:Yes
- Garage spaces:1
New listings near 115 River Street
- New
 Listed by ERA$265,000Active4 beds 2 baths1,750 sq. ft.
109 Center Street, Jessup, PA 18434
MLS# SC264383Listed by: ERA ONE SOURCE REALTY, PECKVILLE - New
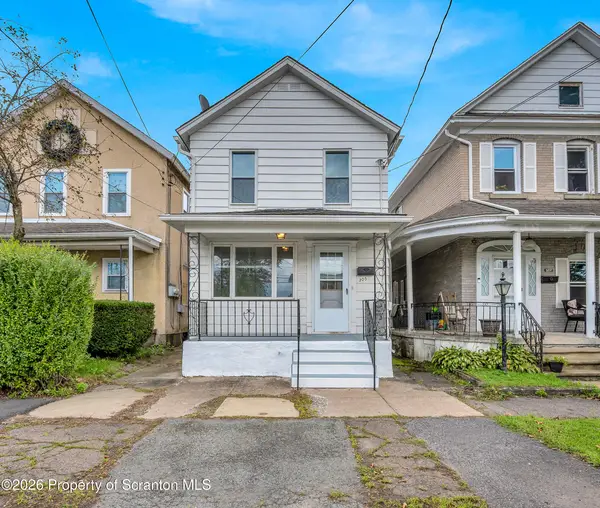 $169,900Active3 beds 2 baths1,200 sq. ft.
305 Powell Avenue, Jessup, PA 18434
MLS# SC264247Listed by: CHRISTIAN SAUNDERS REAL ESTATE  $64,900Active2 beds 1 baths1,100 sq. ft.
1 Mack Street, Jessup, PA 18434
MLS# 26-4264Listed by: LMM REALTY, LLC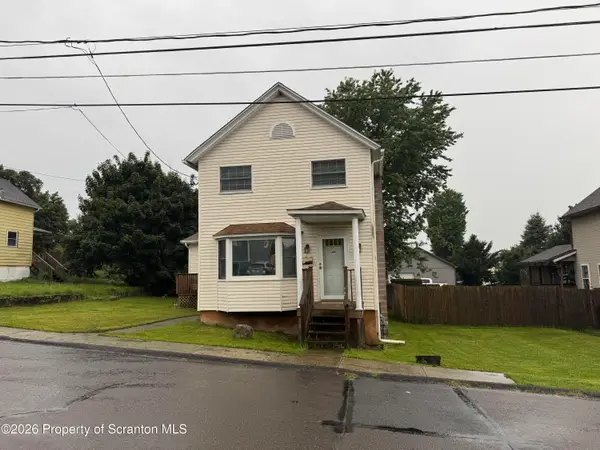 $168,000Pending2 beds 1 baths1,225 sq. ft.
136 Buttonwood Street, Jessup, PA 18434
MLS# SC264130Listed by: LUXE HOMES REAL ESTATE LLC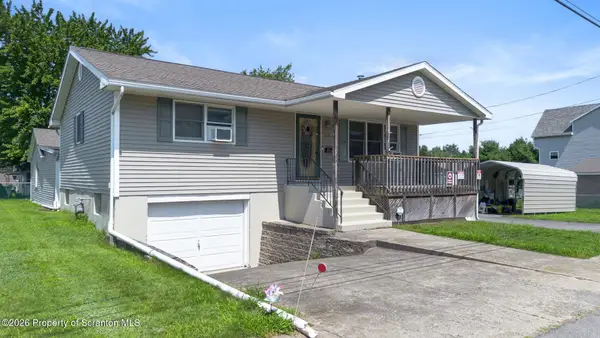 Listed by ERA$250,000Active2 beds 2 baths1,083 sq. ft.
108 Center Street, Jessup, PA 18434
MLS# SC264059Listed by: ERA ONE SOURCE REALTY, PECKVILLE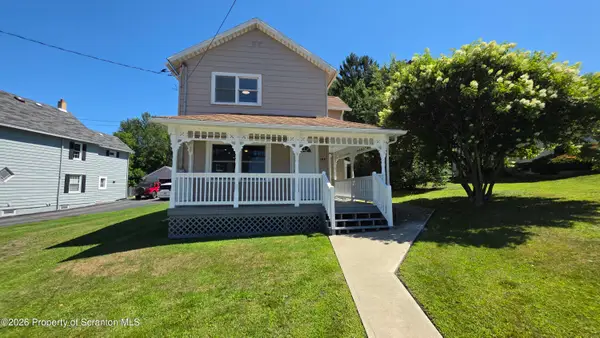 $260,000Active3 beds 2 baths1,471 sq. ft.
185 Constitution Avenue, Jessup, PA 18434
MLS# SC264024Listed by: RE/MAX HOME TEAM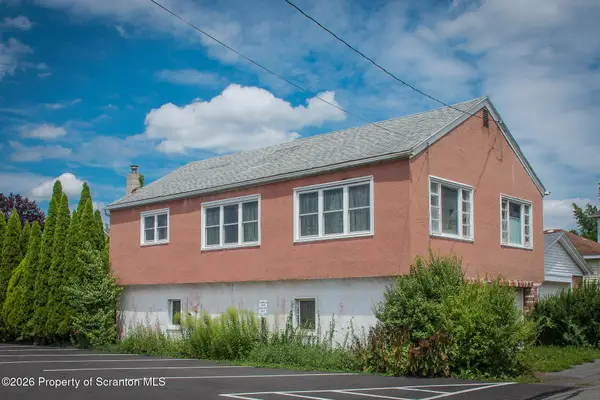 Listed by ERA$69,000Pending2 beds 1 baths1,932 sq. ft.
308 Short Street, Jessup, PA 18434
MLS# SC263867Listed by: ERA ONE SOURCE REALTY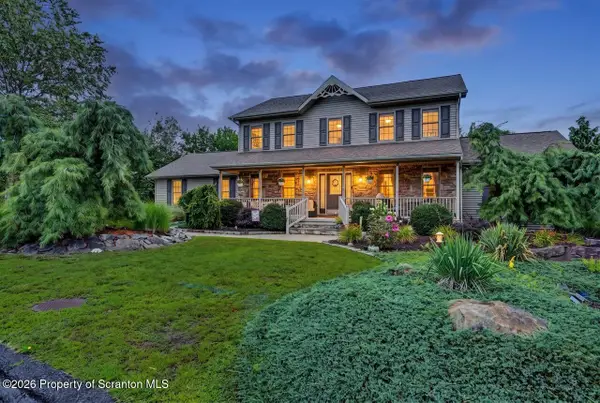 $669,995Active4 beds 4 baths3,474 sq. ft.
6 Riverview Drive, Jessup, PA 18434
MLS# SC263791Listed by: THE HUB REAL ESTATE GROUP SCRANTON $215,000Active3 beds 1 baths1,280 sq. ft.
409 Hand Street, Jessup, PA 18434
MLS# SC263385Listed by: IRON VALLEY REAL ESTATE GREATER SCRANTON


Protect your home and budget from life's surprises with an Assurant Home Warranty, backed by a partner that supports you through every step of homeownership. Explore Plans.
© 2023 - 2026 ERA Franchise Systems LLC. All rights reserved. ERA Franchise Systems LLC fully supports the principles of the Fair Housing Act and the Equal Opportunity Act. ERA, ERA Real Estate powered, and their respective logos are registered service marks of ERA Franchise Systems LLC. Each office is independently owned and operated.