
12 W 10th Street, Jim Thorpe, PA 18229
Local realty services provided by:ERA One Source Realty
12 W 10th Street,Jim Thorpe, PA 18229
$299,900
- 3 Beds
- 2 Baths
- 1,524 sq. ft.
- Single family
- Active
Upcoming open houses
- Sat, May 3011:00 am - 02:00 pm
Listed by: rose m beck
Office: re/max of reading
MLS#:PM-141585
Source:PA_PMAR
Price summary
- Price:$299,900
- Price per sq. ft.:$98.39
About this home
Your Turnkey Jim Thorpe Basecamp Awaits!
Discover effortless single-level living in this charming, fully remodeled midsize ranch home. Whether you are looking for the perfect, low-maintenance downsize opportunity or an idyllic second home for your outdoor adventures, this property checks every single box. Completely rehabilitated with an effective age of 2026, this home offers modern peace of mind in one of Pennsylvania's most historic and exciting towns.
Completely Remodeled Interior.
Step inside to a bright, beautifully reimagined space where all the hard work has already been done for you.
Top-to-Bottom Updates: Enjoy brand-new drywall, fresh paint, and gorgeous new flooring flowing seamlessly throughout the home.
Brand New Kitchen: The heart of the home features a stunning, fully updated kitchen boasting modern finishes including Quartz Countertops and Stainless Steel Appliances!!!
Fully Equipped: All appliances are included! The home comes with a washer and dryer, plus a suite of brand-new kitchen appliances (refrigerator, range, microwave, and dishwasher) that are fully covered under manufacturer warranties.
Expansive Living Room: Bright and spacious with cozy fireplace & an evening sunset view of the mountains!
Modern Bathrooms: Start and end your day in pristine, newly remodeled bathrooms featuring contemporary fixtures.
Exterior & Mechanical Peace of Mind.
Worry-Free Exterior: A brand-new roof ensures years of protection from the elements. Most of the windows are new- 90%.
Heating: New stainless steel chimney liner installed in furnace chimney. Furnace plus radiators serviced and repaired. New oil tank installed. New plumbing installed.
Air Conditioning: New Mini Split system installed.
Spacious 2-Car Garage: Keep your vehicles out of the weather and enjoy plenty of extra storage space for your mountain bikes, kayaks, and outdoor gear. Additionally, for your stay at home entertainment and relaxation, immerse yourself in your back yard and 22 X 11 covered rear patio oasis.
Seller-Paid Home Warranty: To elevate your confidence, the seller is including a comprehensive **1-Year Home Warranty** at settlement.
Unbeatable Location & Lifestyle!
Located in the highly sought-after Jim Thorpe area--and conveniently close to the Jim Thorpe Area High School--this home places you at the absolute epicenter of recreation, history, and entertainment.
The Great Outdoors: You are just minutes from the Lehigh Gorge, offering an abundance of world-class outdoor adventures. Spend your weekends mountain biking, hiking, kayaking, white-water rafting, or zip-lining. Short drive to Mauch Chunk Lake and Beltzville State Park.
Local Entertainment: Take a short, scenic drive to Penns Peak or head down town to the Mauch Chunk Opera House for incredible live musical entertainment.
Historic Charm: Immerse yourself in the local culture with famous scenic train excursions, rich historical tours, and a plethora of fantastic local pubs, restaurants and boutique shops nearby.
Move right in and start your next great adventure. Schedule your showing today!...
Contact an agent
Home facts
- Year built:1978
- Listing ID #:PM-141585
- Added:1 day(s) ago
- Updated:May 24, 2026 at 02:34 PM
Rooms and interior
- Bedrooms:3
- Total bathrooms:2
- Full bathrooms:2
- Flooring:Ceramic Tile, Luxury Vinyl
- Dining Description:Eat-in Kitchen
- Kitchen Description:Dishwasher, Eat-in Kitchen, Electric Range, Microwave, Range Hood, Refrigerator, Stainless Steel Appliance(s)
- Basement:Yes
- Living area:1,524 sq. ft.
Heating and cooling
- Cooling:Ceiling Fan(s), Ductless
- Heating:Baseboard, Heating, Hot Water, Oil
Structure and exterior
- Year built:1978
- Building area:1,524 sq. ft.
- Lot area:0.12 Acres
- Lot Features:Cleared, Level
- Architectural Style:Ranch
- Construction Materials:Brick Veneer, Vinyl Siding
Utilities
- Water:Public
- Sewer:Public Sewer
Finances and disclosures
- Price:$299,900
- Price per sq. ft.:$98.39
- Tax amount:$3,066
Features and amenities
- Appliances:Dishwasher, Dryer, Electric Range, Microwave, Range Hood, Refrigerator, Stainless Steel Appliance(s), Washer
- Laundry features:Dryer, Electric Dryer Hookup, Washer, Washer Hookup
- Amenities:Storage
Parking
- Parking description:Attached Garage
- Garage:Yes
New listings near 12 W 10th Street
- New
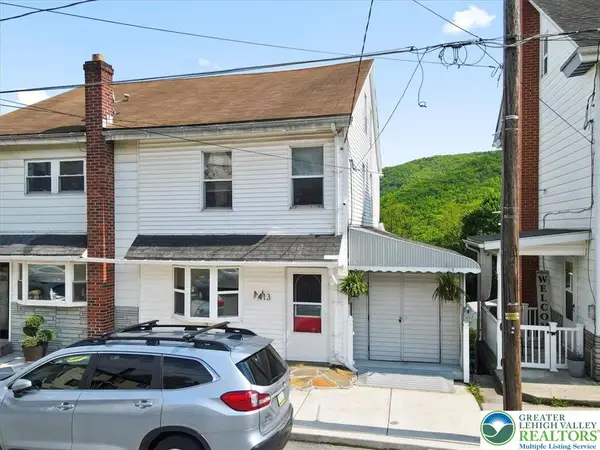 $295,000Active3 beds 1 baths1,340 sq. ft.
413 South Avenue, Jim Thorpe Boro, PA 18229
MLS# 777606Listed by: IRON VALLEY R E NORTHEAST - New
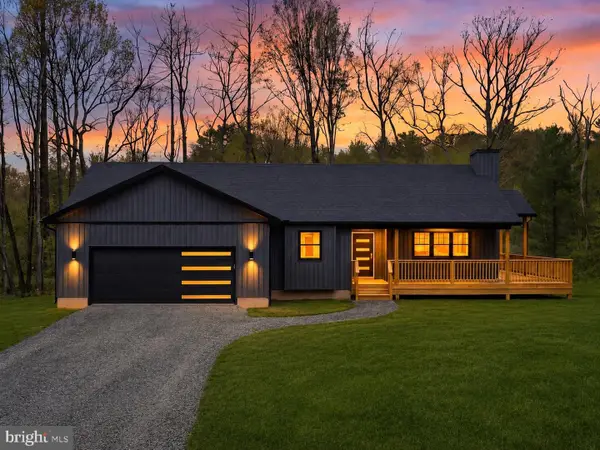 $465,000Active3 beds 2 baths1,625 sq. ft.
399 Stony Mountain Rd, JIM THORPE, PA 18229
MLS# PACC2007668Listed by: GREAT POCONO REAL ESTATE - New
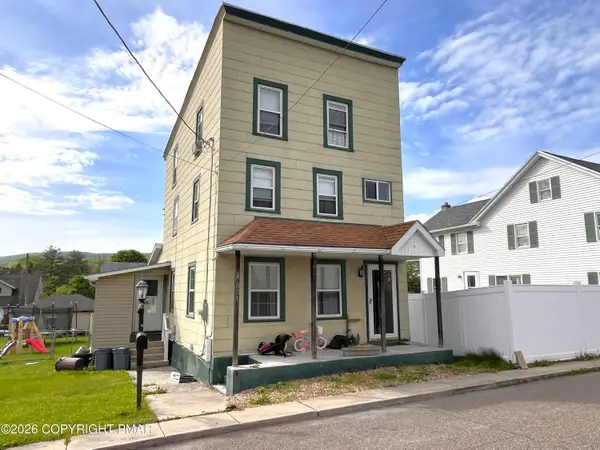 $249,900Active4 beds 2 baths1,917 sq. ft.
521 Oak Street, Jim Thorpe, PA 18229
MLS# PM-141525Listed by: BEAR MOUNTAIN REAL ESTATE LLC  $269,900Pending3 beds 2 baths960 sq. ft.
15 Dogwood Drive, Jim Thorpe, PA 18229
MLS# PM-141511Listed by: BEAR MOUNTAIN REAL ESTATE LLC- New
 $219,000Active4 beds 2 baths1,848 sq. ft.
115 South Street, Jim Thorpe Boro, PA 18229
MLS# 777347Listed by: IRON VALLEY R E NORTHEAST 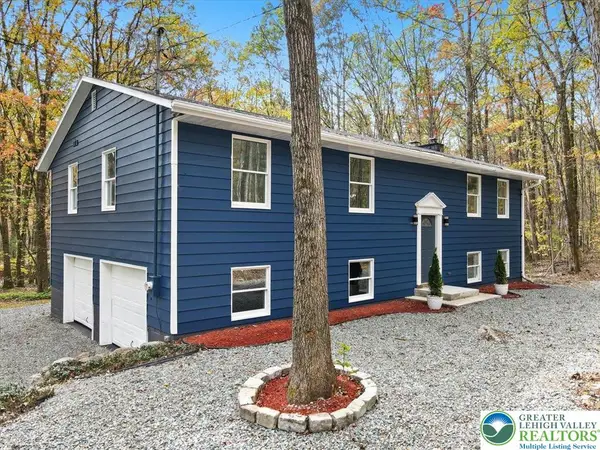 $460,000Active4 beds 3 baths2,104 sq. ft.
129 Lentz Trail, Jim Thorpe Boro, PA 18229
MLS# 767948Listed by: E-REALTY SERVICES INC- New
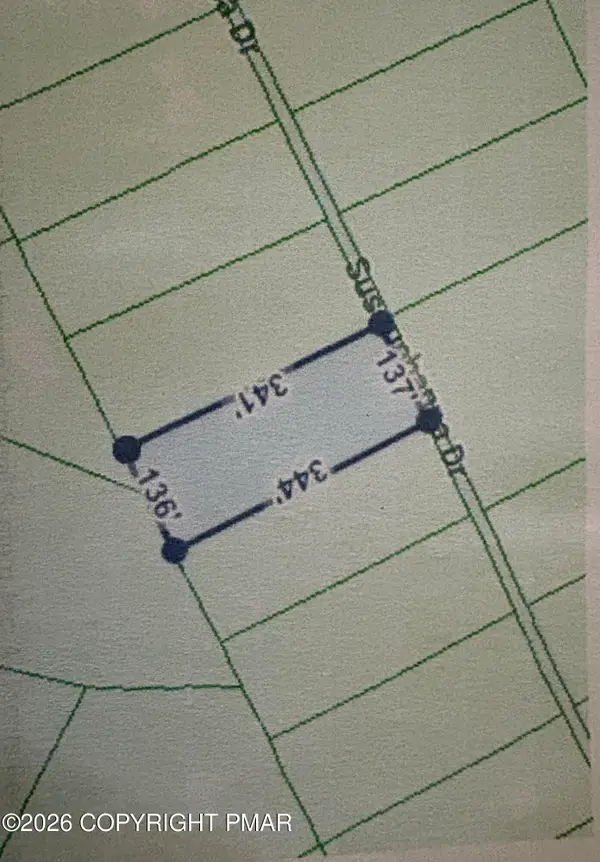 $40,000Active1 Acres
203 Susquehanna Drive, Jim Thorpe, PA 18229
MLS# PM-141429Listed by: MORGANELLI PROPERTIES, LLC - New
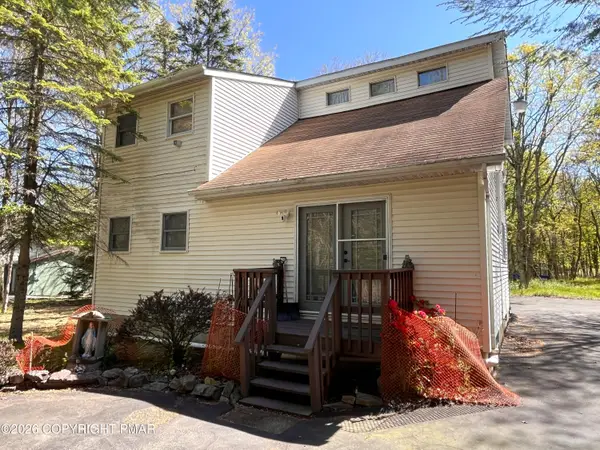 $295,000Active3 beds 2 baths1,365 sq. ft.
35 Hemlock Drive, Jim Thorpe, PA 18229
MLS# PM-141351Listed by: BEAR MOUNTAIN REAL ESTATE LLC - New
 $319,000Active3 beds 2 baths1,680 sq. ft.
97 Autumn Ln, JIM THORPE, PA 18229
MLS# PACC2007610Listed by: TOWNE AND COUNTRY REAL ESTATE, LLC


Protect your home and budget from life's surprises with an Assurant Home Warranty, backed by a partner that supports you through every step of homeownership. Explore Plans.
© 2023 - 2026 ERA Franchise Systems LLC. All rights reserved. ERA Franchise Systems LLC fully supports the principles of the Fair Housing Act and the Equal Opportunity Act. ERA, ERA Real Estate powered, and their respective logos are registered service marks of ERA Franchise Systems LLC. Each office is independently owned and operated.