
156 Broad Mountain View Drive, Jim Thorpe, PA 18229
Local realty services provided by:ERA One Source Realty
156 Broad Mountain View Drive,Jim Thorpe, PA 18229
$359,000
- 3 Beds
- 2 Baths
- 1,952 sq. ft.
- Single family
- Active
Upcoming open houses
- Sat, Oct 1011:00 am - 01:00 pm
- Sun, Oct 1111:00 am - 02:00 pm
Listed by: kimberly a gay
Office: e-realty services - pocono summit
MLS#:PM-145345
Source:PA_PMAR
Price summary
- Price:$359,000
- Price per sq. ft.:$183.91
About this home
Bright, open living awaits at 156 Broad Mountain View Drive in Jim Thorpe! This 3-bedroom ranch features engineered bamboo flooring, vaulted ceilings, recessed lighting, and large windows that bring in natural light and frame the surrounding trees. The kitchen offers gray shaker-style cabinetry, stainless steel appliances, a tile backsplash, and a breakfast bar overlooking the living area--an inviting layout for everyday living and entertaining. The finished basement provides additional space for relaxing, recreation, or a home office. Step outside onto the side deck and enjoy the wooded surroundings. A welcoming combination of modern finishes, open living space, and room to spread out!
Contact an agent
Home facts
- Year built:2026
- Subdivision & Development:Marty Axman
- Listing ID #:PM-145345
- Added:1 day(s) ago
- Updated:October 08, 2026 at 12:08 AM
Rooms and interior
- Bedrooms:3
- Total bathrooms:2
- Full bathrooms:2
- Flooring:Bamboo, Tile
- Dining Description:Eat-in Kitchen
- Kitchen Description:Eat-in Kitchen, Electric Range, Microwave
- Basement:Yes
- Living area:1,952 sq. ft.
Heating and cooling
- Cooling:Central Air
- Heating:Ductless, Heating
- Central air:Yes
Structure and exterior
- Year built:2026
- Building area:1,952 sq. ft.
- Lot area:0.52 Acres
- Architectural Style:Ranch
- Construction Materials:Vinyl Siding
Utilities
- Water:Well
Finances and disclosures
- Price:$359,000
- Price per sq. ft.:$183.91
- Tax amount:$134
Features and amenities
- Appliances:Electric Range, Microwave
New listings near 156 Broad Mountain View Drive
- New
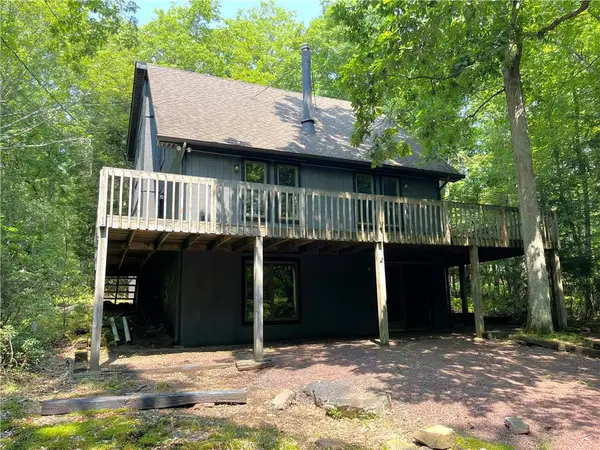 $279,000Active3 beds 2 baths1,463 sq. ft.
68 Recreation Drive, Jim Thorpe, PA 18229
MLS# 785839Listed by: BEAR MOUNTAIN REAL ESTATE LLC - New
 $75,000Active0.99 Acres
217 Bluejay Drive, Jim Thorpe, PA 18229
MLS# 26-5164Listed by: LUXE HOMES REAL ESTATE - New
 $539,000Active4 beds 2 baths1,612 sq. ft.
101 Dogwood Drive, Jim Thorpe, PA 18229
MLS# PM-145260Listed by: BEAR MOUNTAIN REAL ESTATE LLC - New
 $549,900Active4 beds 4 baths3,002 sq. ft.
322 W 10th St, JIM THORPE, PA 18229
MLS# PACC2008280Listed by: SERHANT PENNSYLVANIA LLC - New
 $269,000Active4 beds 1 baths1,680 sq. ft.
810 Center Avenue, Jim Thorpe, PA 18229
MLS# PM-145173Listed by: POCONO MOUNTAIN LAKES REALTY - BLAKESLEE  $27,500Pending1.1 Acres
Lot L135 Penn Spring Drive, Jim Thorpe, PA 18229
MLS# PM-145130Listed by: BEAR MOUNTAIN REAL ESTATE LLC- New
 $439,000Active3 beds 2 baths2,025 sq. ft.
19 White Oak Drive, Jim Thorpe, PA 18229
MLS# PM-145113Listed by: BEAR MOUNTAIN REAL ESTATE LLC  $240,000Active3 beds 2 baths1,448 sq. ft.
428 Center Avenue, Jim Thorpe Boro, PA 18229
MLS# 785080Listed by: ONE VALLEY REALTY LLC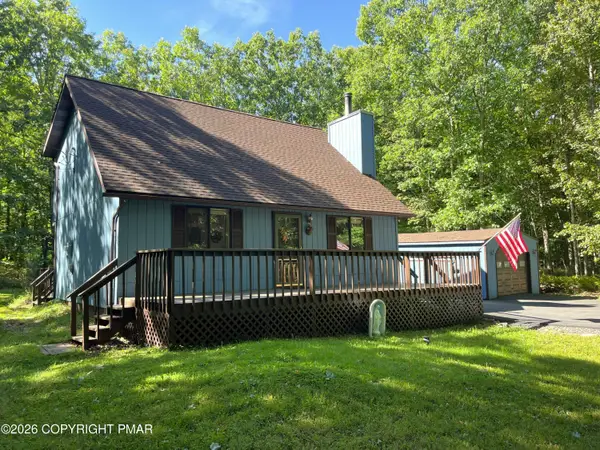 $304,000Pending3 beds 2 baths1,425 sq. ft.
54 Pinoak Drive, Jim Thorpe, PA 18229
MLS# PM-145082Listed by: BEAR MOUNTAIN REAL ESTATE LLC


Protect your home and budget from life's surprises with an Assurant Home Warranty, backed by a partner that supports you through every step of homeownership. Explore Plans.
© 2023 - 2026 ERA Franchise Systems LLC. All rights reserved. ERA Franchise Systems LLC fully supports the principles of the Fair Housing Act and the Equal Opportunity Act. ERA, ERA Real Estate powered, and their respective logos are registered service marks of ERA Franchise Systems LLC. Each office is independently owned and operated.