
320 Wild Creek Drive, Jim Thorpe, PA 18229
Local realty services provided by:ERA One Source Realty
320 Wild Creek Drive,Jim Thorpe, PA 18229
$215,000
- 4 Beds
- 3 Baths
- 1,937 sq. ft.
- Single family
- Pending
Listed by: marion c domski
Office: mountain vista real estate, llc.
MLS#:PM-142491
Source:PA_PMAR
Price summary
- Price:$215,000
- Price per sq. ft.:$111
About this home
Welcome to this spacious 4-bedroom, 3-bath Colonial fixer-upper located in Penn Forest Streams community! Step inside to a cozy living room featuring a pellet stove and charming brick accent wall. The open-concept kitchen offers subway tile backsplash, recessed lighting, gas cooking stove, and an adjoining eat-in dining area, along with a large pantry for plenty of storage.
The first floor includes a convenient bedroom and full bath, ideal for guests or one-floor living. An attached two-car garage with high ceilings provides easy access to the laundry room.
Upstairs, you'll find three oversized bedrooms with generous closet space, including a spacious primary suite complete with an attached bonus room and a private balcony deck--perfect for enjoying your morning coffee or evening relaxation.
Home is located in Penn Forest Streams Community which offers amenities includes two pools, clubhouse, tennis courts, and basketball court. With nearby access to local parks, outdoor recreation, historic downtown Jim Thorpe, shopping, dining, and major travel routes, this home offers both charm and convenience.
Bring your vision and creativity to this home filled with potential and make it your own. Schedule your showing today and discover all the possibilities this property has to offer!...
Contact an agent
Home facts
- Year built:1989
- Subdivision & Development:Penn Forest Streams
- Listing ID #:PM-142491
- Added:37 day(s) ago
- Updated:August 01, 2026 at 08:40 AM
Rooms and interior
- Bedrooms:4
- Total bathrooms:3
- Full bathrooms:2
- Half bathrooms:1
- Flooring:Carpet, Tile, Vinyl
- Kitchen Description:Dishwasher, Gas Range, Pantry, Refrigerator
- Basement:Yes
- Living area:1,937 sq. ft.
Heating and cooling
- Cooling:Ceiling Fan(s)
- Heating:Baseboard, Electric, Heating, Pellet Stove
Structure and exterior
- Year built:1989
- Building area:1,937 sq. ft.
- Lot area:1 Acres
- Architectural Style:Colonial
- Construction Materials:Aluminum Siding, Vinyl Siding
Utilities
- Water:Well
- Sewer:Septic Tank
Finances and disclosures
- Price:$215,000
- Price per sq. ft.:$111
- Tax amount:$3,384
Features and amenities
- Appliances:Dishwasher, Dryer, Gas Range, Refrigerator, Washer
- Laundry features:Dryer, Washer
- Amenities:Clubhouse, Golf Carts Allowed, Outdoor Pool, Pantry, Playground
Parking
- Parking description:Attached Garage
- Garage:Yes
New listings near 320 Wild Creek Drive
- New
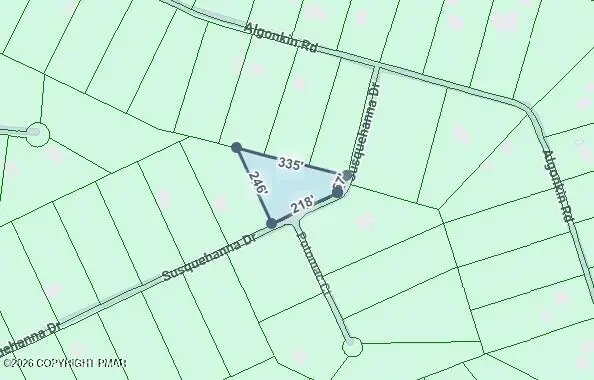 $40,000Active0.61 Acres
F571A Susquahanna Drive, Jim Thorpe, PA 18229
MLS# PM-143546Listed by: MARY ENCK REALTY INC - New
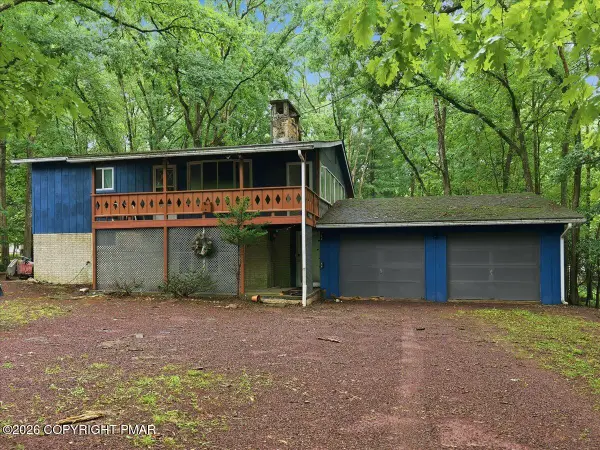 $335,000Active3 beds 2 baths1,381 sq. ft.
12 Pool Drive, Jim Thorpe, PA 18229
MLS# PM-143540Listed by: MOUNTAIN VISTA REAL ESTATE, LLC - New
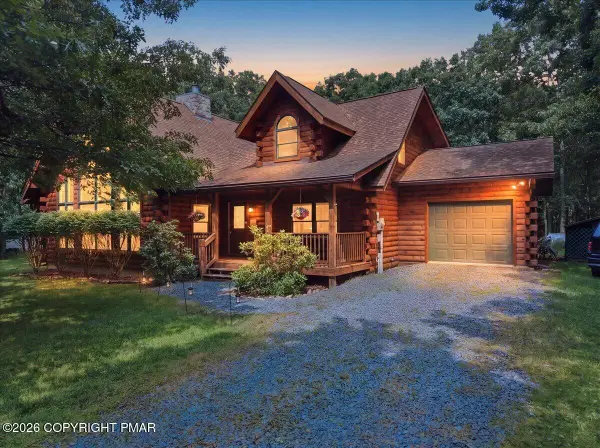 $450,000Active3 beds 2 baths2,441 sq. ft.
41 Hemlock Drive, Jim Thorpe, PA 18229
MLS# PM-143530Listed by: CHRISTIAN SAUNDERS REAL ESTATE - New
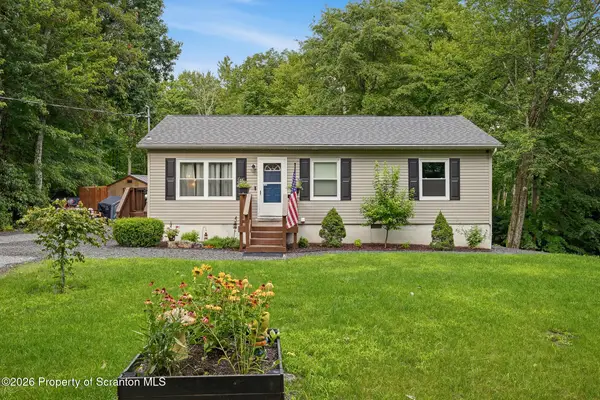 $289,900Active2 beds 2 baths960 sq. ft.
57 Hopi Road, Jim Thorpe, PA 18229
MLS# SC263746Listed by: COBBLESTONE REAL ESTATE LLC - Open Sat, 12 to 3pmNew
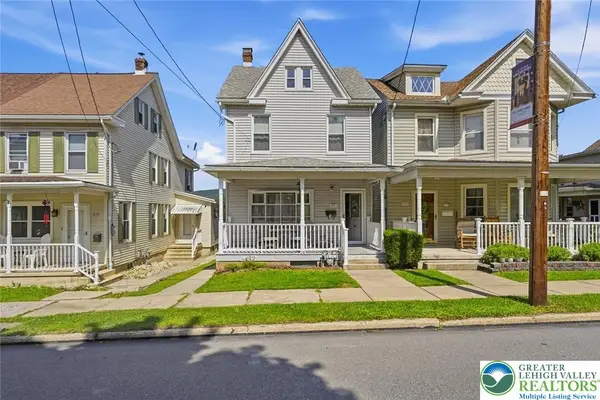 $239,500Active4 beds 2 baths1,634 sq. ft.
821 North Street, Jim Thorpe, PA 18229
MLS# 781612Listed by: HOWARD HANNA THEFREDERICKGROUP - New
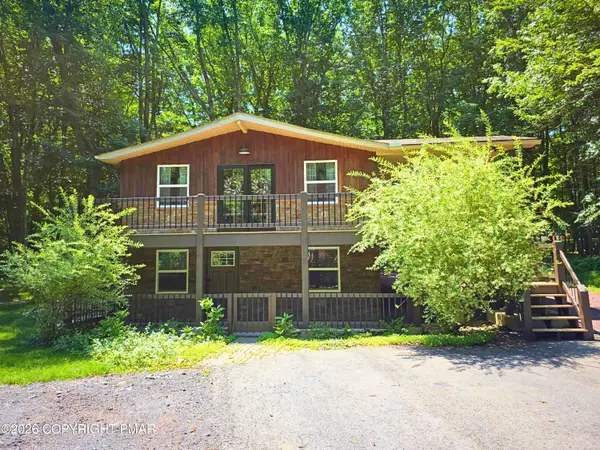 $329,900Active3 beds 2 baths1,536 sq. ft.
186 Indian Trail, Jim Thorpe, PA 18229
MLS# PM-143481Listed by: GREAT POCONO REAL ESTATE, INC. - New
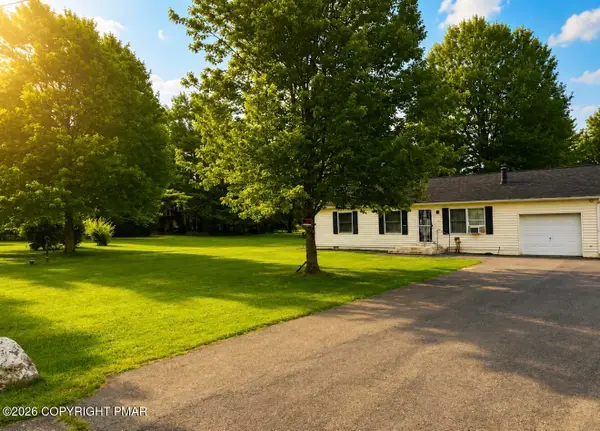 $284,900Active3 beds 2 baths1,040 sq. ft.
36 Leslie Lane, Jim Thorpe, PA 18229
MLS# PM-143476Listed by: THE REAL ESTATE GROUP, LLC - New
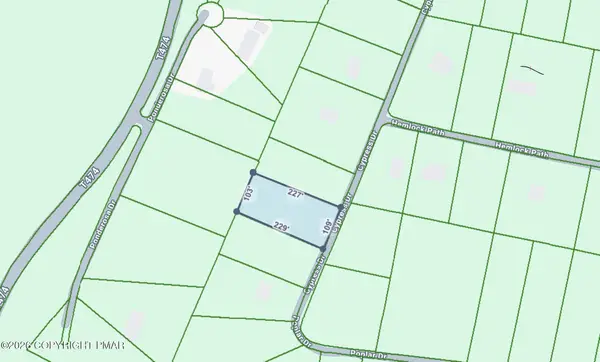 $29,900Active1 Acres
11 Cypress Drive, Jim Thorpe, PA 18229
MLS# PM-143477Listed by: MARY ENCK REALTY INC - New
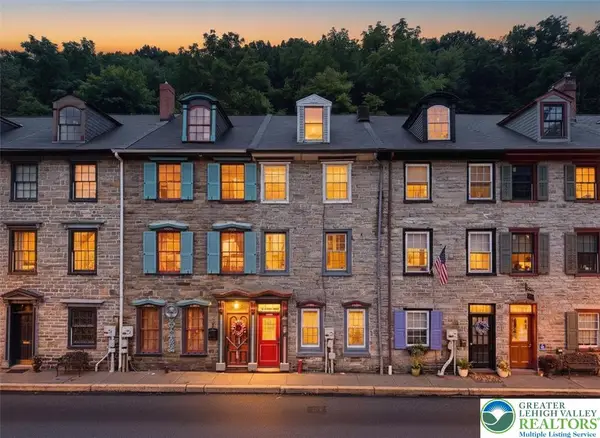 $399,000Active3 beds 2 baths1,686 sq. ft.
53 Race Street, Jim Thorpe Boro, PA 18229
MLS# 781364Listed by: IRON VALLEY R E NORTHEAST - New
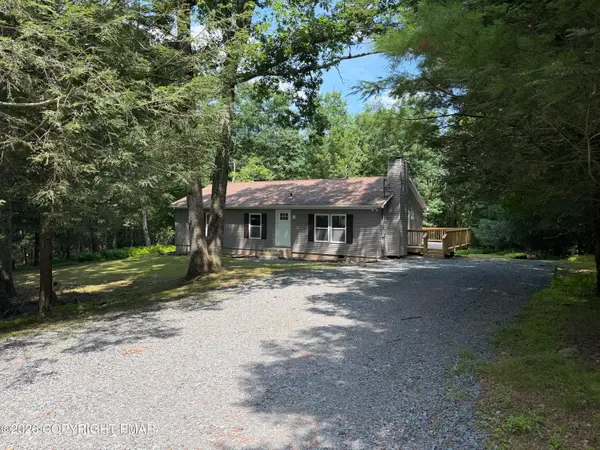 $289,900Active3 beds 2 baths1,248 sq. ft.
63 Bayberry Road, Jim Thorpe, PA 18229
MLS# PM-143417Listed by: REALTY WORLD - TOM HART REALTY


Protect your home and budget from life's surprises with an Assurant Home Warranty, backed by a partner that supports you through every step of homeownership. Explore Plans.
© 2023 - 2026 ERA Franchise Systems LLC. All rights reserved. ERA Franchise Systems LLC fully supports the principles of the Fair Housing Act and the Equal Opportunity Act. ERA, ERA Real Estate powered, and their respective logos are registered service marks of ERA Franchise Systems LLC. Each office is independently owned and operated.