
491 Stony Mountain Rd, Jim Thorpe, PA 18229
Local realty services provided by:ERA Valley Realty
491 Stony Mountain Rd,Jim Thorpe, PA 18229
$389,900
- 3 Beds
- 2 Baths
- 1,508 sq. ft.
- Single family
- Pending
Listed by: samuel luis del rosario
Office: serhant pennsylvania llc.
MLS#:PACC2008498
Source:BRIGHTMLS
Price summary
- Price:$389,900
- Price per sq. ft.:$258.55
- Monthly HOA dues:$16.67
About this home
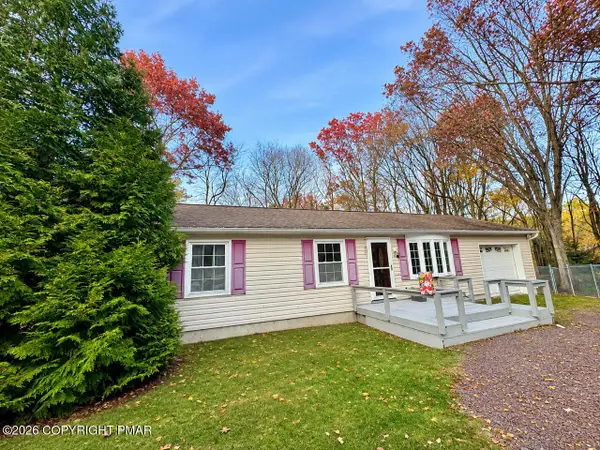
A stone-faced fireplace, a wooded acre, and room to spread out - all on one living level. Welcome to 491 Stony Mountain Road, a three-bedroom, two-bath ranch in Hickory Run Forest where refreshed interiors meet a covered front porch, rear deck, and patio. The living room centers on a propane fireplace framed in stone, with wood-look flooring carrying into the adjoining dining area. Sliding glass doors open to the rear deck, connecting the main living spaces to the outdoors. In the kitchen, white cabinetry, granite countertops, and stainless steel appliances create a crisp, coordinated finish. Counters and cabinetry line both sides, while a window above the sink looks out over the rear yard. A split-bedroom layout gives the primary suite its own side of the home. The bedroom features a ceiling fan and walk-in closet, and the private bath includes tile flooring, a wide vanity, a separate walk-in shower, and a bathtub. Two additional bedrooms and a second full bath complete the main level. New flooring and carpeting, fresh paint, and deck repairs completed in September 2026 bring a refreshed feel throughout, complemented by new sidewalks installed in July 2026. Central air conditioning and electric heat-pump heating serve the main living level, with the propane fireplace adding warmth to the living room. Outside, approximately one acre balances open lawn with a wooded backdrop. Start the day on the covered front porch, bring dinner onto the rear deck, or arrange a seating area on the adjoining patio. The paved driveway leads to an attached two-car garage with side-entry doors and electric openers. Below, a full unfinished basement accessed by interior stairs offers substantial storage and space to consider future plans, subject to applicable permits and approvals. The basement is unheated and excluded from finished living area. Hickory Run Forest extends the setting with a community lake, walking trail, recreation area, and clubhouse available by reservation. Amenities are subject to association rules and applicable fees; the community lake does not permit swimming. Annual HOA dues are $200 for 2026. Located in Penn Forest Township with a Jim Thorpe mailing address, the home offers a base for exploring historic Jim Thorpe and Hickory Run State Park’s trails and distinctive Boulder Field. A practical ranch layout, refreshed finishes, and inviting outdoor spaces give this home a sense of ease - from the front porch to the trees beyond the deck....
Contact an agent
Home facts
- Year built:2010
- Subdivision & Development:HICKORY RUN FOREST
- Listing ID #:PACC2008498
- Updated:November 19, 2026 at 11:34 AM
Rooms and interior
- Bedrooms:3
- Total bathrooms:2
- Full bathrooms:2
- Rooms Total:5
- Flooring:Carpet, Laminate Plank, Tile/Brick
- Dining Description:Combination Dining/Living, Dining Room
- Bathrooms Description:Full Bath, Primary Bath(s)
- Kitchen Description:Breakfast Area, Built-In Microwave, Carpet, Dishwasher, Oven/Range - Electric, Range Hood, Refrigerator
- Bedroom Description:Carpet, Walk In Closet(s)
- Basement:Yes
- Basement Description:Full, Interior Access
- Living area:1,508 sq. ft.
Heating and cooling
- Cooling:Ceiling Fan(s), Central A/C
- Heating:Baseboard - Electric, Electric, Forced Air, Heat Pump(s)
Structure and exterior
- Roof:Architectural Shingle
- Year built:2010
- Building area:1,508 sq. ft.
- Lot area:1 Acres
- Lot Features:Backs to Trees, Front Yard, Level, Partly Wooded, Rear Yard, Suburban, Trees/Wooded
- Architectural Style:Ranch/Rambler
- Construction Materials:Vinyl Siding
- Exterior Features:Deck(s), Exterior Lighting, Gutter System, Patio(s), Sidewalks
- Foundation Description:Concrete Perimeter, Slab
- Levels:1 Story
Schools
- High school:JIM THORPE AREA SHS
- Middle school:PENN-KIDDER CAMPUS
- Elementary school:PENN-KIDDER CAMPUS
Utilities
- Water:Well
- Sewer:Private Septic Tank
Finances and disclosures
- Price:$389,900
- Price per sq. ft.:$258.55
- Tax amount:$4,708 (2026)
Features and amenities
- Laundry features:Hookup
- Amenities:200+ Amp Service, Cable TV Available, Carpet, Ceiling Fan(s), Phone Available
Parking
- Parking description:Additional Storage Area, Attached Garage, Built In, Garage - Side Entry, Gravel Driveway
- Garage:Yes
- Garage spaces:2
New listings near 491 Stony Mountain Rd
- Coming SoonOpen Sat, 11am to 1pm
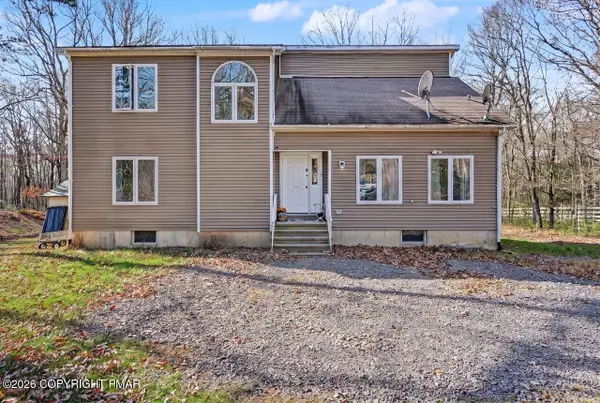 $299,999Coming Soon4 beds 3 baths1,986 sq. ft.
219 Mountain View Drive, Jim Thorpe, PA 18229
MLS# PM-146392Listed by: MORE MODERN REAL ESTATE LLC - New
 $89,900Active2 Acres
Sweet Briar Lane, Jim Thorpe, PA 18229
MLS# PM-146446Listed by: BEAR MOUNTAIN REAL ESTATE LLC - New
 $327,000Active5.41 Acres
0 Lentz Trl, JIM THORPE, PA 18229
MLS# PACC2008520Listed by: TOWNE AND COUNTRY REAL ESTATE, LLC  $9,000Pending1.01 Acres
A133 Hickory Run Lane, Jim Thorpe, PA 18229
MLS# PM-146407Listed by: MARY ENCK REALTY INC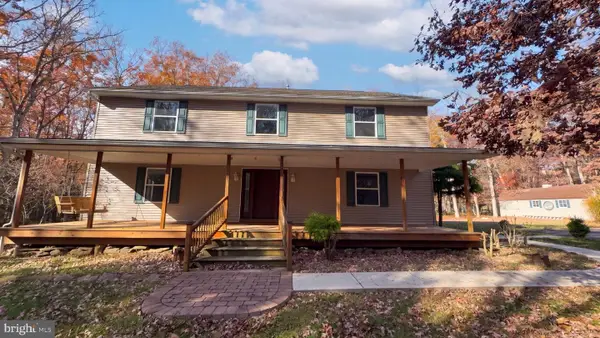 $460,000Pending4 beds 3 baths3,072 sq. ft.
44 Bluebell Ln, JIM THORPE, PA 18229
MLS# PACC2008512Listed by: OPEN DOOR BROKERAGE, LLC- New
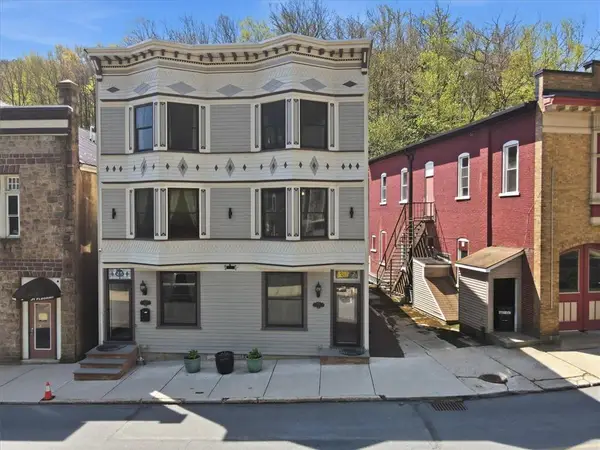 $950,000Active7 beds 4 baths3,294 sq. ft.
171 W Broadway, Jim Thorpe Boro, PA 18229
MLS# 787848Listed by: MOUNTAIN VISTA REAL ESTATE 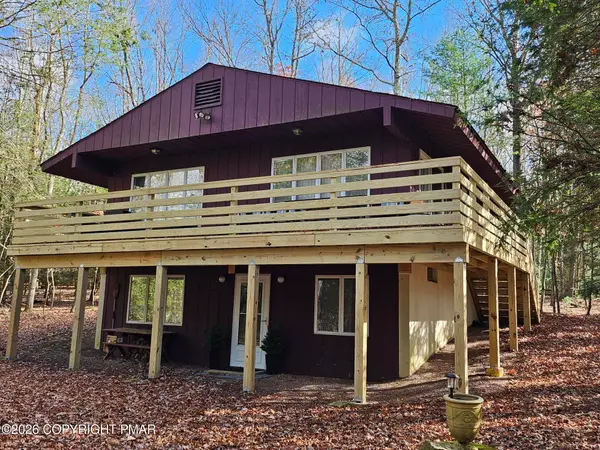 $399,500Pending4 beds 2 baths2,560 sq. ft.
74 S Bear Creek Lake Drive, Jim Thorpe, PA 18229
MLS# PM-146338Listed by: POCONO MOUNTAIN LAKES REALTY - BLAKESLEE- New
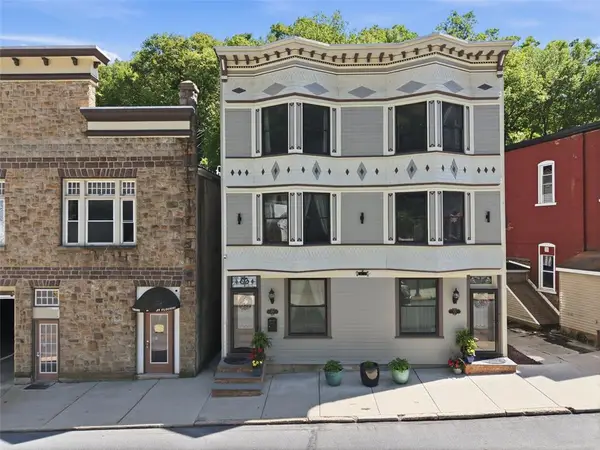 $575,000Active3 beds 2 baths1,647 sq. ft.
169 W Broadway, Jim Thorpe Boro, PA 18229
MLS# 787861Listed by: MOUNTAIN VISTA REAL ESTATE - New
 $275,000Active3 beds 1 baths1,100 sq. ft.
183 Indian Trail, Jim Thorpe, PA 18229
MLS# PM-146298Listed by: CENTURY 21 SELECT GROUP - LAKE HARMONY


Protect your home and budget from life's surprises with an Assurant Home Warranty, backed by a partner that supports you through every step of homeownership. Explore Plans.
© 2023 - 2026 ERA Franchise Systems LLC. All rights reserved. ERA Franchise Systems LLC fully supports the principles of the Fair Housing Act and the Equal Opportunity Act. ERA, ERA Real Estate powered, and their respective logos are registered service marks of ERA Franchise Systems LLC. Each office is independently owned and operated.