
501 Lehigh Street, Jim Thorpe, PA 18229
Local realty services provided by:ERA One Source Realty
501 Lehigh Street,Jim Thorpe, PA 18229
$300,000
- 3 Beds
- 2 Baths
- - sq. ft.
- Single family
- Sold
Listed by: james a christman
Office: keller williams real estate - palmerton
MLS#:PM-143856
Source:PA_PMAR
Sorry, we are unable to map this address
Price summary
- Price:$300,000
About this home
Welcome to a home that perfectly blends character, thoughtful updates, and a setting that feels connected yet comfortably tucked away. Offering approx. 1,468 sq. ft. with 3 BRs and 1.5 baths, this Jim Thorpe home is filled with details you simply don't find everywhere--from warm wood-plank ceilings and exposed beams to distinctive doors, trim, and finishes. Inside, the updated kitchen features concrete countertops, SS appliances, tile backsplash, and generous cabinetry, while the renovated full bath offers a stylish mix of shiplap, tile, patterned flooring, and modern fixtures. The main level also includes a convenient laundry area and versatile flex space that can serve as a home office, mudroom, reading nook, or whatever best fits your lifestyle. Upstairs, you'll find 3 BRs, including a light-filled room surrounded by multiple windows, along with plenty of the home's signature architectural character. A 2021 roof, 2020 central AC, and 2020 water heater add confidence to the home's appealing combination of old and new. Outside is where this property becomes especially memorable. The current owner has added fencing, refreshed concrete around the home, and cultivated beautiful natural-style landscaping designed with wildlife and pollinators in mind. The property is a Certified Wildlife Habitat, with abundant plantings creating a welcoming environment for birds, butterflies, bees, and other pollinators. A deck provides another spot to enjoy the surroundings, while off-street tandem parking accommodates 3+ vehicles. Convenient built in shed for storage! Best of all, you're close to the restaurants, shops, entertainment, outdoor recreation, and year-round attractions of downtown Jim Thorpe, while enjoying a quieter residential setting. LOW Taxes! Convenient access to major routes also makes commuting and exploring the surrounding region easy. Distinctive character, modern conveniences, beautiful natural surroundings, and easy access to everything Jim Thorpe has to offer...
Contact an agent
Home facts
- Year built:1856
- Subdivision & Development:None
- Listing ID #:PM-143856
- Added:50 day(s) ago
- Updated:October 05, 2026 at 07:08 AM
Rooms and interior
- Bedrooms:3
- Total bathrooms:2
- Full bathrooms:1
- Half bathrooms:1
- Flooring:Carpet, Hardwood, Tile
- Kitchen Description:Dishwasher, Gas Range, Microwave
Heating and cooling
- Cooling:Central Air
- Heating:Forced Air, Heating, Natural Gas
- Central air:Yes
Structure and exterior
- Year built:1856
- Lot Features:Corner Lot
- Architectural Style:Traditional
- Construction Materials:Fiber Cement
Utilities
- Water:Public
- Sewer:Public Sewer
Finances and disclosures
- Price:$300,000
- Tax amount:$2,955
Features and amenities
- Appliances:Dishwasher, Dryer, Gas Range, Microwave, Washer
- Laundry features:Dryer, Washer
New listings near 501 Lehigh Street
- New
 $539,000Active4 beds 2 baths1,612 sq. ft.
101 Dogwood Drive, Jim Thorpe, PA 18229
MLS# PM-145260Listed by: BEAR MOUNTAIN REAL ESTATE LLC - New
 $549,900Active4 beds 4 baths3,002 sq. ft.
322 W 10th St, JIM THORPE, PA 18229
MLS# PACC2008280Listed by: SERHANT PENNSYLVANIA LLC - New
 $269,000Active3 beds 1 baths1,680 sq. ft.
810 Center Avenue, Jim Thorpe, PA 18229
MLS# PM-145173Listed by: POCONO MOUNTAIN LAKES REALTY - BLAKESLEE - New
 $27,500Active1.1 Acres
Lot L135 Penn Spring Drive, Jim Thorpe, PA 18229
MLS# PM-145130Listed by: BEAR MOUNTAIN REAL ESTATE LLC - New
 $439,000Active3 beds 2 baths2,025 sq. ft.
19 White Oak Drive, Jim Thorpe, PA 18229
MLS# PM-145113Listed by: BEAR MOUNTAIN REAL ESTATE LLC - New
 $240,000Active3 beds 2 baths1,448 sq. ft.
428 Center Avenue, Jim Thorpe Boro, PA 18229
MLS# 785080Listed by: ONE VALLEY REALTY LLC - New
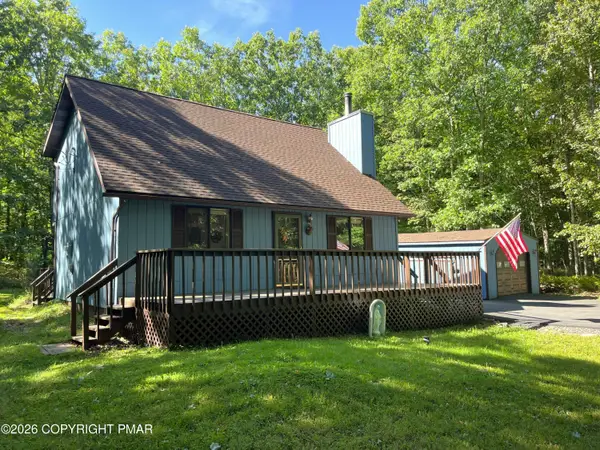 $304,000Active3 beds 2 baths1,425 sq. ft.
54 Pinoak Drive, Jim Thorpe, PA 18229
MLS# PM-145082Listed by: BEAR MOUNTAIN REAL ESTATE LLC - New
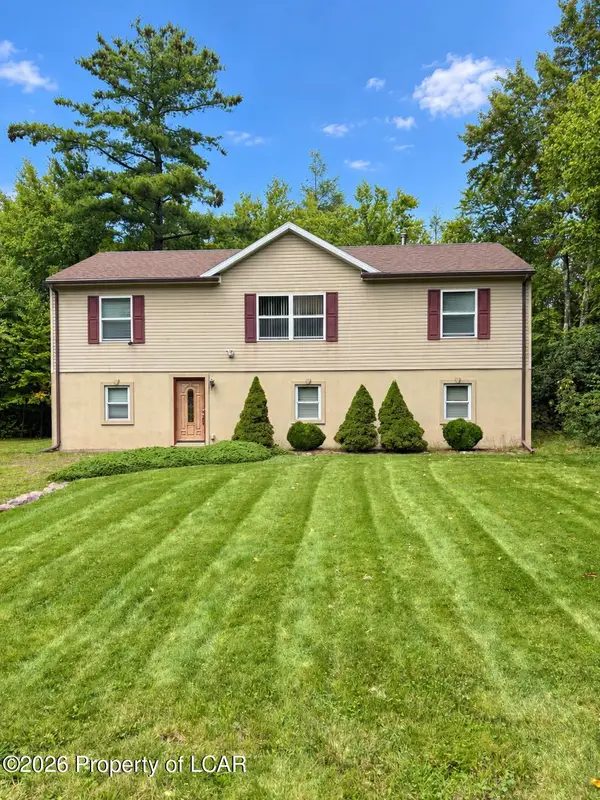 $299,999Active3 beds 2 baths1,248 sq. ft.
84 Sycamore Drive, Jim Thorpe, PA 18229
MLS# 26-4948Listed by: CLASSIC PROPERTIES KINGSTON - New
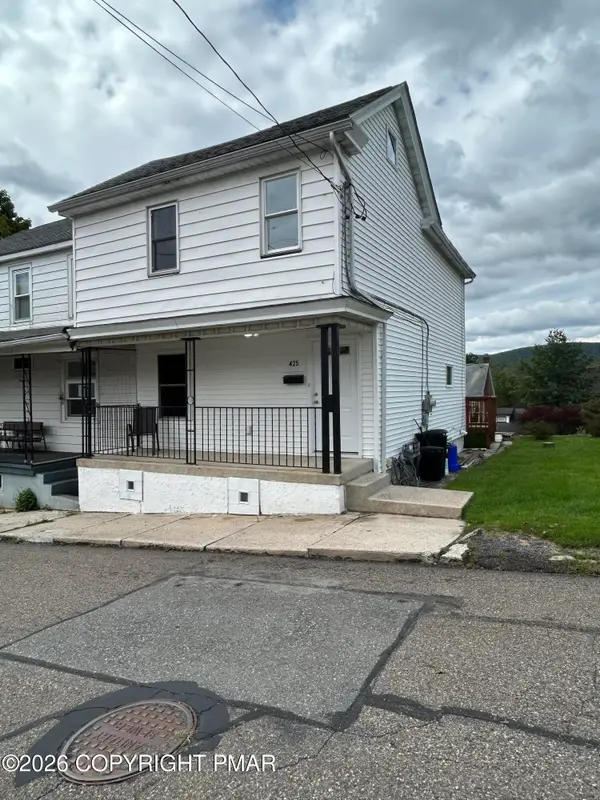 $180,000Active2 beds 2 baths1,098 sq. ft.
425 Oak Street, Jim Thorpe, PA 18229
MLS# PM-145039Listed by: MARY ENCK REALTY INC - New
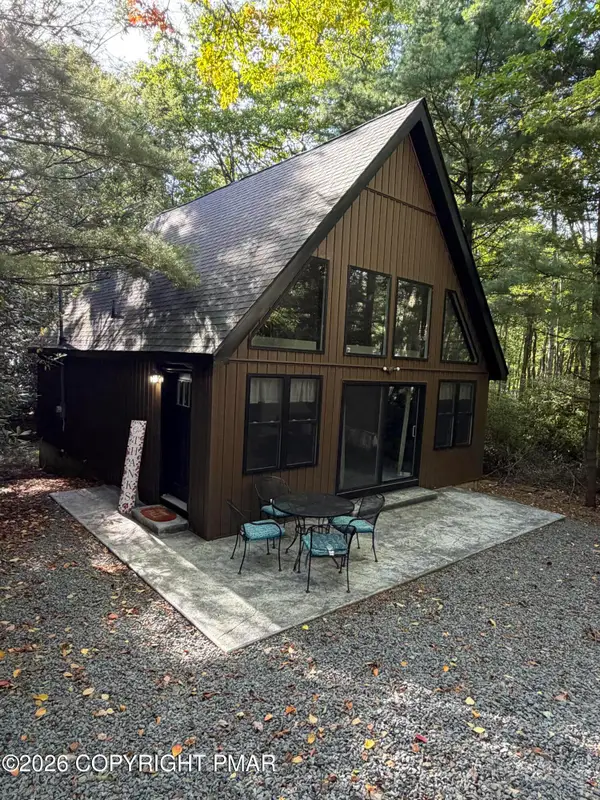 $389,900Active3 beds 2 baths1,075 sq. ft.
154 Susquehanna Drive, Jim Thorpe, PA 18229
MLS# PM-145040Listed by: GREAT POCONO REAL ESTATE, INC.


Protect your home and budget from life's surprises with an Assurant Home Warranty, backed by a partner that supports you through every step of homeownership. Explore Plans.
© 2023 - 2026 ERA Franchise Systems LLC. All rights reserved. ERA Franchise Systems LLC fully supports the principles of the Fair Housing Act and the Equal Opportunity Act. ERA, ERA Real Estate powered, and their respective logos are registered service marks of ERA Franchise Systems LLC. Each office is independently owned and operated.