
800 Carbon St, Jim Thorpe, PA 18229
Local realty services provided by:ERA Central Realty Group
800 Carbon St,Jim Thorpe, PA 18229
$400,000
- 3 Beds
- 2 Baths
- 2,072 sq. ft.
- Single family
- Active
Listed by: gail a christman
Office: gene durigan real estate - lehighton
MLS#:PACC2008448
Source:BRIGHTMLS
Price summary
- Price:$400,000
- Price per sq. ft.:$193.05
About this home
Located on a dead-end-street at the end of town in historic Jim Thorpe, this Victorian Era home defines the spacious property offering an inviting presence inside and out. An outstanding residence featuring a substantial floor plan presents a versatile canvas for everyday living. With three bedrooms and one and a half baths, it provides ample space across its two-story layout with distinct areas allowing for comfortable routines and quiet retreats throughout the day. There are many original features such as pocket doors, natural woodwork, and stained-glass window sashes that pair nicely with the modern updates like the eat-in kitchen, first floor laundry and covered deck. Set on a double lot near the edge of town, the property gives you the space and privacy that can be tough to come by in Jim Thorpe. The outdoor setting features a large yard, an above-ground pool for summer days, and an oversized shed with ample storage space. Whether you're looking to hop onto the Switchback Trail, relax at Mauch Chunk Lake, or enjoy a weekend afternoon exploring downtown, this location puts the best of the area right at your doorstep while keeping everyday errands and commuter routes just minutes away....
Contact an agent
Home facts
- Year built:1897
- Subdivision & Development:NONE AV AILBLE
- Listing ID #:PACC2008448
- Added:1 day(s) ago
- Updated:October 28, 2026 at 05:44 AM
Rooms and interior
- Bedrooms:3
- Total bathrooms:2
- Full bathrooms:1
- Half bathrooms:1
- Rooms Total:9
- Dining Description:Dining Room, Formal/Separate Dining Room
- Bathrooms Description:Bathroom 1, Half Bath
- Kitchen Description:Dishwasher, Kitchen - Eat-In, Oven/Range - Gas, Refrigerator
- Basement:Yes
- Basement Description:Full, Unfinished
- Living area:2,072 sq. ft.
Heating and cooling
- Cooling:Ceiling Fan(s)
- Heating:Hot Water, Oil, Radiator
Structure and exterior
- Roof:Slate
- Year built:1897
- Building area:2,072 sq. ft.
- Lot area:0.39 Acres
- Lot Features:Corner, No Thru Street
- Architectural Style:Victorian
- Construction Materials:Frame, Vinyl Siding
- Exterior Features:Outbuilding(s)
- Foundation Description:Stone
- Levels:2 1/2 Stories
Utilities
- Water:Public
- Sewer:Cess Pool
Finances and disclosures
- Price:$400,000
- Price per sq. ft.:$193.05
- Tax amount:$3,810 (2026)
Features and amenities
- Laundry features:Dryer, Laundry, Washer
- Amenities:Attic, Ceiling Fan(s)
New listings near 800 Carbon St
- New
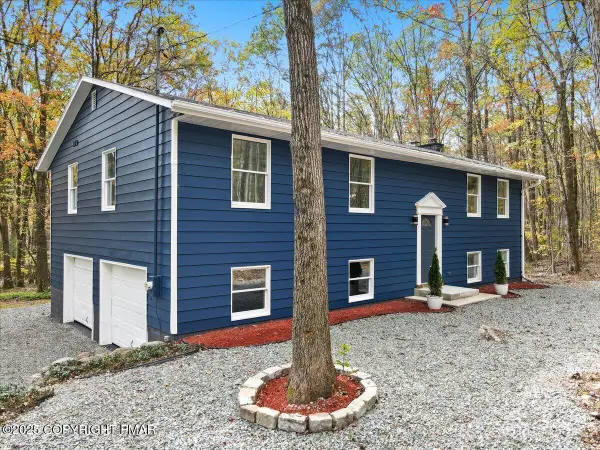 $425,000Active4 beds 3 baths1,959 sq. ft.
131 Lentz Trail, Jim Thorpe, PA 18229
MLS# PM-145944Listed by: E-REALTY SERVICES - POCONO SUMMIT - New
 $348,000Active3 beds 2 baths921 sq. ft.
16 Bear Lane, Jim Thorpe, PA 18229
MLS# PM-145929Listed by: CENTURY 21 SELECT GROUP - LAKE HARMONY - New
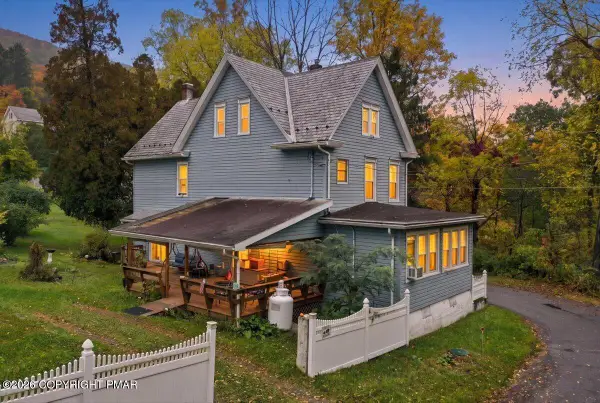 $400,000Active3 beds 2 baths2,072 sq. ft.
800 Carbon Avenue, Jim Thorpe, PA 18229
MLS# PM-145838Listed by: GENE DURIGAN REAL ESTATE  $15,000Active0.98 Acres
H593 Engler Lane, Jim Thorpe, PA 18229
MLS# PM-135612Listed by: MARY ENCK REALTY INC $250,000Active3 beds 1 baths960 sq. ft.
18 Boxwood Circle, Jim Thorpe, PA 18229
MLS# PM-145706Listed by: BEAR MOUNTAIN REAL ESTATE LLC $399,000Active3 beds 2 baths1,060 sq. ft.
33 Sioux Circle, Jim Thorpe, PA 18229
MLS# PM-145686Listed by: GREAT POCONO REAL ESTATE, INC. $395,000Active3 beds 3 baths2,187 sq. ft.
22 White Birch Drive, Jim Thorpe, PA 18229
MLS# PM-145594Listed by: BEAR MOUNTAIN REAL ESTATE LLC $246,000Active3 beds 1 baths1,614 sq. ft.
446 South Avenue, Jim Thorpe, PA 18229
MLS# 786211Listed by: COLDWELL BANKER HEARTHSIDE $625,000Active5 beds 3 baths2,595 sq. ft.
31 Algonkin Road, Jim Thorpe, PA 18229
MLS# PM-145574Listed by: BEAR MOUNTAIN REAL ESTATE LLC


Protect your home and budget from life's surprises with an Assurant Home Warranty, backed by a partner that supports you through every step of homeownership. Explore Plans.
© 2023 - 2026 ERA Franchise Systems LLC. All rights reserved. ERA Franchise Systems LLC fully supports the principles of the Fair Housing Act and the Equal Opportunity Act. ERA, ERA Real Estate powered, and their respective logos are registered service marks of ERA Franchise Systems LLC. Each office is independently owned and operated.