
87 Wargo Drive, Jim Thorpe, PA 18229
Local realty services provided by:ERA One Source Realty
87 Wargo Drive,Jim Thorpe, PA 18229
$259,000
- 3 Beds
- 1 Baths
- 1,178 sq. ft.
- Single family
- Coming Soon
Listed by: christopher w. mckay, david s. ribardo
Office: keller williams allentown
MLS#:782434
Source:PA_LVAR
Price summary
- Price:$259,000
- Price per sq. ft.:$219.86
About this home
Completely renovated in 2026, this 3 bedroom, 1 bath colonial offers peaceful, rural living without any HOA. Situated on a half-acre in a quiet area of Jim Thorpe, the home was renovated from the studs up with a new roof, windows, 200-amp electrical panel, brand-new LVP flooring, and a completely new kitchen and bath featuring quartz countertops and tile backsplash. Start off your days relaxing to coffee on the covered wood wrap-around porch and bench swing. Outside, you'll find a large backyard, and a gravel driveway with parking for 5+ vehicles. Enjoy the freedom of no HOA just minutes from historic downtown Jim Thorpe, abundant outdoor recreation, restaurants, shopping, and the Poconos.
No showings until Saturday 8/22. Open House on Saturday 8/22 12-3pm and Sunday 8/23 1-3pm. The 1/2 acre neighboring lot is available and offered at a discount if purchased with this property (GLVR#782484)
Contact an agent
Home facts
- Year built:1986
- Subdivision & Development:Wargo
- Listing ID #:782434
- Updated:August 21, 2026 at 02:07 PM
Rooms and interior
- Bedrooms:3
- Total bathrooms:1
- Full bathrooms:1
- Rooms Total:5
- Flooring:Luxury Vinyl, Luxury Vinyl Plank
- Kitchen Description:Dishwasher, Electric Cook Top, Electric Oven, Electric Range, Refrigerator
- Basement:Yes
- Basement Description:Crawl Space
- Living area:1,178 sq. ft.
Heating and cooling
- Cooling:Ceiling Fans, Wall Window Units
- Heating:Electric
Structure and exterior
- Roof:Asphalt, Fiberglass
- Year built:1986
- Building area:1,178 sq. ft.
- Lot area:0.45 Acres
- Architectural Style:Colonial
- Construction Materials:Vinyl Siding
- Exterior Features:Covered, Porch
- Levels:2 Story
Schools
- High school:Jim Thorpe Area SHS
- Middle school:LB Morris Elementary
- Elementary school:LB Morris Elementary
Utilities
- Water:Well
- Sewer:Septic Tank
Finances and disclosures
- Price:$259,000
- Price per sq. ft.:$219.86
- Tax amount:$3,008
Features and amenities
- Appliances:Dishwasher, Electric Cooktop, Electric Oven, Electric Water Heater, Refrigerator
- Laundry features:Main Level, Washer Hookup
Parking
- Parking description:Driveway
- Garage:Yes
- Garage spaces:6
New listings near 87 Wargo Drive
- New
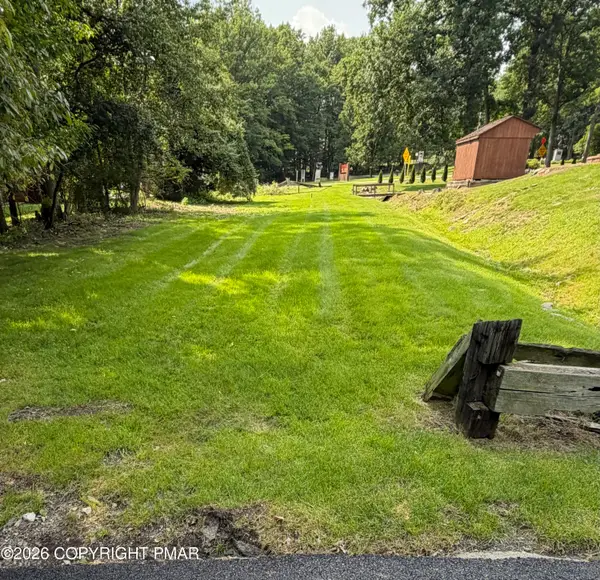 $40,000Active0.23 Acres
Fourteenth St & Mauch Chunk Ln, Jim Thorpe, PA 18229
MLS# PM-143827Listed by: IRON VALLEY REAL ESTATE - COAL REGION - New
 $40,000Active1 Acres
202 Susquehanna Drive, Jim Thorpe, PA 18229
MLS# PM-144067Listed by: MORGANELLI PROPERTIES, LLC - New
 $314,900Active3 beds 2 baths1,056 sq. ft.
38 Black Walnut Lane, Jim Thorpe, PA 18229
MLS# PM-143970Listed by: GREAT POCONO REAL ESTATE, INC. - New
 $49,900Active1.2 Acres
White Pine Road, Jim Thorpe, PA 18229
MLS# PM-143971Listed by: GREAT POCONO REAL ESTATE, INC. - Open Sun, 11am to 1pmNew
 $249,900Active3 beds 1 baths1,686 sq. ft.
532 South Avenue, Jim Thorpe, PA 18229
MLS# 782737Listed by: BEAR MOUNTAIN REAL ESTATE LLC 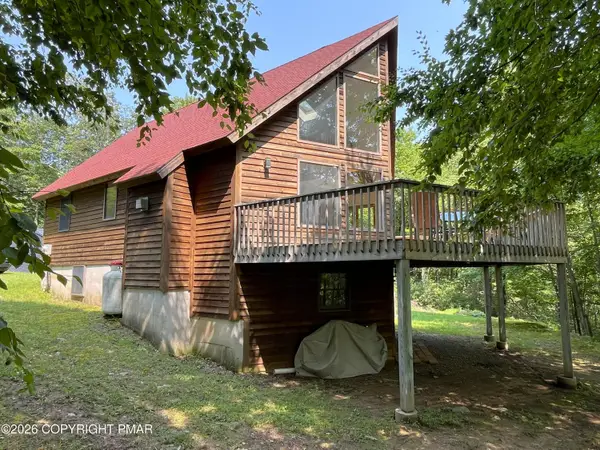 $415,000Pending3 beds 3 baths1,822 sq. ft.
59 Wyandot Way, Jim Thorpe, PA 18229
MLS# PM-143902Listed by: BEAR MOUNTAIN REAL ESTATE LLC- New
 $164,900Active4 beds 2 baths1,580 sq. ft.
314 North Street, Jim Thorpe, PA 18229
MLS# PM-143897Listed by: BEAR MOUNTAIN REAL ESTATE LLC - New
 $18,500Active1.12 Acres
Panther Run Road & Robertson, Jim Thorpe, PA 18229
MLS# PM-143898Listed by: E-REALTY SERVICES - POCONO SUMMIT - New
 $25,000Active1.06 Acres
K101 Church Road, Jim Thorpe, PA 18229
MLS# PM-143888Listed by: MARY ENCK REALTY INC


Protect your home and budget from life's surprises with an Assurant Home Warranty, backed by a partner that supports you through every step of homeownership. Explore Plans.
© 2023 - 2026 ERA Franchise Systems LLC. All rights reserved. ERA Franchise Systems LLC fully supports the principles of the Fair Housing Act and the Equal Opportunity Act. ERA, ERA Real Estate powered, and their respective logos are registered service marks of ERA Franchise Systems LLC. Each office is independently owned and operated.