
90 Danner Road, Jim Thorpe, PA 18229
Local realty services provided by:ERA One Source Realty
90 Danner Road,Jim Thorpe, PA 18229
$489,000
- 4 Beds
- 3 Baths
- 3,564 sq. ft.
- Single family
- Coming Soon
Upcoming open houses
- Sun, Sep 1301:00 pm - 02:00 pm
Listed by: randyl m. walters
Office: keller williams real estate
MLS#:784042
Source:PA_LVAR
Price summary
- Price:$489,000
- Price per sq. ft.:$137.21
About this home
This meticulously maintained colonial is really as good as it looks - and the best part? No HOA! It sits on a large, flat, park-like lot with immaculate grounds and almost 3 acres. Stamped concrete walkways lead to a soaring covered patio, perfect for lingering mornings and quiet evenings gazing out at the mature landscaping. Inside, the open floor plan and formal dining room are made for entertaining while the primary suite is a true retreat. With a private bonus room (which is perfect for a nursery, office or workout area), a generous walk-in closet, and a spa-like en-suite bath featuring a deep soaking tub and separate shower. Three additional bedrooms offer comfort and flexibility, while the finished basement adds even more room to spread out and entertain.
Surrounded by wooded views and wandering wildlife, yet just minutes from the Jim Thorpe exit of I-476 — this home delivers privacy, serenity, and an easy commute. Compared to what similar space and land would cost elsewhere, the value here is impossible to ignore. Add to that a new roof in 2024 with a transferrable warranty and there is nothing left to do but move in.
Some homes you tour. This one, you feel....
Contact an agent
Home facts
- Year built:2005
- Subdivision & Development:Other
- Listing ID #:784042
- Updated:September 06, 2026 at 03:12 PM
Rooms and interior
- Bedrooms:4
- Total bathrooms:3
- Full bathrooms:2
- Half bathrooms:1
- Rooms Total:9
- Flooring:Carpet, Ceramic Tile, Hardwood
- Dining Description:Dining Area, Entrance Foyer, Separate Formal Dining Room
- Kitchen Description:Dishwasher, Electric Oven, Electric Range, Microwave, Refrigerator
- Basement:Yes
- Basement Description:Finished, Full
- Living area:3,564 sq. ft.
Heating and cooling
- Cooling:Central Air, Ductless
- Heating:Ductless, Heat Pump, Pellet Stove, Zoned
- Central air:Yes
Structure and exterior
- Roof:Asphalt, Fiberglass
- Year built:2005
- Building area:3,564 sq. ft.
- Lot area:2.54 Acres
- Architectural Style:Colonial
- Construction Materials:Stone Veneer, Vinyl Siding
- Exterior Features:Covered, Patio, Porch, Shed
- Levels:2 Story
Schools
- High school:Jim Thorpe Area
- Middle school:Penn-Kidder Campus K-8
- Elementary school:Penn-Kidder Campus K-8
Utilities
- Water:Well
- Sewer:Septic Tank
Finances and disclosures
- Price:$489,000
- Price per sq. ft.:$137.21
- Tax amount:$6,927
Features and amenities
- Appliances:Dishwasher, Electric Oven, Electric Water Heater, Microwave, Refrigerator, Washer
- Laundry features:Main Level, Washer
Parking
- Parking description:Driveway, Garage, Garage Door Opener
- Garage:Yes
- Garage spaces:2
New listings near 90 Danner Road
- New
 $459,900Active4 beds 3 baths2,638 sq. ft.
15 Larch Road, Jim Thorpe, PA 18229
MLS# PM-144296Listed by: BEAR MOUNTAIN REAL ESTATE LLC - New
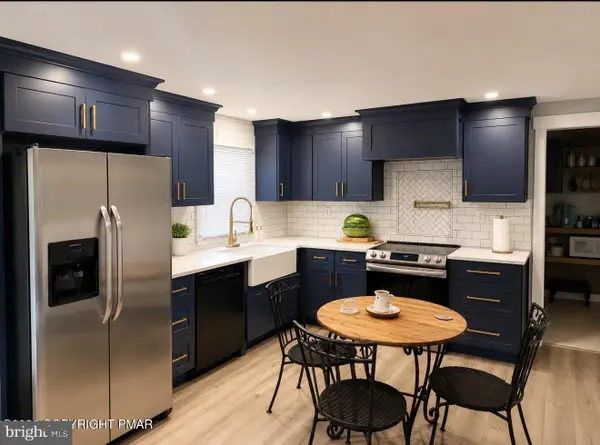 $259,900Active3 beds 1 baths1,040 sq. ft.
36 Leslie Ln, JIM THORPE, PA 18229
MLS# PACC2007986Listed by: THE REAL ESTATE GROUP, LLC - New
 $18,000Active0.5 Acres
A375 Locust Drive, Jim Thorpe, PA 18229
MLS# PM-144445Listed by: WILKINS & ASSOCIATES REAL ESTATE, INC. - New
 $264,900Active4 beds 2 baths1,568 sq. ft.
1022 North Street, Jim Thorpe, PA 18229
MLS# PM-144402Listed by: BEAR MOUNTAIN REAL ESTATE LLC - New
 $595,000Active4 beds 2 baths2,600 sq. ft.
54 W Broadway, Jim Thorpe, PA 18229
MLS# PM-144283Listed by: KELLER WILLIAMS REAL ESTATE - STROUDSBURG - New
 $299,900Active3 beds 2 baths1,092 sq. ft.
147 Indian Trail, Jim Thorpe, PA 18229
MLS# PM-144222Listed by: CENTURY 21 SELECT GROUP - LAKE HARMONY  $499,000Active5 beds 4 baths3,158 sq. ft.
909 Oak Street, Jim Thorpe, PA 18229
MLS# PM-144205Listed by: KELLER WILLIAMS REAL ESTATE - ALBRIGHTSVILLE $195,000Active4 beds 1 baths1,718 sq. ft.
914 North Street, Jim Thorpe, PA 18229
MLS# 782812Listed by: MOUNTAIN VISTA REAL ESTATE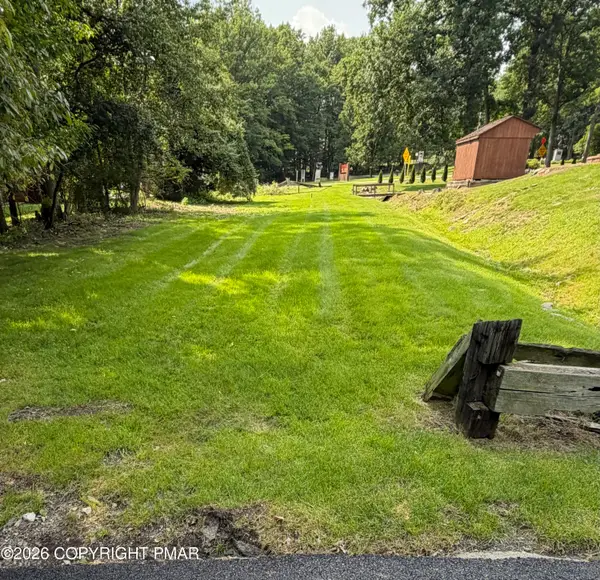 $40,000Active0.23 Acres
Fourteenth St & Mauch Chunk Ln, Jim Thorpe, PA 18229
MLS# PM-143827Listed by: IRON VALLEY REAL ESTATE - COAL REGION


Protect your home and budget from life's surprises with an Assurant Home Warranty, backed by a partner that supports you through every step of homeownership. Explore Plans.
© 2023 - 2026 ERA Franchise Systems LLC. All rights reserved. ERA Franchise Systems LLC fully supports the principles of the Fair Housing Act and the Equal Opportunity Act. ERA, ERA Real Estate powered, and their respective logos are registered service marks of ERA Franchise Systems LLC. Each office is independently owned and operated.