
212 Churchill Street, Johnstown, PA 15904
Local realty services provided by:ERA Johnson Real Estate, Inc.
Listed by: michele haschak
Office: berkshire hathaway the preferred realty
MLS#:1779768
Source:PA_WPN
Price summary
- Price:$175,000
- Price per sq. ft.:$93.78
About this home
Check out this 2-bedroom, 2 bath rancher in Richland School District on more than 1/2-acre lot. The curb appeal of the seller's green thumb will capture your attention from the flowering plants to the beautifully landscaped yard to the raised garden beds, mature trees and shrubs in the back yard. Inside the main entrance, the hardwood floors will be what is noticed next. The oak pegged hardwoods are in excellent condition and continue into each of the nice sized bedrooms and combination living room/ dining room. Then the new windows in the open and bright living room will captivate you and your guests. Spend hours watching over the huge backyard and taking in natures beauty. The kitchen is complete with stainless appliances and a double bowl sink. The breezeway that connects the garage to the house also contains the washer/ dryer for easy access. The 2-car garage has a stairwell to a workshop area for woodworking or DIY projects. The lower-level area of the house is great for entertaining. There is a bar area with stools, a large area for movie watching and a full bathroom. Or access the backyard from the lower level. All of this with a split A/C unit, all new windows, and a recently serviced furnace to provide efficiency and comfort any time of year....
Contact an agent
Home facts
- Year built:1970
- Listing ID #:1779768
- Added:1 day(s) ago
- Updated:October 19, 2026 at 12:02 AM
Rooms and interior
- Bedrooms:2
- Total bathrooms:2
- Full bathrooms:2
- Flooring:Hardwood
- Bathrooms Description:Jetted Tub
- Kitchen Description:Dishwasher, Microwave, Pantry, Refrigerator, Stove
- Basement:Yes
- Basement Description:FInished, Full, Walk Out Access
- Living area:1,866 sq. ft.
Heating and cooling
- Cooling:Central Air
- Heating:Baseboard, Gas
- Central air:Yes
Structure and exterior
- Roof:Asphalt
- Year built:1970
- Building area:1,866 sq. ft.
- Lot area:0.65 Acres
- Architectural Style:Ranch
- Construction Materials:Frame
Utilities
- Water:Public
Finances and disclosures
- Price:$175,000
- Price per sq. ft.:$93.78
- Tax amount:$2,488
Features and amenities
- Laundry features:Dryer, Washer
- Amenities:Multi Pane Windows, Some Gas Appliances, Window Treatments
Parking
- Total parking spaces:2
- Garage:Yes
 Last Updated October 19, 2026. Information deemed reliable but not guaranteed. Information is provided exclusively for consumers' personal, non-commercial use and may not be used for any purpose other than to identify prospective properties consumers may be interested in purchasing.
New listings near 212 Churchill Street
- New
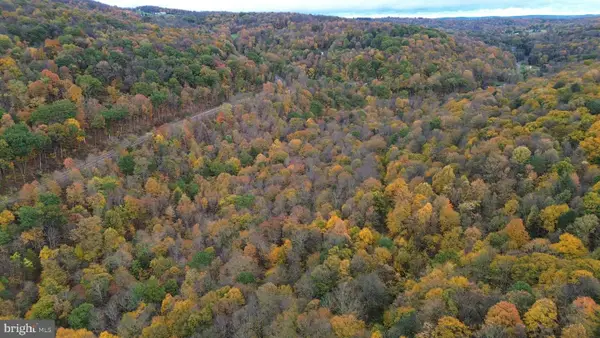 $149,000Active31.3 Acres
0 Clapboard Run Rd, JOHNSTOWN, PA 15904
MLS# PACA2000862Listed by: CHARIS REALTY GROUP - New
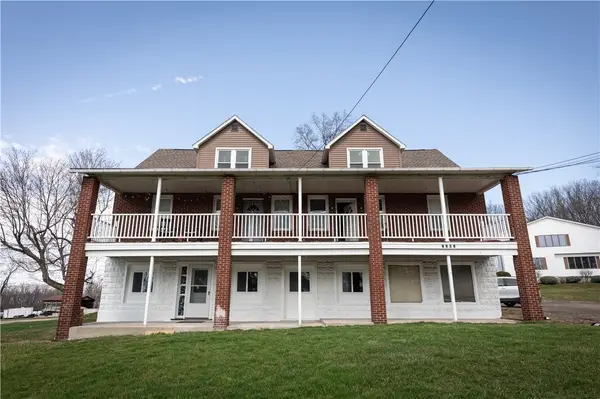 $374,900Active-- beds -- baths
1363 Frankstown Road, Johnstown, PA 15902
MLS# 1779243Listed by: HOWARD HANNA BARDELL REALTY - New
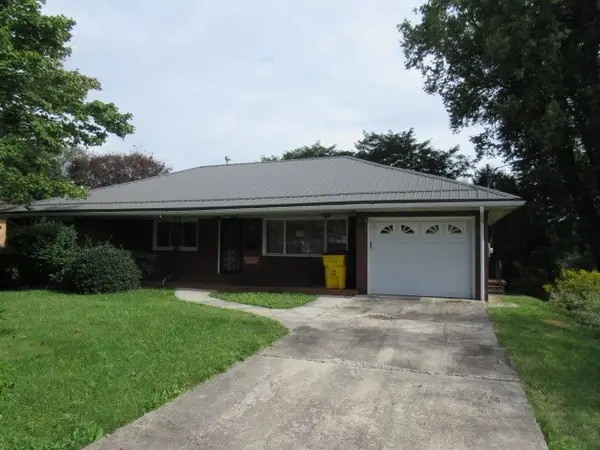 $115,000Active3 beds 2 baths1,332 sq. ft.
2777 Richland Street, Johnstown, PA 15904
MLS# 1778751Listed by: FOREST LAKE REAL ESTATE GROUP - New
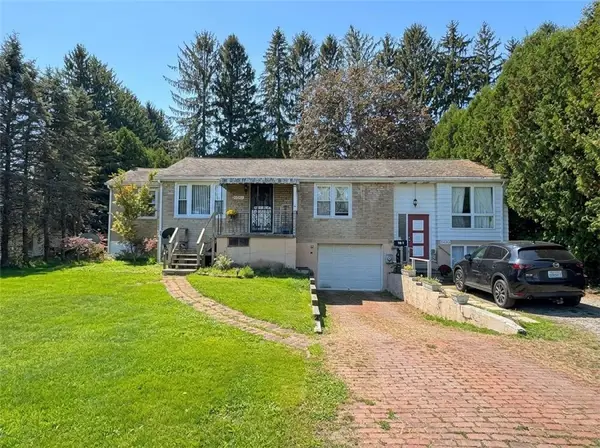 $150,000Active-- beds -- baths
1035 Haverford St., Johnstown, PA 15905
MLS# 1778323Listed by: COLDWELL BANKER REALTY - New
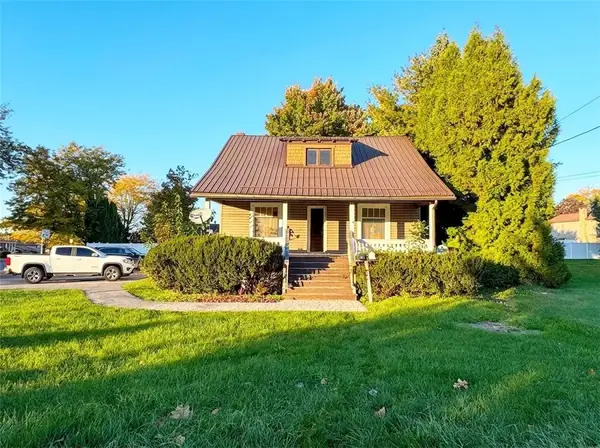 $110,000Active-- beds -- baths
2663 Bedford Street, Johnstown, PA 15904
MLS# 1778556Listed by: COLDWELL BANKER REALTY - New
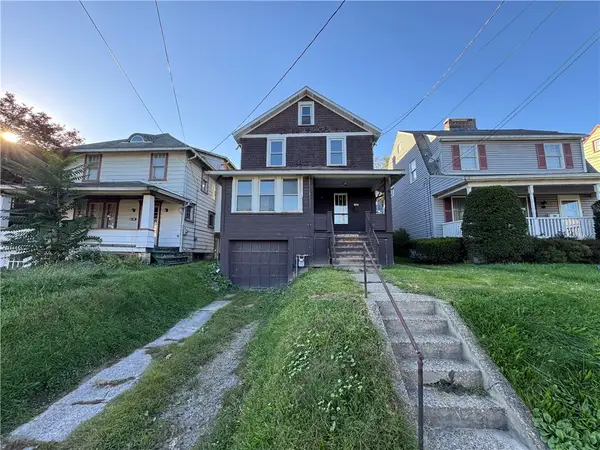 $99,900Active3 beds 1 baths
1632 Franklin St., Johnstown, PA 15905
MLS# 1778316Listed by: COLDWELL BANKER REALTY - New
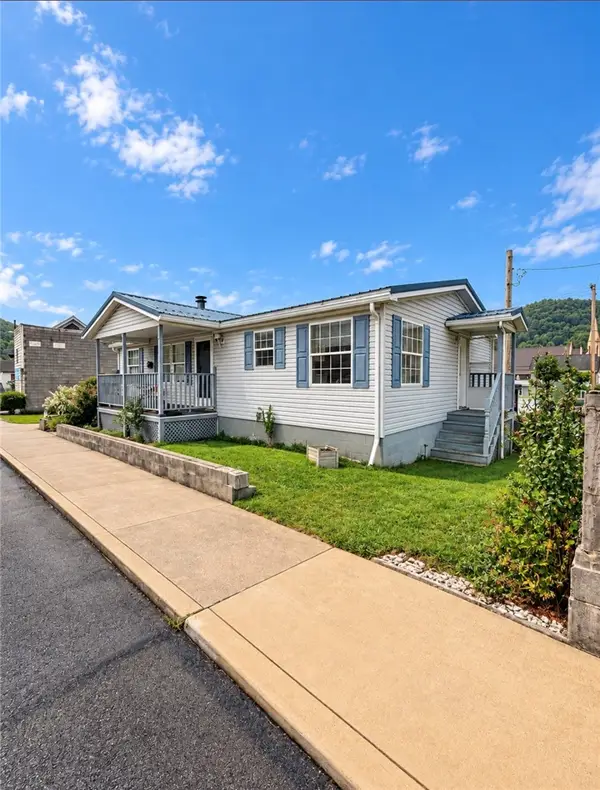 $130,000Active3 beds 3 baths
121 Locust Street, Johnstown, PA 15909
MLS# 1777616Listed by: RE/MAX SELECT REALTY 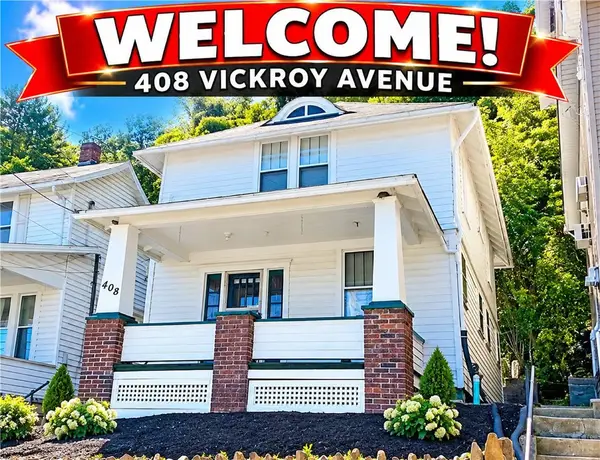 $69,900Pending3 beds 2 baths
408 Victroy Ave, Johnstown, PA 15905
MLS# 1778201Listed by: REALTY ONE GROUP LANDMARK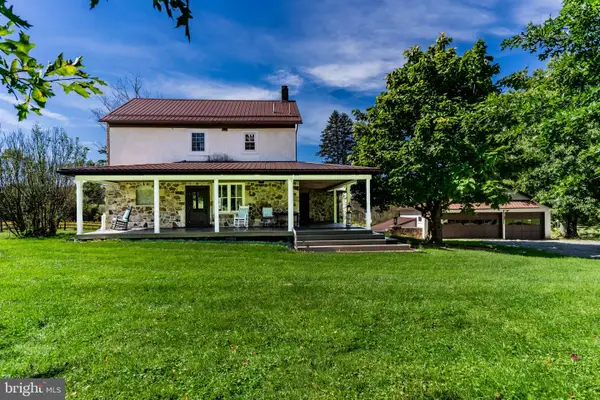 $4,300,000Active3 beds 2 baths2,456 sq. ft.
266 Fifty Acre Rd, JOHNSTOWN, PA 15904
MLS# PACA2000854Listed by: RSR, REALTORS, LLC


Protect your home and budget from life's surprises with an Assurant Home Warranty, backed by a partner that supports you through every step of homeownership. Explore Plans.
© 2023 - 2026 ERA Franchise Systems LLC. All rights reserved. ERA Franchise Systems LLC fully supports the principles of the Fair Housing Act and the Equal Opportunity Act. ERA, ERA Real Estate powered, and their respective logos are registered service marks of ERA Franchise Systems LLC. Each office is independently owned and operated.