
37 Drew St, Johnstown, PA 15906
Local realty services provided by:O'BRIEN REALTY ERA POWERED
37 Drew St,Johnstown, PA 15906
$45,000
- 2 Beds
- 1 Baths
- 1,702 sq. ft.
- Single family
- Active
Listed by: maximilian michael melito
Office: realty one group supreme
MLS#:PACA2000802
Source:BRIGHTMLS
Price summary
- Price:$45,000
- Price per sq. ft.:$26.44
About this home
Enjoy scenic mountain views from 37 Drew Street! This property offers low taxes and tremendous potential for buyers looking to add their own finishing touches and create something special. Put your personal touch on this home and make it your own while building equity in a desirable location on a dead-end street. Located in the highly sought-after Westmont School District, this property presents an excellent opportunity for investors or future owner-occupants alike. Don't miss your chance to unlock its full potential.
Contact an agent
Home facts
- Year built:1924
- Subdivision & Development:NONE AVAILABLE
- Listing ID #:PACA2000802
- Added:93 day(s) ago
- Updated:October 18, 2026 at 01:53 PM
Rooms and interior
- Bedrooms:2
- Total bathrooms:1
- Full bathrooms:1
- Basement:Yes
- Basement Description:Walkout Level
- Living area:1,702 sq. ft.
Heating and cooling
- Heating:Oil, Radiator
Structure and exterior
- Year built:1924
- Building area:1,702 sq. ft.
- Lot area:0.11 Acres
- Architectural Style:Contemporary
- Construction Materials:Stick Built, Vinyl Siding
- Foundation Description:Block
- Levels:2 Stories
Utilities
- Water:Public
- Sewer:Public Sewer
Finances and disclosures
- Price:$45,000
- Price per sq. ft.:$26.44
- Tax amount:$868 (2025)
Parking
- Parking description:Garage - Rear Entry, On Street, Parking Garage
- Garage:Yes
- Garage spaces:2
New listings near 37 Drew St
- New
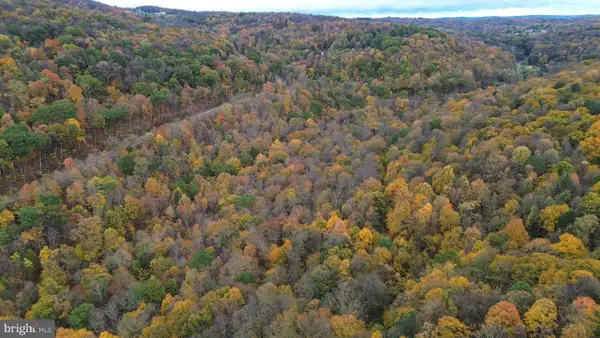 $149,000Active31.3 Acres
0 Clapboard Run Rd, JOHNSTOWN, PA 15904
MLS# PACA2000862Listed by: CHARIS REALTY GROUP - New
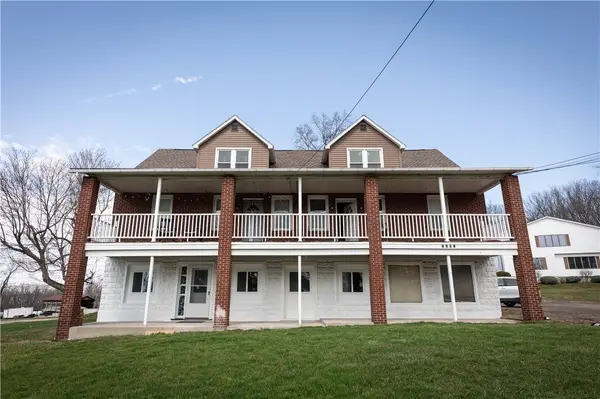 $374,900Active-- beds -- baths
1363 Frankstown Road, Johnstown, PA 15902
MLS# 1779243Listed by: HOWARD HANNA BARDELL REALTY
- New
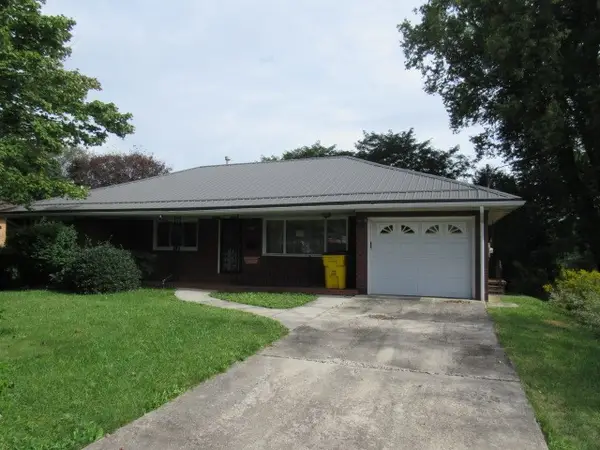 $115,000Active3 beds 2 baths1,332 sq. ft.
2777 Richland Street, Johnstown, PA 15904
MLS# 1778751Listed by: FOREST LAKE REAL ESTATE GROUP - New
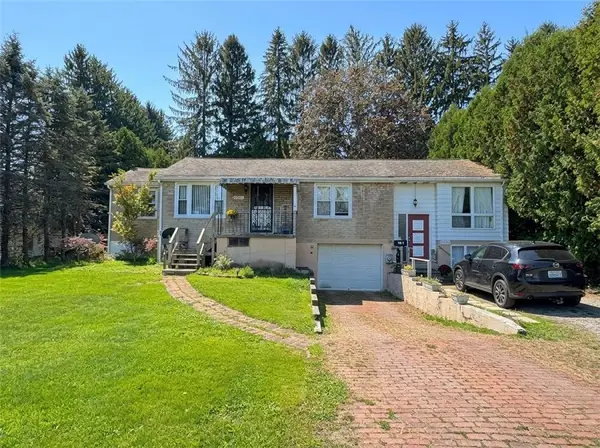 $150,000Active-- beds -- baths
1035 Haverford St., Johnstown, PA 15905
MLS# 1778323Listed by: COLDWELL BANKER REALTY - New
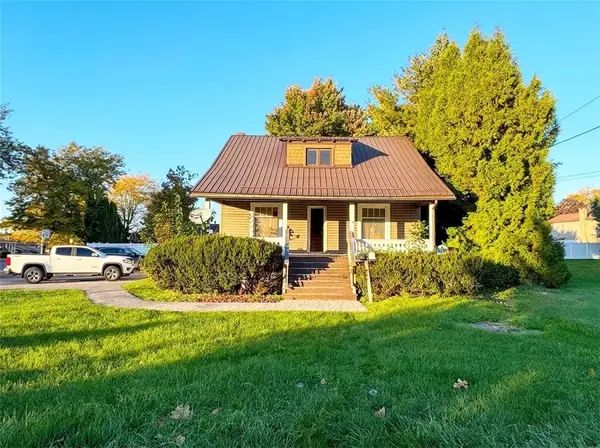 $110,000Active-- beds -- baths
2663 Bedford Street, Johnstown, PA 15904
MLS# 1778556Listed by: COLDWELL BANKER REALTY - Open Sun, 11am to 1pmNew
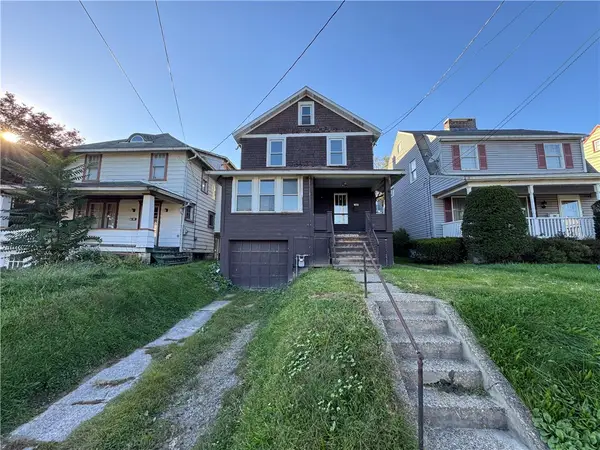 $99,900Active3 beds 1 baths
1632 Franklin St., Johnstown, PA 15905
MLS# 1778316Listed by: COLDWELL BANKER REALTY - New
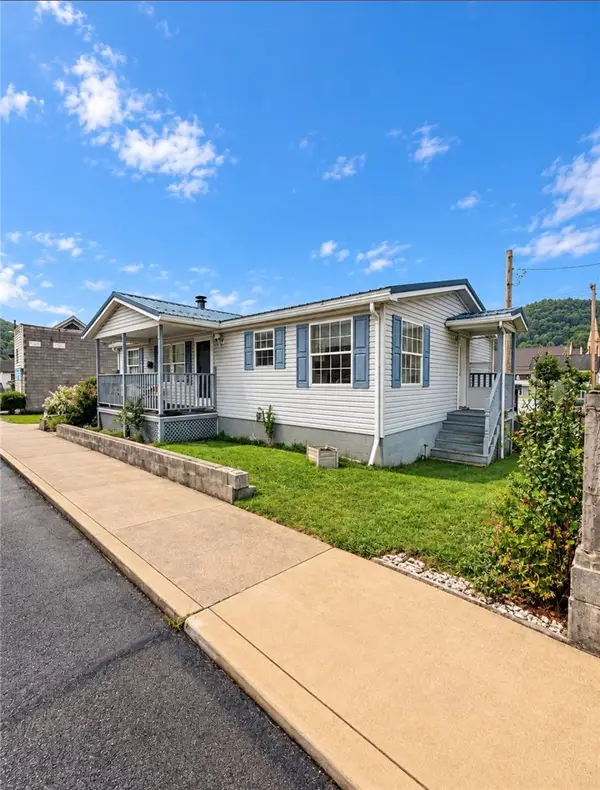 $130,000Active3 beds 3 baths
121 Locust Street, Johnstown, PA 15909
MLS# 1777616Listed by: RE/MAX SELECT REALTY 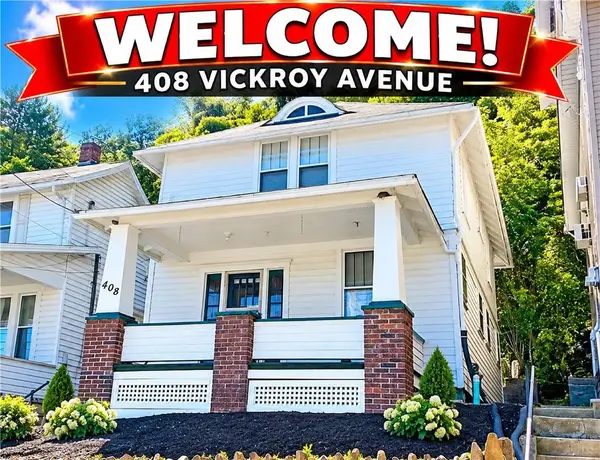 $69,900Pending3 beds 2 baths
408 Victroy Ave, Johnstown, PA 15905
MLS# 1778201Listed by: REALTY ONE GROUP LANDMARK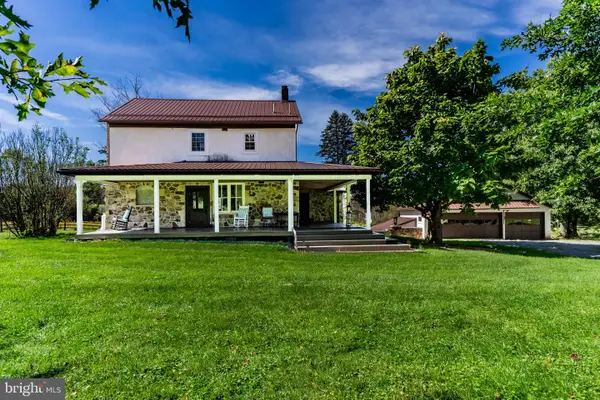 $4,300,000Active3 beds 2 baths2,456 sq. ft.
266 Fifty Acre Rd, JOHNSTOWN, PA 15904
MLS# PACA2000854Listed by: RSR, REALTORS, LLC $25,000Active-- beds -- baths
515-515 1/2 Somerset, Johnstown, PA 15901
MLS# 1777124Listed by: BERKSHIRE HATHAWAY THE PREFERRED REALTY


Protect your home and budget from life's surprises with an Assurant Home Warranty, backed by a partner that supports you through every step of homeownership. Explore Plans.
© 2023 - 2026 ERA Franchise Systems LLC. All rights reserved. ERA Franchise Systems LLC fully supports the principles of the Fair Housing Act and the Equal Opportunity Act. ERA, ERA Real Estate powered, and their respective logos are registered service marks of ERA Franchise Systems LLC. Each office is independently owned and operated.