
41 Fairway Dr, Jonestown, PA 17038
Local realty services provided by:ERA Byrne Realty
41 Fairway Dr,Jonestown, PA 17038
$289,900
- 3 Beds
- 2 Baths
- - sq. ft.
- Single family
- Sold
Listed by: troy martin
Office: integrity 1st real estate
MLS#:PALN2026440
Source:BRIGHTMLS
Sorry, we are unable to map this address
Price summary
- Price:$289,900
About this home
If you’re searching for an affordable way to step into country living, this lovingly cared‑for 3‑bed, 1.5-bath home offers comfort and room to grow. A family room, laundry and garage/workshop on the ground level go well with the flow of the home. Outside is a great escape nearly 3/4 of an acre this property is ideal for anyone who loves the outdoors. The elevated deck, open space, and generous lot offer room to expand your garden, add outdoor living areas, or simply enjoy having space. With an oversized shed perfect for storing feed, supplies, and gear, plus peaceful country surroundings, this home is a dream for animal lovers. Scenic views of the mountains are a perfect way to relax after a long day outside. Sale contingent on Seller finding suitable housing. Book your showing!
Contact an agent
Home facts
- Year built:1977
- Subdivision & Development:NONE AVAILABLE
- Listing ID #:PALN2026440
- Added:68 day(s) ago
- Updated:August 03, 2026 at 06:02 AM
Rooms and interior
- Bedrooms:3
- Total bathrooms:2
- Full bathrooms:1
- Half bathrooms:1
- Bathrooms Description:Bathroom 1, Half Bath
- Basement:Yes
- Basement Description:Garage Access, Interior Access, Outside Entrance, Partially Finished, Workshop
Heating and cooling
- Cooling:Ceiling Fan(s), Wall Unit
- Heating:Hot Water, Oil
Structure and exterior
- Roof:Shingle
- Year built:1977
- Lot Features:Front Yard, Landscaping, Rear Yard, Rural, SideYard(s)
- Architectural Style:Bi-level
- Construction Materials:Brick, Stick Built
- Exterior Features:Deck(s), Outbuilding(s)
- Foundation Description:Block
- Levels:2 Stories
Schools
- High school:NORTHERN LEBANON
- Middle school:NORTHERN LEBANON
Utilities
- Water:Well
- Sewer:Public Sewer
Finances and disclosures
- Price:$289,900
- Tax amount:$3,770 (2025)
Features and amenities
- Laundry features:Laundry
- Amenities:200+ Amp Service
Parking
- Parking description:Attached Garage, Garage - Front Entry, Inside Access, On Street, Paved Driveway
- Garage:Yes
- Garage spaces:1
New listings near 41 Fairway Dr
- New
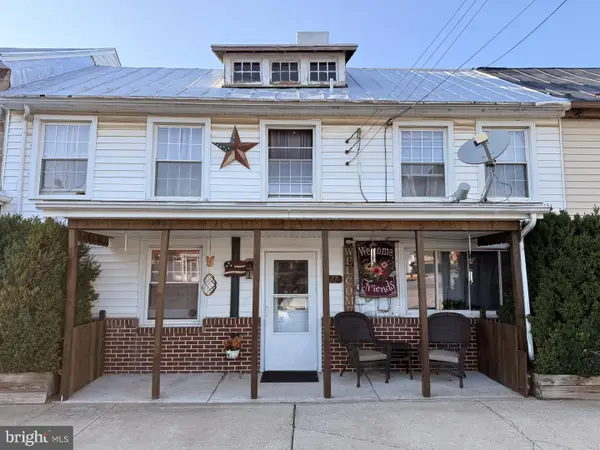 $210,000Active3 beds 1 baths1,496 sq. ft.
17 E Market St, JONESTOWN, PA 17038
MLS# PALN2027606Listed by: IRON VALLEY REAL ESTATE 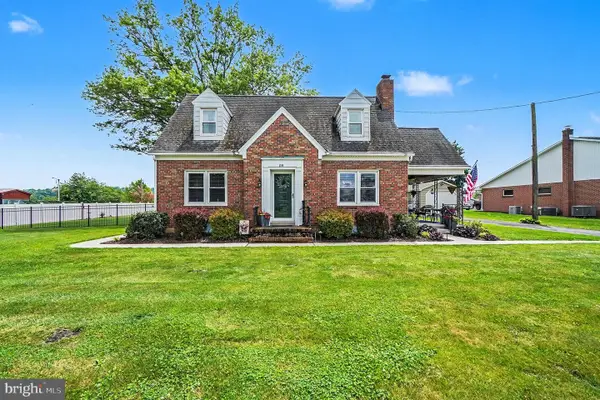 $330,000Pending3 beds 2 baths1,938 sq. ft.
118 E Queen St, JONESTOWN, PA 17038
MLS# PALN2026480Listed by: COLDWELL BANKER REALTY $418,900Active4 beds 3 baths2,334 sq. ft.
228 S Broad St, JONESTOWN, PA 17038
MLS# PALN2027378Listed by: HOWARD HANNA KRALL REAL ESTATE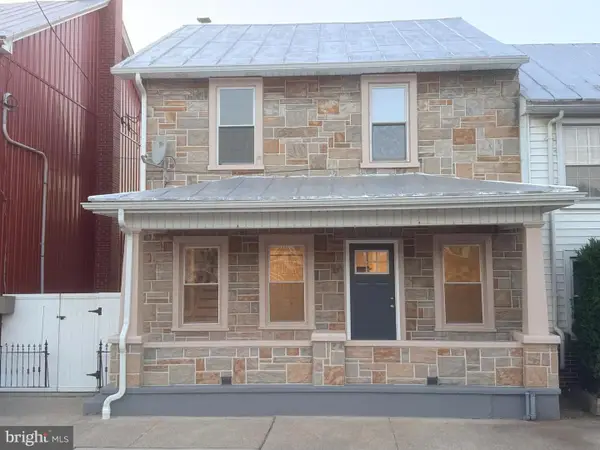 $295,000Active4 beds 2 baths1,540 sq. ft.
15 E Market St, JONESTOWN, PA 17038
MLS# PALN2027446Listed by: IRON VALLEY REAL ESTATE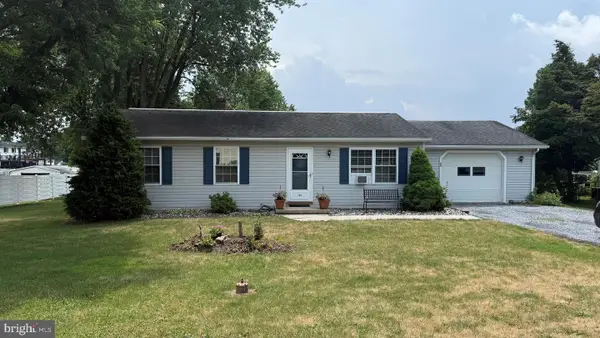 $225,000Pending3 beds 1 baths960 sq. ft.
106 Deer Dr, JONESTOWN, PA 17038
MLS# PALN2027402Listed by: HOWARD HANNA COMPANY-HERSHEY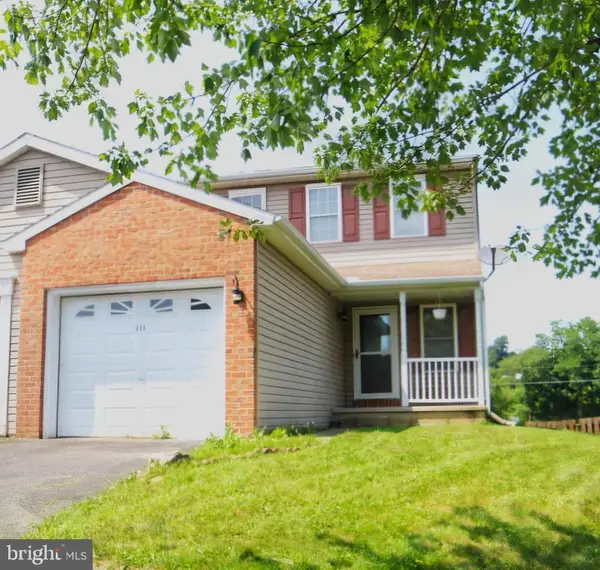 $200,000Pending3 beds 2 baths1,276 sq. ft.
111 Lighthouse Dr L-0056 Dr, JONESTOWN, PA 17038
MLS# PALN2025062Listed by: BERKSHIRE HATHAWAY HOMESERVICES HOMESALE REALTY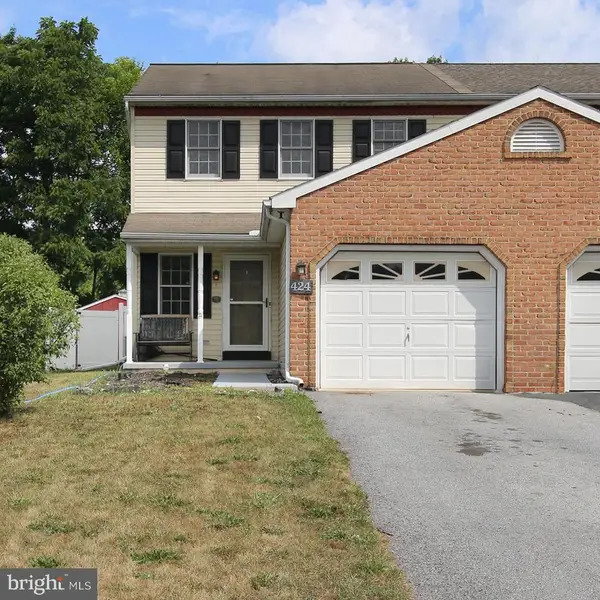 $249,900Pending3 beds 2 baths1,958 sq. ft.
424 Cindy Dr L-0060, JONESTOWN, PA 17038
MLS# PALN2027088Listed by: COLDWELL BANKER REALTY $329,900Pending3 beds 2 baths1,504 sq. ft.
845 Ono Rd, JONESTOWN, PA 17038
MLS# PALN2026626Listed by: IRON VALLEY REAL ESTATE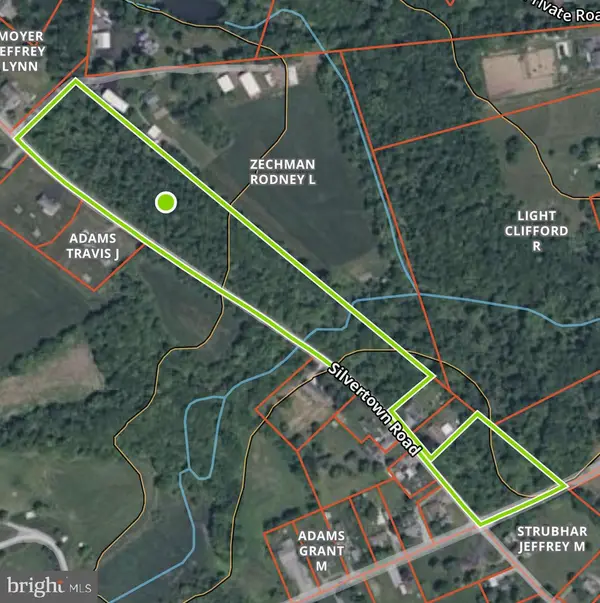 $264,000Pending10 Acres
0 Es Silvertown Rd, JONESTOWN, PA 17038
MLS# PALN2026498Listed by: BERING REAL ESTATE CO.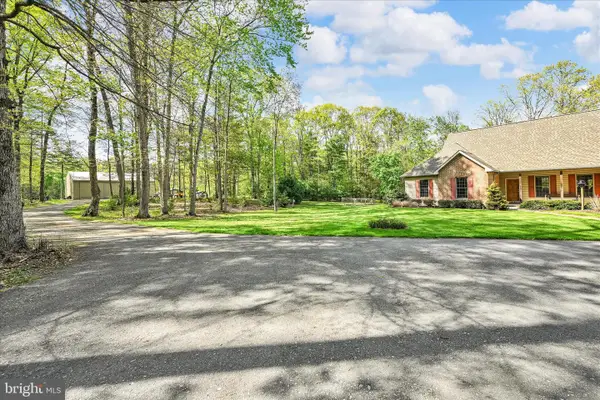 $850,000Pending3 beds 3 baths2,202 sq. ft.
25 Church Ln, JONESTOWN, PA 17038
MLS# PALN2026330Listed by: KINGSWAY REALTY - EPHRATA


Protect your home and budget from life's surprises with an Assurant Home Warranty, backed by a partner that supports you through every step of homeownership. Explore Plans.
© 2023 - 2026 ERA Franchise Systems LLC. All rights reserved. ERA Franchise Systems LLC fully supports the principles of the Fair Housing Act and the Equal Opportunity Act. ERA, ERA Real Estate powered, and their respective logos are registered service marks of ERA Franchise Systems LLC. Each office is independently owned and operated.