
2297 Bush Hollow Rd, Julian, PA 16844
Local realty services provided by:O'BRIEN REALTY ERA POWERED
2297 Bush Hollow Rd,Julian, PA 16844
$675,000
- 3 Beds
- 3 Baths
- 1,664 sq. ft.
- Single family
- Active
Listed by: virginia lee frank
Office: keller williams advantage realty
MLS#:PACE2520486
Source:BRIGHTMLS
Price summary
- Price:$675,000
- Price per sq. ft.:$405.65
About this home
Discover your private slice of Central Pennsylvania in this beautiful post-and-beam style chalet, perfectly situated on 8.80 acres in rural Julian. Surrounded by breathtaking 360-degree views, this distinctive home combines rustic character, modern updates, and an abundance of natural light. Relax or entertain on the expansive wraparound deck while enjoying the peaceful countryside from every direction.
Equestrian enthusiasts will appreciate the thoughtfully designed horse facilities, including a shelter with electricity, solar-powered fencing surrounding the pastures, and an insulated underground automatic waterer. A newly built-in dog shower adds convenience for pets after outdoor adventures.
In addition to the integral garage—recently improved with new insulation and drywall—the property includes a versatile 24-by-52-foot metal building with a garage door and abundant space for vehicles, equipment, hobbies, or additional storage.
The newly renovated lower level expands the home’s living space with a large family room, full bathroom, complete laundry area, and attractive new luxury vinyl plank flooring. Additional improvements include new retaining walls, a new underground propane tank installed in 2023, a new well pump installed in 2025, and so much more.
Whether you are searching for a horse property, a peaceful country retreat, or a one-of-a-kind home with space to pursue your passions, this exceptional chalet offers privacy, versatility, spectacular views, and the rural lifestyle you have been dreaming about.
Showings to begin 9/7/26...
Contact an agent
Home facts
- Year built:1987
- Subdivision & Development:UNION
- Listing ID #:PACE2520486
- Added:2 day(s) ago
- Updated:September 07, 2026 at 01:47 PM
Rooms and interior
- Bedrooms:3
- Total bathrooms:3
- Full bathrooms:3
- Flooring:Luxury Vinyl Plank
- Dining Description:Combination Dining/Living, Dining Room
- Bathrooms Description:Bathroom 1, Bathroom 3
- Kitchen Description:Dishwasher, Kitchen - Eat-In, Oven/Range - Electric, Pantry, Refrigerator, Water Heater
- Basement:Yes
- Basement Description:Daylight, Full, Garage Access, Partially Finished, Side Entrance, Walkout Level, Windows
- Living area:1,664 sq. ft.
Heating and cooling
- Cooling:Central A/C
- Heating:Electric, Forced Air, Propane - Owned
Structure and exterior
- Roof:Shingle
- Year built:1987
- Building area:1,664 sq. ft.
- Lot area:8.8 Acres
- Lot Features:Front Yard, Landscaping, Open, Rear Yard, Rural, Year Round Access
- Architectural Style:Chalet
- Construction Materials:Vinyl Siding
- Exterior Features:Chimney Cap(s), Deck(s), Flood Lights, Outbuilding(s), Wrap Around
- Foundation Description:Block
- Levels:2 1/2 Stories
Utilities
- Water:Well
- Sewer:Septic Exists
Finances and disclosures
- Price:$675,000
- Price per sq. ft.:$405.65
- Tax amount:$5,113 (2026)
Features and amenities
- Laundry features:Dryer - Electric, Has Laundry, Laundry, Washer
- Amenities:200+ Amp Service, Ceiling Fan(s)
Parking
- Parking description:Asphalt Driveway, Attached Garage, Basement Garage, Detached Garage, Garage - Side Entry, Garage Door Opener, Inside Access
- Garage:Yes
- Garage spaces:6
New listings near 2297 Bush Hollow Rd
- New
 $130,000Active3 beds 3 baths2,097 sq. ft.
161 Stoney Creek Run, JULIAN, PA 16844
MLS# PACE2520388Listed by: REALTY ONE GROUP SUPREME 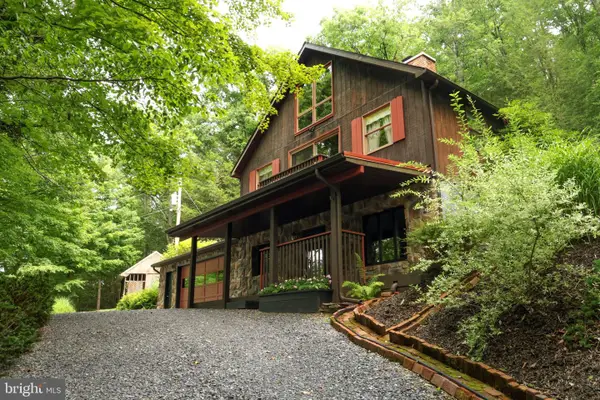 $249,900Pending3 beds 2 baths1,812 sq. ft.
313 Jack Straw Rd, JULIAN, PA 16844
MLS# PACE2520258Listed by: REALTY ONE GROUP LANDMARK $399,900Active4 beds 3 baths4,200 sq. ft.
181 Main Street, JULIAN, PA 16844
MLS# PACE2520114Listed by: COLDWELL BANKER REALTY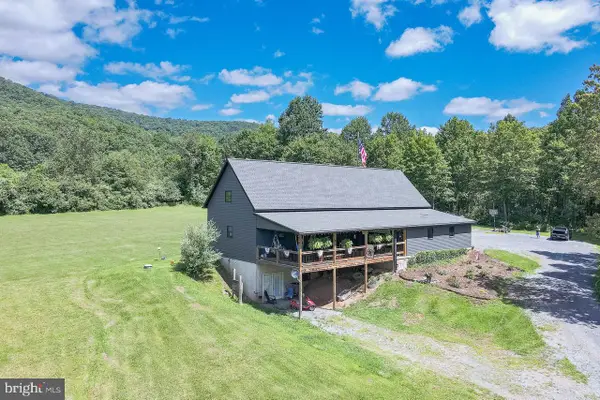 $455,000Pending3 beds 2 baths1,900 sq. ft.
310 Whetstone Run, JULIAN, PA 16844
MLS# PACE2520072Listed by: REALTY ONE GROUP LANDMARK $155,000Active3 beds 2 baths1,056 sq. ft.
117 Cherokee Ct, JULIAN, PA 16844
MLS# PACE2519816Listed by: KISSINGER, BIGATEL & BROWER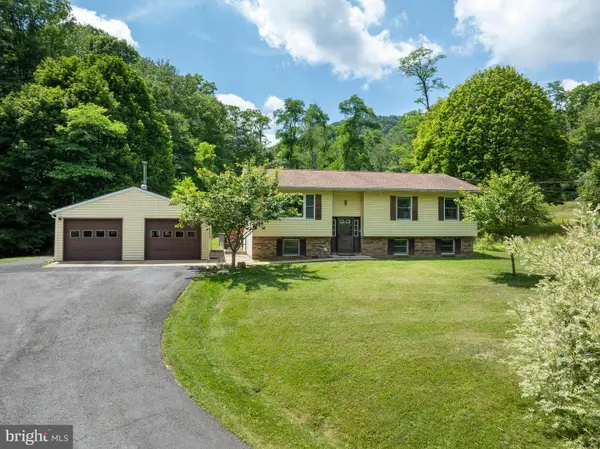 $399,900Active3 beds 3 baths2,294 sq. ft.
1425 Steele Hollow Rd, JULIAN, PA 16844
MLS# PACE2519112Listed by: RE/MAX CENTRE REALTY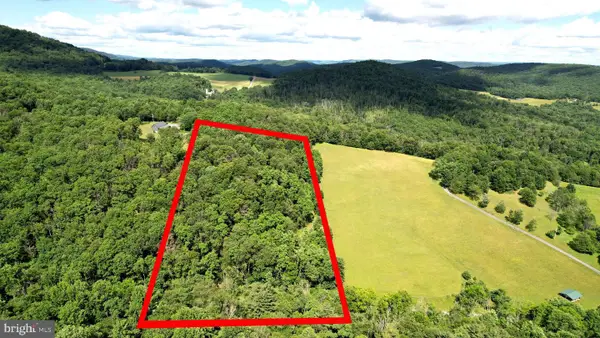 $149,900Active9.5 Acres
281 Whetstone Run, JULIAN, PA 16844
MLS# PACE2519550Listed by: KELLER WILLIAMS ADVANTAGE REALTY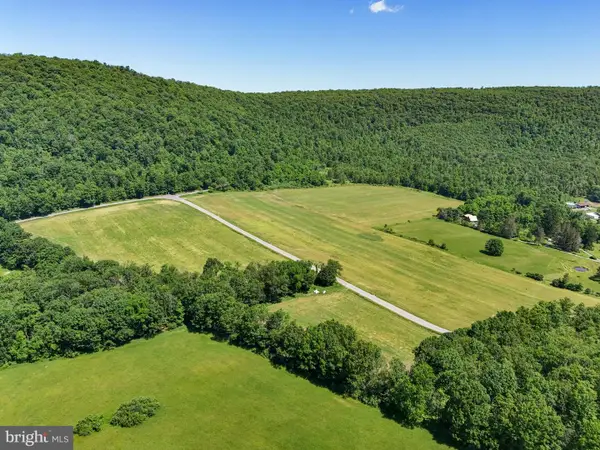 $1,650,000Active83 Acres
0 Steele Hollow Rd, JULIAN, PA 16844
MLS# PACE2519222Listed by: RYEN REALTY LLC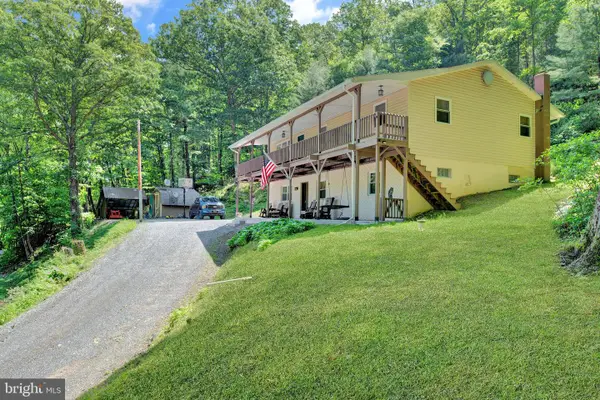 $345,000Active3 beds 2 baths2,576 sq. ft.
353 Jack Straw Rd, JULIAN, PA 16844
MLS# PACE2519236Listed by: REALTY ONE GROUP LANDMARK


Protect your home and budget from life's surprises with an Assurant Home Warranty, backed by a partner that supports you through every step of homeownership. Explore Plans.
© 2023 - 2026 ERA Franchise Systems LLC. All rights reserved. ERA Franchise Systems LLC fully supports the principles of the Fair Housing Act and the Equal Opportunity Act. ERA, ERA Real Estate powered, and their respective logos are registered service marks of ERA Franchise Systems LLC. Each office is independently owned and operated.