
114 Preston Drive, Kane, PA 16735
Local realty services provided by:ERA Team VP Real Estate
Listed by: debra rolick
Office: howard hanna professionals - kane
MLS#:R1716172
Source:NY_GENRIS
Price summary
- Price:$260,000
- Price per sq. ft.:$154.76
About this home
Tucked just steps from the Allegheny National Forest, this property offers the kind of peace, privacy, and outdoor access that’s increasingly hard to find. If you’ve been searching for a home outside of town—whether as a full-time residence or a weekend retreat—this may be the one that finally feels like the right fit.
Inside, the home features spacious rooms and excellent closet space, creating a comfortable, functional layout. The living room includes a supplemental fireplace, adding cozy ambiance and extra warmth during the colder seasons. A versatile bonus room sits just off the living room, ideal for a home office, additional bedroom, or flexible space to suit your needs.
The exterior is just as impressive. Low-maintenance vinyl siding, a brand-new roof, and a huge deck with both covered and open sections make year-round outdoor enjoyment effortless. The large lot is framed by neighboring trees, enhancing the sense of privacy and connection to nature. An integral garage with direct access to the full basement provides outstanding potential for a workshop, recreational room, or storage.
Practical upgrades add even more value, including a generator for peace of mind during outages and a blacktop driveway for easy access in all seasons.
With the forest practically at your doorstep and a private, wooded setting, this property blends convenience, nature, and comfort into a place you’ll love to make your home....
Contact an agent
Home facts
- Year built:1988
- Subdivision & Development:Township/Wetmore
- Listing ID #:R1716172
- Added:1 day(s) ago
- Updated:September 23, 2026 at 03:53 AM
Rooms and interior
- Bedrooms:3
- Total bathrooms:1
- Full bathrooms:1
- Rooms Total:6
- Flooring:Carpet, Ceramic Tile, Varies, Vinyl
- Kitchen Description:Dishwasher, Microwave, Refrigerator
- Basement:Yes
- Basement Description:Full
- Living area:1,680 sq. ft.
Heating and cooling
- Heating:Baseboard, Hot Water, Oil
Structure and exterior
- Roof:Shingle
- Year built:1988
- Building area:1,680 sq. ft.
- Lot area:0.99 Acres
- Lot Features:Rectangular
- Architectural Style:Raised Ranch
- Construction Materials:Vinyl Siding
- Exterior Features:Deck
- Foundation Description:Block
- Levels:1 Story
Schools
- High school:Kane Area HS
- Middle school:Kane Area Middle School
- Elementary school:Kane Area Elementary
Utilities
- Water:Well
- Sewer:Septic Tank
Finances and disclosures
- Price:$260,000
- Price per sq. ft.:$154.76
- Tax amount:$2,873
Features and amenities
- Appliances:Dishwasher, Gas Range, Generator, Microwave, Refrigerator
- Laundry features:Main Level
- Amenities:Deck, int_feat_Workshop
Parking
- Parking description:Garage Door Opener, Underground, Water Available
- Garage:Yes
- Garage spaces:2
New listings near 114 Preston Drive
- New
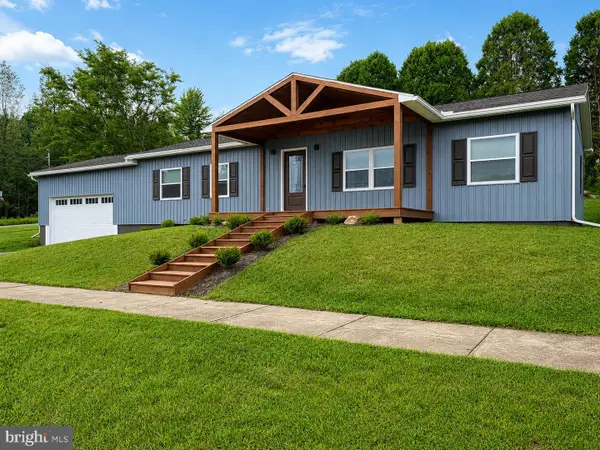 $299,000Active3 beds 3 baths2,050 sq. ft.
3 Laurel Ave, KANE, PA 16735
MLS# PAMK2000170Listed by: EXP REALTY, LLC - New
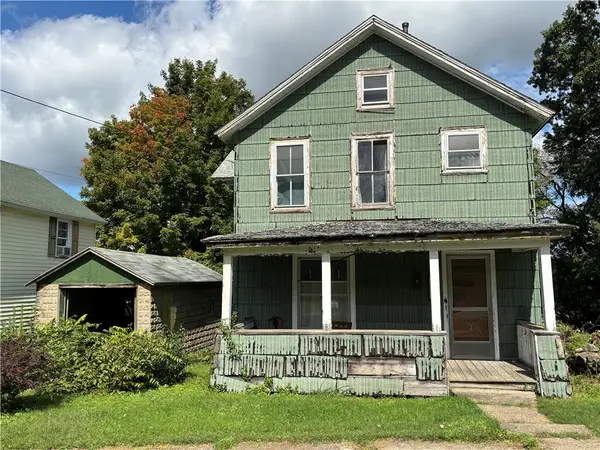 $35,000Active3 beds 1 baths1,408 sq. ft.
515 Haines Street, Kane, PA 16735
MLS# R1715564Listed by: HOWARD HANNA PROFESSIONALS - KANE - New
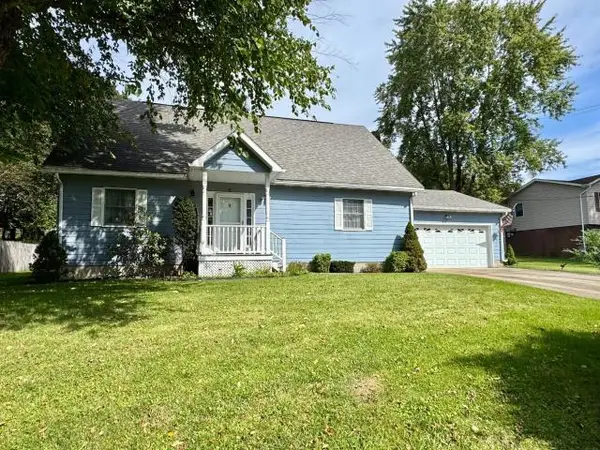 $219,900Active4 beds 2 baths1,800 sq. ft.
19 Laurel Avenue, Kane, PA 16735
MLS# 14396Listed by: JC WARREN REAL ESTATE LLC 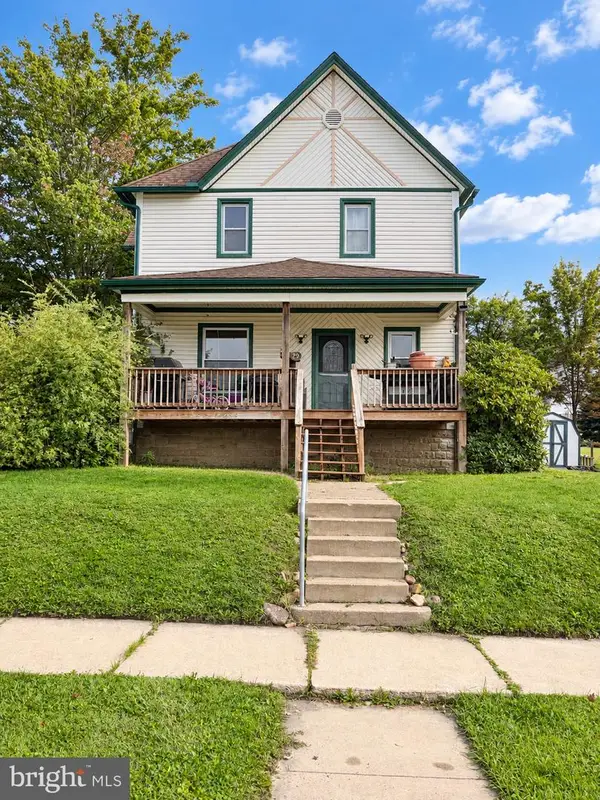 $165,000Active4 beds 2 baths2,200 sq. ft.
29 Hemlock, KANE, PA 16735
MLS# PAMK2000166Listed by: EXP REALTY, LLC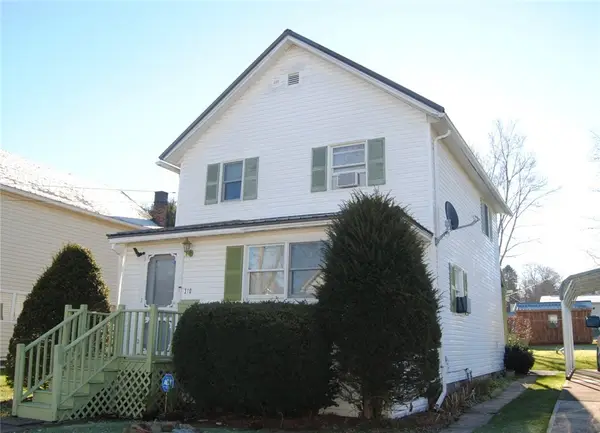 $133,000Active2 beds 2 baths1,040 sq. ft.
310 Janeway Street, Kane, PA 16735
MLS# R1713872Listed by: KELLER WILLIAMS ADVANTAGE REALTY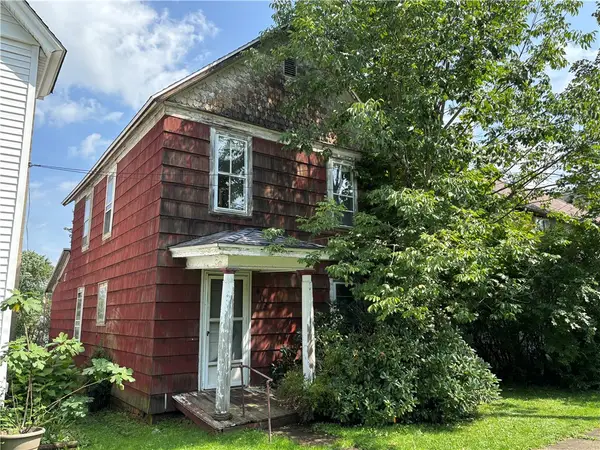 $34,900Active3 beds 1 baths1,174 sq. ft.
408 Dawson Street, Kane, PA 16735
MLS# R1711378Listed by: HOWARD HANNA PROFESSIONALS - KANE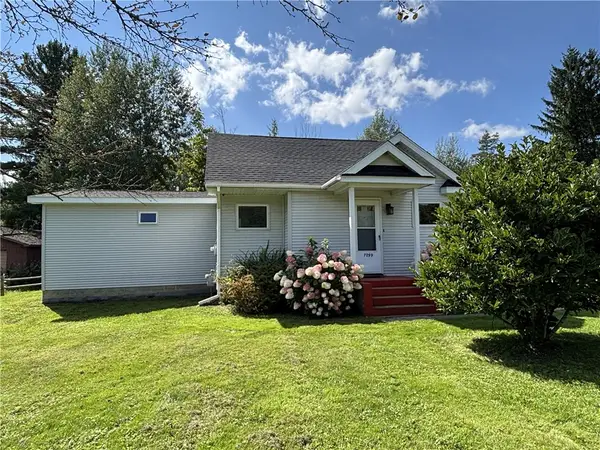 $175,500Active3 beds 2 baths1,188 sq. ft.
7099 Highland Road, Kane, PA 16735
MLS# R1711672Listed by: HOWARD HANNA PROFESSIONALS - KANE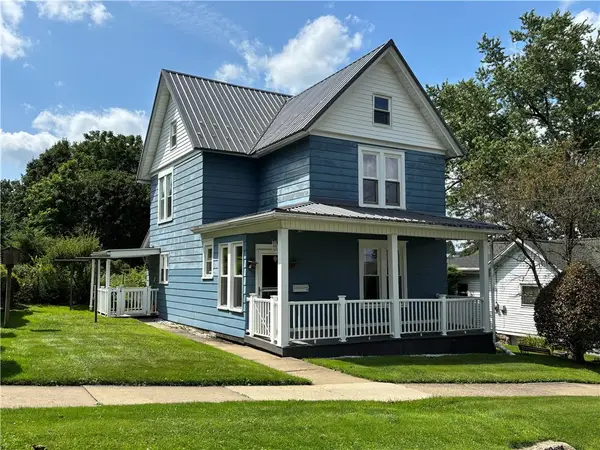 $79,900Active3 beds 1 baths1,160 sq. ft.
223 Welsh Street, Kane, PA 16735
MLS# R1710438Listed by: HOWARD HANNA PROFESSIONALS - KANE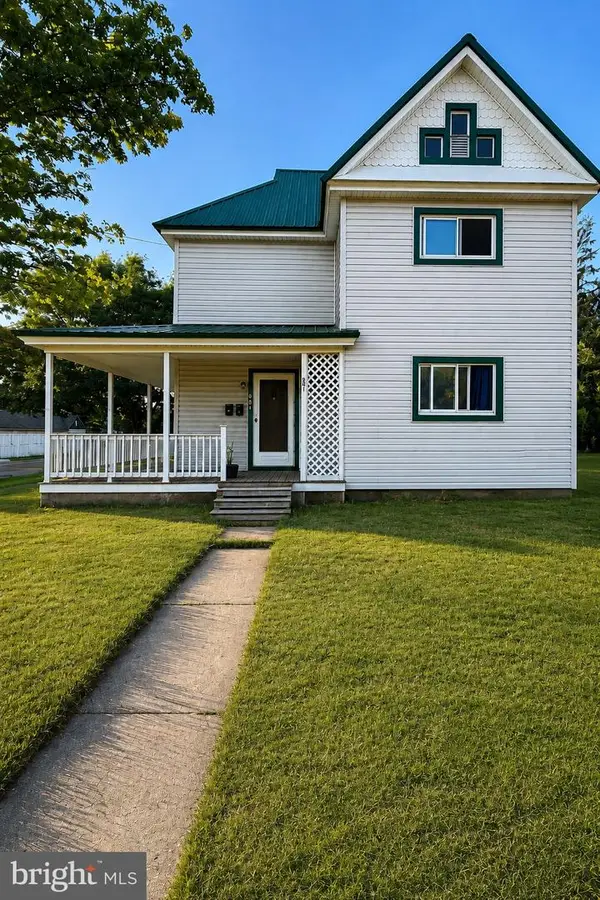 $134,500Active4 beds 2 baths2,020 sq. ft.
501 Biddle Street, KANE, PA 16735
MLS# PAMK2000162Listed by: EXP REALTY, LLC


Protect your home and budget from life's surprises with an Assurant Home Warranty, backed by a partner that supports you through every step of homeownership. Explore Plans.
© 2023 - 2026 ERA Franchise Systems LLC. All rights reserved. ERA Franchise Systems LLC fully supports the principles of the Fair Housing Act and the Equal Opportunity Act. ERA, ERA Real Estate powered, and their respective logos are registered service marks of ERA Franchise Systems LLC. Each office is independently owned and operated.