
552 Queenstown Rd, Karns City, PA 16041
Local realty services provided by:ERA Lechner & Associates, Inc.
Listed by: charles swidzinski
Office: berkshire hathaway the preferred realty
MLS#:1770488
Source:PA_WPN
Price summary
- Price:$375,000
- Price per sq. ft.:$312.5
About this home
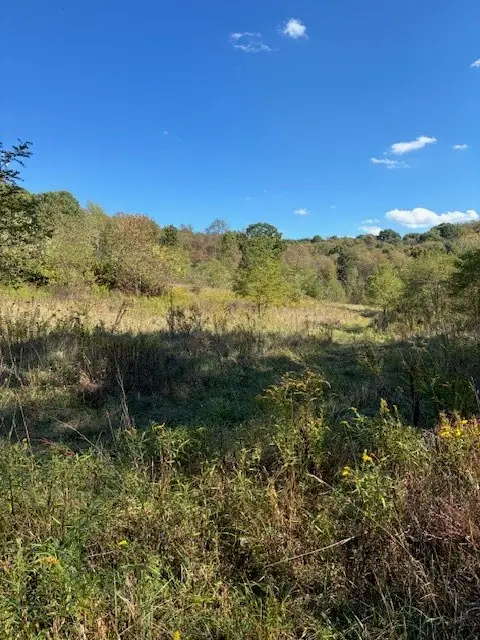
First Time Offered on the Market! Welcome to this charming all-brick ranch, beautifully situated on 9 peaceful and private acres in the Karns City School District. Offering an incredible combination of comfortable living, usable acreage, and exceptional outbuildings, this property is truly a rare find. The main level features a beautiful living room highlighted by hardwood floors and a cozy fireplace, along with three bedrooms and full bath. An enclosed porch provides the perfect spot to relax and take in the peaceful surroundings. The finished lower level offers even more living and entertaining space, including a spacious game room with its own wood-burning fireplace, a second full bath, and a second enclosed porch. Additional updates include a newer roof and newer hot water boiler system. Outside, the property offers plenty of space for vehicles, equipment, hobbies, or storage with a carport, one-car garage, and an impressive 50' x 30' pole building featuring a 10-foot garage door and double sliding side openings. With 9 beautiful acres, plenty of indoor and outdoor space, and a wonderfully private setting, this property offers the perfect opportunity to enjoy peaceful country living while making it your own. A truly special property that must be seen to be appreciated!...
Contact an agent
Home facts
- Year built:1967
- Listing ID #:1770488
- Added:58 day(s) ago
- Updated:October 17, 2026 at 10:00 AM
Rooms and interior
- Bedrooms:3
- Total bathrooms:2
- Full bathrooms:2
- Rooms Total:9
- Flooring:Carpet, Hardwood
- Kitchen Description:Microwave, Refrigerator, Stove
- Basement:Yes
- Basement Description:Full, Walk Out Access
- Living area:1,200 sq. ft.
Heating and cooling
- Heating:Propane
Structure and exterior
- Roof:Asphalt
- Year built:1967
- Building area:1,200 sq. ft.
- Lot area:9.07 Acres
- Architectural Style:Contemporary, Ranch
- Construction Materials:Brick
Utilities
- Water:Well
Finances and disclosures
- Price:$375,000
- Price per sq. ft.:$312.5
- Tax amount:$2,435
Features and amenities
- Amenities:Screens, Some Gas Appliances, Window Treatments
Parking
- Total parking spaces:6
- Garage:Yes
 Last Updated October 17, 2026. Information deemed reliable but not guaranteed. Information is provided exclusively for consumers' personal, non-commercial use and may not be used for any purpose other than to identify prospective properties consumers may be interested in purchasing.
New listings near 552 Queenstown Rd


Protect your home and budget from life's surprises with an Assurant Home Warranty, backed by a partner that supports you through every step of homeownership. Explore Plans.
© 2023 - 2026 ERA Franchise Systems LLC. All rights reserved. ERA Franchise Systems LLC fully supports the principles of the Fair Housing Act and the Equal Opportunity Act. ERA, ERA Real Estate powered, and their respective logos are registered service marks of ERA Franchise Systems LLC. Each office is independently owned and operated.