
1855 Quehanna Hwy, Karthaus, PA 16845
Local realty services provided by:ERA Valley Realty
1855 Quehanna Hwy,Karthaus, PA 16845
$280,000
- 3 Beds
- 2 Baths
- 1,288 sq. ft.
- Single family
- Pending
Listed by: john curtin iii
Office: john curtin iii real estate
MLS#:PACD2045334
Source:BRIGHTMLS
Price summary
- Price:$280,000
- Price per sq. ft.:$217.39
About this home
What more could you ask for? Updated...Upgraded. & ready for you to move in. Whether it be for Retirement or for Stater Family or expanded Living Quarters or be in "Quehanna Wilds" a RETREAT! This home boasts it all. Until you see it for itself you will not begin to fathom the love it has to offer. Situated in a rural area, on the hill overseeing the country life. Make it yours. Quaint and simple this home. Prior to any confirmed showings proof of funds are required. Call listing office for key information.
Contact an agent
Home facts
- Year built:1972
- Subdivision & Development:NONE AVAILABLE
- Listing ID #:PACD2045334
- Added:46 day(s) ago
- Updated:August 20, 2026 at 07:52 AM
Rooms and interior
- Bedrooms:3
- Total bathrooms:2
- Full bathrooms:2
- Bathrooms Description:Bathroom 1, Bathroom 2
- Basement:Yes
- Basement Description:Partially Finished, Unfinished
- Living area:1,288 sq. ft.
Heating and cooling
- Heating:Baseboard - Hot Water, Oil
Structure and exterior
- Roof:Shingle
- Year built:1972
- Building area:1,288 sq. ft.
- Lot area:2 Acres
- Architectural Style:Raised Ranch/Rambler
- Construction Materials:Vinyl Siding
- Foundation Description:Block
- Levels:1 Story
Utilities
- Water:Spring
- Sewer:On Site Septic
Finances and disclosures
- Price:$280,000
- Price per sq. ft.:$217.39
- Tax amount:$1,810 (2025)
Features and amenities
- Laundry features:Has Laundry
New listings near 1855 Quehanna Hwy
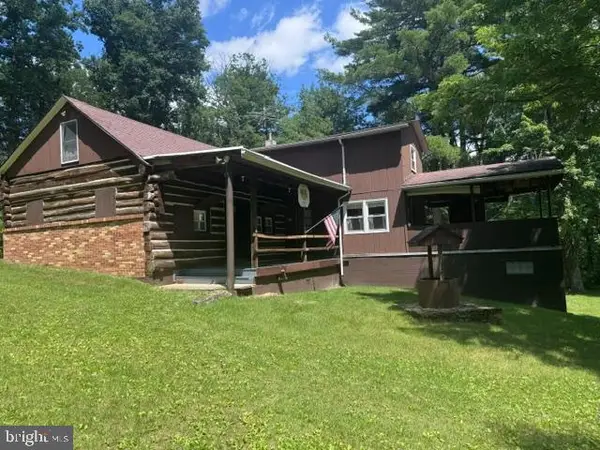 $350,000Pending5 beds 3 baths
532 Phyllis Paradis Rd, KARTHAUS, PA 16845
MLS# PACD2045362Listed by: RE/MAX OF READING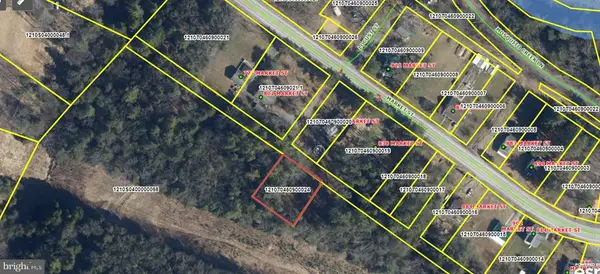 $12,000Active0.33 Acres
0 Market Street Rear, KARTHAUS, PA 16845
MLS# PACD2045262Listed by: RYEN REALTY LLC $187,000Active3 beds 2 baths1,456 sq. ft.
814 Market St, KARTHAUS, PA 16845
MLS# PACD2044806Listed by: RYEN REALTY LLC


Protect your home and budget from life's surprises with an Assurant Home Warranty, backed by a partner that supports you through every step of homeownership. Explore Plans.
© 2023 - 2026 ERA Franchise Systems LLC. All rights reserved. ERA Franchise Systems LLC fully supports the principles of the Fair Housing Act and the Equal Opportunity Act. ERA, ERA Real Estate powered, and their respective logos are registered service marks of ERA Franchise Systems LLC. Each office is independently owned and operated.