
902 Market St St, Karthaus, PA 16845
Local realty services provided by:ERA OakCrest Realty, Inc.
902 Market St St,Karthaus, PA 16845
$102,900
- 2 Beds
- 1 Baths
- 1,000 sq. ft.
- Single family
- Pending
Listed by: christine h ferringer
Office: john curtin iii real estate
MLS#:PACD2045610
Source:BRIGHTMLS
Price summary
- Price:$102,900
- Price per sq. ft.:$102.9
About this home
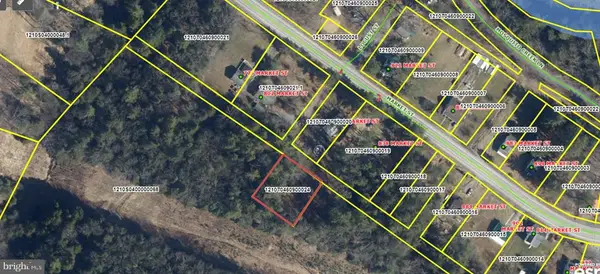
This charming ranch-style home, built in 1948, offers a delightful blend of comfort and functionality. With two cozy bedrooms and a well-appointed full bathroom featuring a walk-in shower, this residence is designed for easy living. The eat-in kitchen is perfect for gatherings, casual meals and morning coffee. Upper floor boasts further space for office, playroom even that open craft/sports room potential you've been hoping for. Enjoy the convenience of a stacked washer and dryer located on the main floor, making laundry a breeze. The interior boasts inviting carpet and vinyl flooring, creating a warm atmosphere throughout. Ceiling fans add a touch of comfort, ensuring a pleasant environment year-round. The unfinished basement provides additional storage. Set on a generous 0.41-acre lot, the cleared rear yard with covered patio offers a serene space for outdoor activities or gardening, with a gentle slope that adds character to the landscape. Parking is a breeze with a private driveway accommodating multiple vehicles. Located in a welcoming community, this home is close to local park, providing opportunities for recreation and relaxation. Location of rural and serene area enhance the convenience of daily life, making this neighborhood a wonderful place to call home. Embrace the charm and potential of this delightful property, where comfort meets community....
Contact an agent
Home facts
- Year built:1948
- Subdivision & Development:NONE AVAILABLE
- Listing ID #:PACD2045610
- Updated:November 17, 2026 at 09:27 AM
Rooms and interior
- Bedrooms:2
- Total bathrooms:1
- Full bathrooms:1
- Rooms Total:5
- Flooring:Carpet, Vinyl
- Dining Description:Combination Kitchen/Dining
- Kitchen Description:Kitchen - Eat-In, Oven/Range - Electric, Refrigerator
- Basement:Yes
- Basement Description:Drain, Interior Access, Poured Concrete, Unfinished
- Living area:1,000 sq. ft.
Heating and cooling
- Cooling:Ceiling Fan(s), Window Unit(s)
- Heating:Forced Air, Oil
Structure and exterior
- Roof:Metal
- Year built:1948
- Building area:1,000 sq. ft.
- Lot area:0.41 Acres
- Lot Features:Cleared, Rear Yard, Sloping
- Architectural Style:Ranch/Rambler
- Construction Materials:Block, Vinyl Siding
- Foundation Description:Block, Stone
- Levels:1 1/2 Story
Schools
- High school:WEST BRANCH AREA
Utilities
- Water:Public
- Sewer:Public Sewer
Finances and disclosures
- Price:$102,900
- Price per sq. ft.:$102.9
- Tax amount:$812 (2025)
Features and amenities
- Laundry features:Washer/Dryer Stacked
- Amenities:Ceiling Fan(s)
Parking
- Parking description:Crushed Stone, Off Street, Private
New listings near 902 Market St St


Protect your home and budget from life's surprises with an Assurant Home Warranty, backed by a partner that supports you through every step of homeownership. Explore Plans.
© 2023 - 2026 ERA Franchise Systems LLC. All rights reserved. ERA Franchise Systems LLC fully supports the principles of the Fair Housing Act and the Equal Opportunity Act. ERA, ERA Real Estate powered, and their respective logos are registered service marks of ERA Franchise Systems LLC. Each office is independently owned and operated.