
74 Turkey Rd, Kempton, PA 19529
Local realty services provided by:O'BRIEN REALTY ERA POWERED
Listed by: noelle legacy real seaton
Office: nexthome legacy real estate
MLS#:PABK2076382
Source:BRIGHTMLS
Price summary
- Price:$700,000
- Price per sq. ft.:$237.29
About this home
A truly unique 5.1-acre country property, thoughtfully transformed from top to bottom and offering a level of space, flexibility and versatility that is hard to find. The property features a beautifully renovated 4-bedroom, 2-bath main residence plus an extraordinary converted 30' x 42' barn offering approximately 1,200 square feet of additional finished living space — creating an exceptional opportunity for buyers seeking multigenerational or extended-family flexibility, guest accommodations, work-from-home space, or simply room to spread out.
The approximately 1,800-square-foot main residence has undergone an extensive renovation with an updated kitchen featuring stainless steel appliances, renovated bathrooms, new roof, siding and windows, mini-split heating and cooling systems, and a new hot water heater. The bright, welcoming layout flows into a three-season sunroom surrounded by windows and continues outside to a private patio and fire-pit area — the perfect place to relax and take in the peaceful country setting.
The converted barn is what truly sets this property apart. Rustic character and exposed beams blend beautifully with modern finishes in an open-concept space featuring a full kitchen with stainless steel appliances, gas cooking and an oversized island overlooking the spacious living area with propane stove. The barn also offers two bedrooms, two full baths, a private office and its own laundry — providing incredible flexibility for today's changing lifestyles.
Outside, the possibilities continue across 5.1 picturesque acres with fenced areas, three sheds, hobby-farm infrastructure, room for animals and parking for 12+ vehicles. Additional property improvements include a private well with UV treatment system, septic system, multiple heating and cooling zones, and owned propane tanks serving the barn.
Whether you're looking for a peaceful country retreat, space for animals, room for extended family, or a property that simply offers something beyond the ordinary, 74 Turkey Road delivers a combination of acreage, beautifully renovated spaces and versatility that would be exceptionally difficult to recreate at this price.
This isn't simply a renovated home — it's a completely reimagined property ready for its next chapter. Schedule your private showing today!...
Contact an agent
Home facts
- Year built:1980
- Subdivision & Development:NONE AVAILABLE
- Listing ID #:PABK2076382
- Added:9 day(s) ago
- Updated:August 22, 2026 at 10:35 AM
Rooms and interior
- Bedrooms:6
- Total bathrooms:4
- Full bathrooms:4
- Flooring:Concrete, Luxury Vinyl Plank, Tile/Brick
- Dining Description:Dining Room
- Bathrooms Description:Bathroom 1, Bathroom 2, Full Bath
- Kitchen Description:Dishwasher, Oven/Range - Electric, Refrigerator
- Bedroom Description:Additional Bedroom
- Living area:2,950 sq. ft.
Heating and cooling
- Cooling:Ceiling Fan(s), Central A/C, Ductless/Mini-Split
- Heating:Electric, Propane - Owned, Zoned
Structure and exterior
- Roof:Asphalt
- Year built:1980
- Building area:2,950 sq. ft.
- Lot area:5.1 Acres
- Lot Features:Level, Mountainous, Not In Development, Sloping
- Architectural Style:Contemporary, Ranch/Rambler
- Construction Materials:Block, Concrete, Metal Siding, Vinyl Siding
- Exterior Features:Enclosed, Exterior Lighting, Outbuilding(s), Patio(s), Screened
- Foundation Description:Slab
- Levels:1 Story
Schools
- High school:KUTZTOWN AREA SENIOR
- Middle school:KUTZTOWN AREA
- Elementary school:GREENWICH-LENHARTSVILLE
Utilities
- Water:Well
- Sewer:On Site Septic
Finances and disclosures
- Price:$700,000
- Price per sq. ft.:$237.29
- Tax amount:$4,800 (2026)
Features and amenities
- Laundry features:Dryer, Dryer - Electric, Has Laundry, Washer
- Amenities:200+ Amp Service, Cable TV, Ceiling Fan(s), Electric Available, Humidifer, Surveillance Sys, Water Treat System
Parking
- Parking description:Off Street, Private, Secure Parking
New listings near 74 Turkey Rd
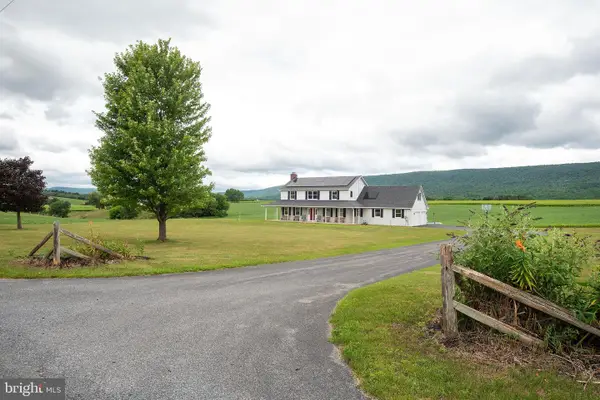 $589,000Pending4 beds 3 baths2,543 sq. ft.
39 Mountain Rd, KEMPTON, PA 19529
MLS# PABK2076276Listed by: WEICHERT REALTORS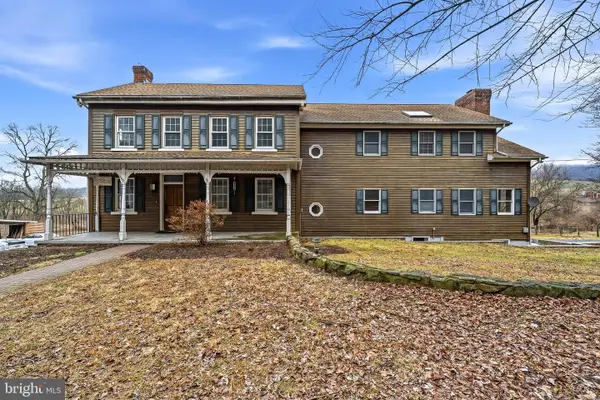 $599,900Pending6 beds 5 baths4,138 sq. ft.
8849 Kistler Valley Rd, KEMPTON, PA 19529
MLS# PALH2015782Listed by: KELLER WILLIAMS REAL ESTATE - ALLENTOWN $1,650,000Active4 beds 4 baths5,023 sq. ft.
253 Quaker City Rd, KEMPTON, PA 19529
MLS# PABK2071324Listed by: RE/MAX OF READING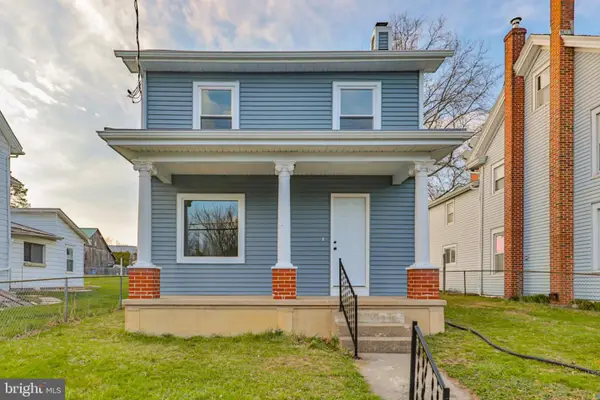 $299,900Pending3 beds 2 baths1,860 sq. ft.
8809 Kings Hwy, KEMPTON, PA 19529
MLS# PALH2015052Listed by: LEHIGH VALLEY JUST LISTED, LLC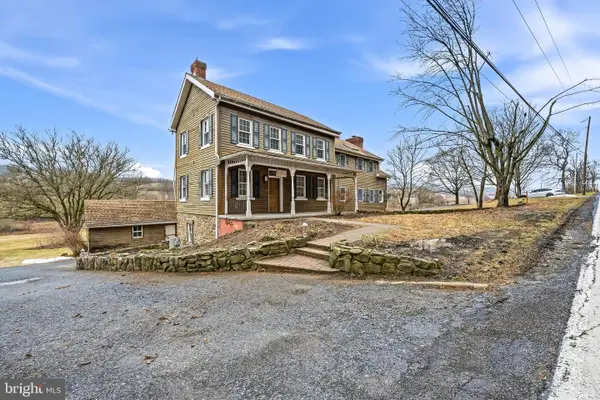 $599,900Pending6 beds 5 baths4,138 sq. ft.
8849 Kistler Valley Rd, KEMPTON, PA 19529
MLS# PALH2014624Listed by: KELLER WILLIAMS REAL ESTATE - ALLENTOWN $149,000Pending5.5 Acres
7893 Leaser Rd, KEMPTON, PA 19529
MLS# PALH2013456Listed by: SPRINGER REALTY GROUP


Protect your home and budget from life's surprises with an Assurant Home Warranty, backed by a partner that supports you through every step of homeownership. Explore Plans.
© 2023 - 2026 ERA Franchise Systems LLC. All rights reserved. ERA Franchise Systems LLC fully supports the principles of the Fair Housing Act and the Equal Opportunity Act. ERA, ERA Real Estate powered, and their respective logos are registered service marks of ERA Franchise Systems LLC. Each office is independently owned and operated.