
74 Turkey Rd, Kempton, PA 19529
Local realty services provided by:ERA OakCrest Realty, Inc.
Upcoming open houses
- Sun, Sep 0611:00 am - 01:00 pm
Listed by: noelle legacy real seaton
Office: nexthome legacy real estate
MLS#:PABK2076382
Source:BRIGHTMLS
Price summary
- Price:$648,000
- Price per sq. ft.:$219.66
About this home
A Rare Country Retreat with Extraordinary Space, Character & Versatility Set on 5.1 picturesque acres, 74 Turkey Road is a truly distinctive country property where thoughtful renovations, exceptional space and timeless character come together. Beyond the beautifully updated 4-bedroom, 2-bath main residence, a remarkable, detached guest home offers approximately 1,200 square feet of additional finished space, creating an uncommon level of flexibility for overnight guests, private office space, hobbies, entertaining or simply enjoying the luxury of having room to spread out. The approximately 1,800-square-foot main residence has been extensively renovated with an eye toward comfort and modern living. The updated kitchen features stainless steel appliances, while renovated bathrooms, new roof, siding and windows, mini-split heating and cooling systems, and a new hot water heater provide a long list of thoughtful improvements. Natural light fills the welcoming interior and extends into a charming three-season sunroom surrounded by windows. Outdoors, a private patio and fire-pit area invite you to unwind and enjoy the peaceful country setting. The detached guest home is an exceptional complement to the main residence and adds an entirely different dimension to the property. Rustic architectural details and exposed beams blend beautifully with modern finishes in a spacious, open-concept setting. The inviting living area features a propane stove and generous gathering space, while two bedrooms, two full baths, a private office and dedicated laundry provide an impressive amount of comfortable, flexible space for guests, family, work or recreation. The grounds are equally compelling. Five-plus acres provide a rare sense of privacy and freedom, with fenced areas, three sheds, hobby-farm infrastructure, ample room for animals and parking for more than 12 vehicles. A private well with UV treatment system, septic system, multiple heating and cooling zones and owned propane tanks serving the guest home further enhance the property's functionality. For those seeking more than an ordinary country home, 74 Turkey Road offers a lifestyle that is increasingly difficult to find — expansive acreage, beautifully renovated living spaces, a remarkable guest retreat and endless possibilities for how the property can be enjoyed. Whether envisioned as a private country escape, a gathering place for family and friends, an animal-friendly homestead or a property designed for today's flexible lifestyle, this is a one-of-a-kind offering with a character and versatility all its own. More than a home, 74 Turkey Road is a country property designed to accommodate the way you want to live....
Contact an agent
Home facts
- Year built:1980
- Subdivision & Development:NONE AVAILABLE
- Listing ID #:PABK2076382
- Added:24 day(s) ago
- Updated:September 06, 2026 at 02:21 PM
Rooms and interior
- Bedrooms:6
- Total bathrooms:4
- Full bathrooms:4
- Flooring:Concrete, Luxury Vinyl Plank, Tile/Brick
- Dining Description:Dining Room
- Bathrooms Description:Bathroom 1, Bathroom 2
- Kitchen Description:Dishwasher, Oven/Range - Electric, Refrigerator
- Bedroom Description:Additional Bedroom
- Living area:2,950 sq. ft.
Heating and cooling
- Cooling:Ceiling Fan(s), Central A/C, Ductless/Mini-Split
- Heating:Electric, Propane - Owned, Zoned
Structure and exterior
- Roof:Asphalt
- Year built:1980
- Building area:2,950 sq. ft.
- Lot area:5.1 Acres
- Lot Features:Level, Mountainous, Not In Development, Sloping
- Architectural Style:Contemporary, Ranch/Rambler
- Construction Materials:Block, Concrete, Metal Siding, Vinyl Siding
- Exterior Features:Enclosed, Exterior Lighting, Outbuilding(s), Patio(s), Screened
- Foundation Description:Slab
- Levels:1 Story
Schools
- High school:KUTZTOWN AREA SENIOR
- Middle school:KUTZTOWN AREA
- Elementary school:GREENWICH-LENHARTSVILLE
Utilities
- Water:Well
- Sewer:On Site Septic
Finances and disclosures
- Price:$648,000
- Price per sq. ft.:$219.66
- Tax amount:$4,800 (2026)
Features and amenities
- Laundry features:Dryer, Dryer - Electric, Has Laundry, Washer
- Amenities:200+ Amp Service, Cable TV, Ceiling Fan(s), Electric Available, Humidifer, Surveillance Sys, Water Treat System
Parking
- Parking description:Off Street, Private, Secure Parking
New listings near 74 Turkey Rd
- Coming Soon
 $304,900Coming Soon3 beds 1 baths1,234 sq. ft.
2553 Rte 737, KEMPTON, PA 19529
MLS# PABK2077298Listed by: KELLER WILLIAMS REALTY GROUP  $429,900Active4 beds 3 baths1,492 sq. ft.
2749 Route 737, KEMPTON, PA 19529
MLS# PABK2076912Listed by: KELLER WILLIAMS REAL ESTATE - ALLENTOWN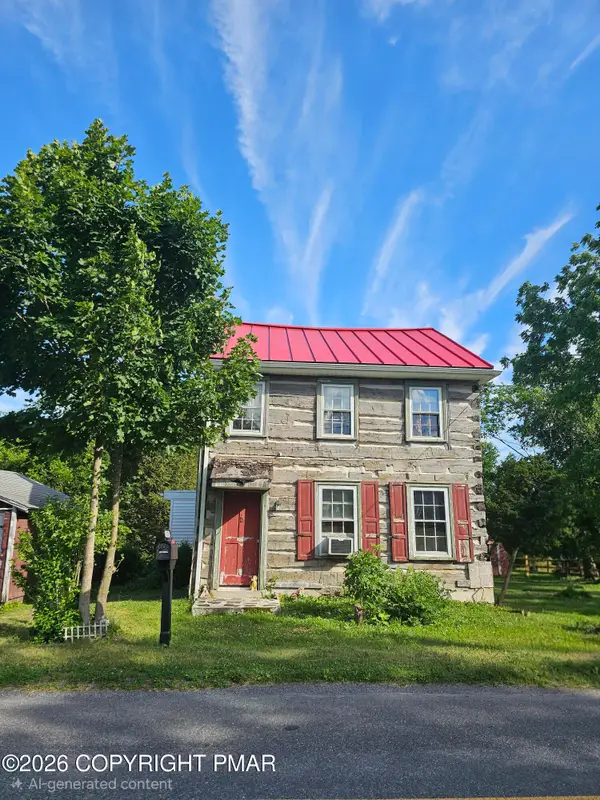 $185,000Pending4 beds 1 baths1,188 sq. ft.
9128 Slateville Road, Kempton, PA 19529
MLS# PM-142396Listed by: CENTURY 21 KEIM - ALLENTOWN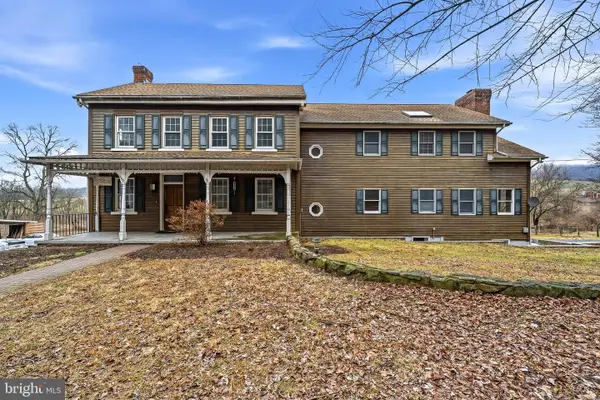 $599,900Pending6 beds 5 baths4,138 sq. ft.
8849 Kistler Valley Rd, KEMPTON, PA 19529
MLS# PALH2015782Listed by: KELLER WILLIAMS REAL ESTATE - ALLENTOWN $1,650,000Active4 beds 4 baths5,023 sq. ft.
253 Quaker City Rd, KEMPTON, PA 19529
MLS# PABK2071686Listed by: RE/MAX OF READING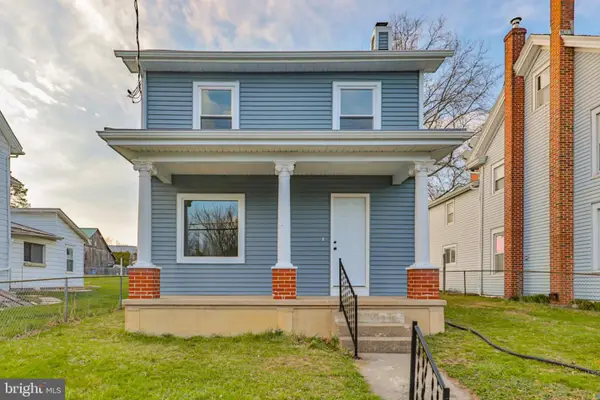 $299,900Pending3 beds 2 baths1,860 sq. ft.
8809 Kings Hwy, KEMPTON, PA 19529
MLS# PALH2015052Listed by: LEHIGH VALLEY JUST LISTED, LLC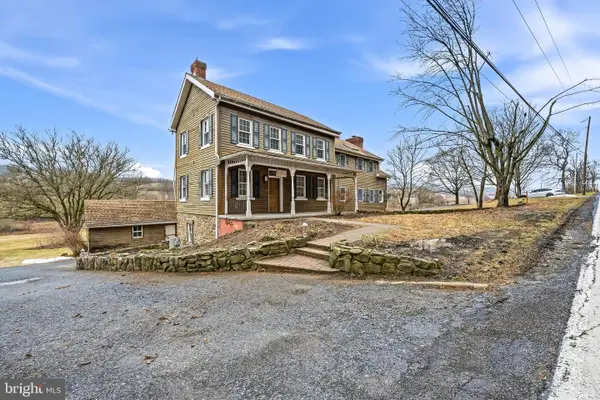 $599,900Pending6 beds 5 baths4,138 sq. ft.
8849 Kistler Valley Rd, KEMPTON, PA 19529
MLS# PALH2014624Listed by: KELLER WILLIAMS REAL ESTATE - ALLENTOWN $149,000Pending5.5 Acres
7893 Leaser Rd, KEMPTON, PA 19529
MLS# PALH2013456Listed by: SPRINGER REALTY GROUP


Protect your home and budget from life's surprises with an Assurant Home Warranty, backed by a partner that supports you through every step of homeownership. Explore Plans.
© 2023 - 2026 ERA Franchise Systems LLC. All rights reserved. ERA Franchise Systems LLC fully supports the principles of the Fair Housing Act and the Equal Opportunity Act. ERA, ERA Real Estate powered, and their respective logos are registered service marks of ERA Franchise Systems LLC. Each office is independently owned and operated.