
146 Cole Drive, Kennedy, PA 15136
Local realty services provided by:ERA Johnson Real Estate, Inc.
146 Cole Drive,Mc Kees Rocks, PA 15136
$409,900
- 3 Beds
- 3 Baths
- 2,200 sq. ft.
- Townhouse
- Active
Listed by: jennifer crouse
Office: compass pennsylvania, llc.
MLS#:1782030
Source:PA_WPN
Price summary
- Price:$409,900
- Price per sq. ft.:$186.32
- Monthly HOA dues:$110
About this home
This Silver Summit sanctuary pairs a sleek, open-concept interior and tree-lined views from a private deck, offering a thoughtfully designed, low-maintenance lifestyle just minutes from major highways, premier shopping, and the Montour Trail. Enter through the lower level to make your way upstairs to an airy main floor bathed in natural light and featuring luxury vinyl plank flooring throughout. The kitchen is a true centerpiece, boasting rich espresso cabinetry, granite counters, gas cooking, breakfast bar and an oversized island with additional seating. Transition effortlessly from the dining room to your private deck—complete with steps down to the yard and a scenic tree-line border, creating a serene backdrop for your morning coffee or evening cocktail. A conveniently located powder room rounds out the main level, ensuring effortless comfort for you and your guests. Retreat to the upper level’s primary suite, a sanctuary featuring tray ceiling, walk-in closet, and a spa-like bath with a double vanity, jetted tub, and ceramic tile shower. Two additional, generously sized bedrooms and a full hall bath provide plenty of space for everyone on the upper level. A dedicated 2nd floor laundry room adds effortless everyday function, featuring built-in cabinetry and ample counter space to make folding a breeze. Downstairs, the finished basement serves as the ultimate versatile retreat, perfectly designed for watching the big game with friends or cozying-up, to enjoy a movie night. Nestled on a quiet cul-de-sac street, this home offers the ultimate low-maintenance lifestyle with lawn care and landscaping covered by the HOA, giving you back your weekends to explore the vibrant shops, dining, and outdoor recreation just minutes away....
Contact an agent
Home facts
- Year built:2019
- Subdivision & Development:Silver Summit
- Listing ID #:1782030
- Added:5 day(s) ago
- Updated:November 11, 2026 at 11:06 AM
Rooms and interior
- Bedrooms:3
- Total bathrooms:3
- Full bathrooms:2
- Half bathrooms:1
- Rooms Total:9
- Flooring:Carpet, Vinyl
- Kitchen Description:Dishwasher, Disposal, Microwave, Pantry, Refrigerator, Stove
- Basement:Yes
- Basement Description:FInished, Interior Entry
- Living area:2,200 sq. ft.
Heating and cooling
- Cooling:Central Air, Electric
- Heating:Gas
- Central air:Yes
Structure and exterior
- Roof:Asphalt
- Year built:2019
- Building area:2,200 sq. ft.
- Lot area:0.11 Acres
- Architectural Style:Colonial
- Construction Materials:Stone
Utilities
- Water:Public
Finances and disclosures
- Price:$409,900
- Price per sq. ft.:$186.32
- Tax amount:$7,205
Features and amenities
- Laundry features:Dryer, Washer
- Amenities:Some Gas Appliances, Window Treatments
Parking
- Total parking spaces:2
- Garage:Yes
 Last Updated November 11, 2026. Information deemed reliable but not guaranteed. Information is provided exclusively for consumers' personal, non-commercial use and may not be used for any purpose other than to identify prospective properties consumers may be interested in purchasing.
New listings near 146 Cole Drive
- New
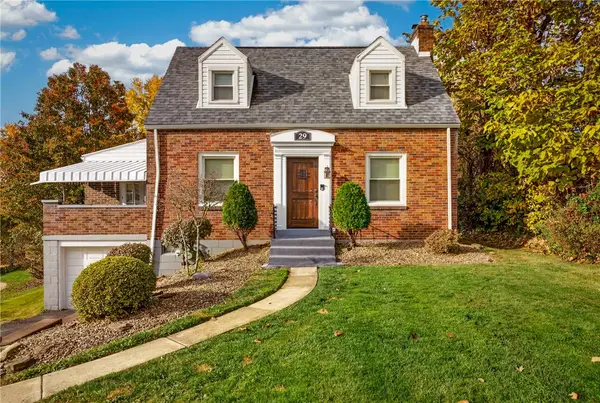 $270,000Active3 beds 2 baths1,185 sq. ft.
29 Herbst Rd, Coraopolis, PA 15108
MLS# 1782588Listed by: HOWARD HANNA REAL ESTATE SERVICES 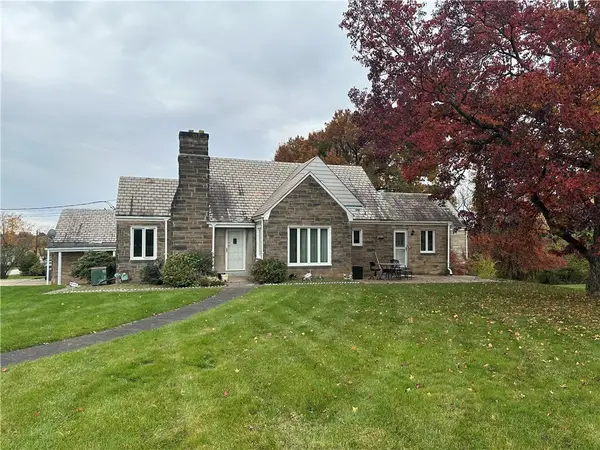 $270,000Pending3 beds 3 baths2,727 sq. ft.
121 Herbst Rd, Coraopolis, PA 15108
MLS# 1781573Listed by: BERKSHIRE HATHAWAY THE PREFERRED REALTY- Open Sun, 1 to 3pmNew
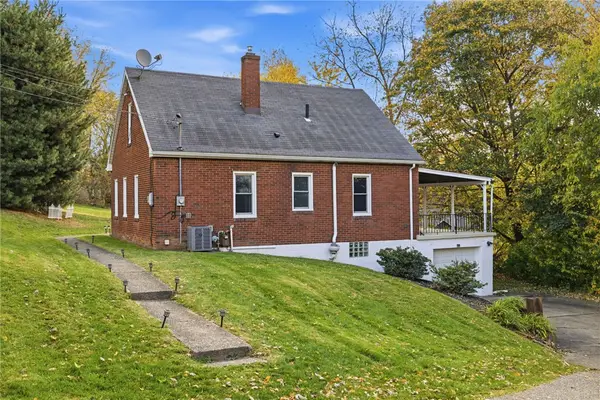 $259,900Active3 beds 2 baths1,269 sq. ft.
71 Herbst Road #A, Coraopolis, PA 15108
MLS# 1781700Listed by: BERKSHIRE HATHAWAY HOMESERVICES THE PREFERRED REAL 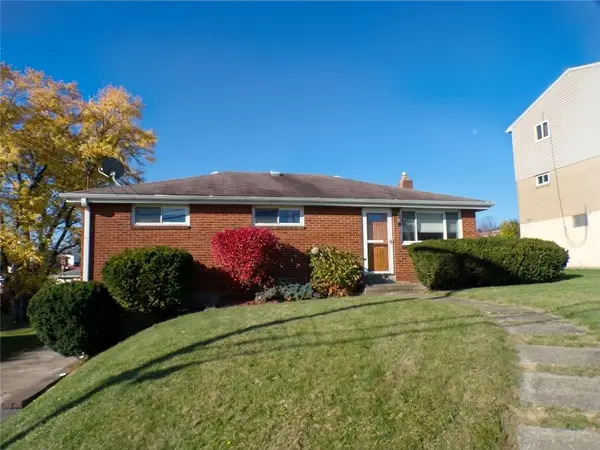 $229,000Active3 beds 2 baths988 sq. ft.
125 Thorncrest, Mc Kees Rocks, PA 15136
MLS# 1781329Listed by: RIGHT DIRECTION REAL ESTATE, LLC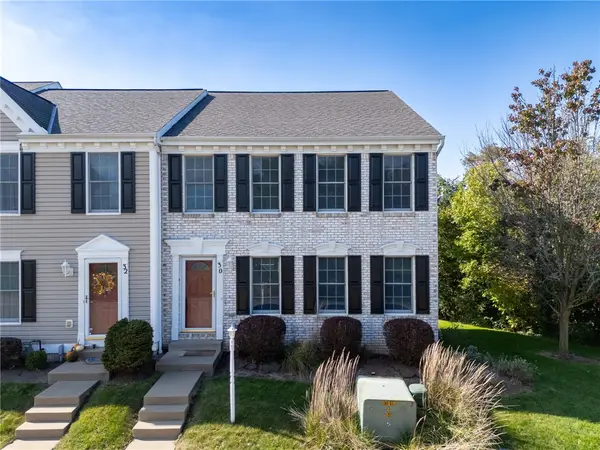 $300,000Active3 beds 3 baths2,004 sq. ft.
30 Castle View Dr, Mc Kees Rocks, PA 15136
MLS# 1778149Listed by: JANUS REALTY ADVISORS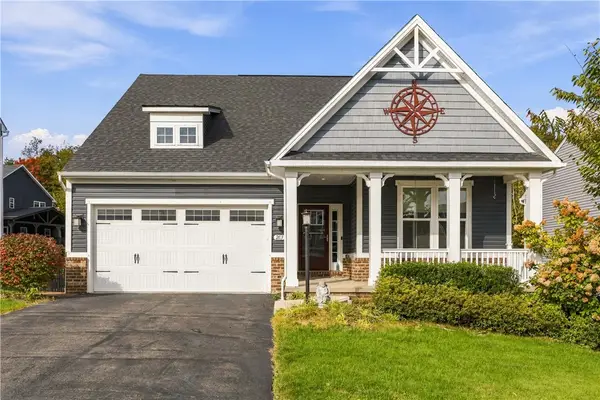 $570,000Active3 beds 4 baths3,148 sq. ft.
203 Foxtail Circle, Coraopolis, PA 15108
MLS# 1779269Listed by: COLDWELL BANKER REALTY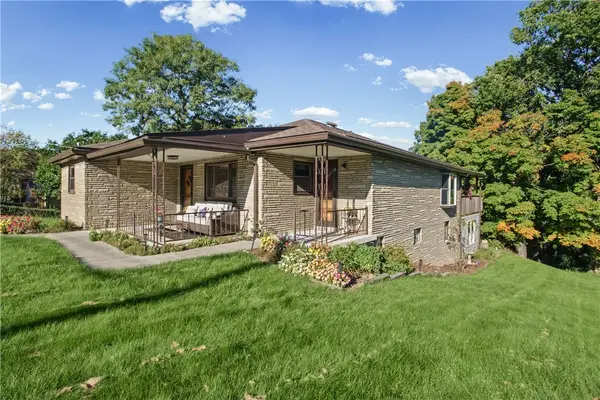 $350,000Pending4 beds 3 baths1,553 sq. ft.
28 Richard Street, Coraopolis, PA 15108
MLS# 1779082Listed by: COLDWELL BANKER REALTY $258,000Active2 beds 2 baths925 sq. ft.
111 Teal, Mckees Rocks, PA 15136
MLS# 1778595Listed by: ETERNITY REAL ESTATE LLC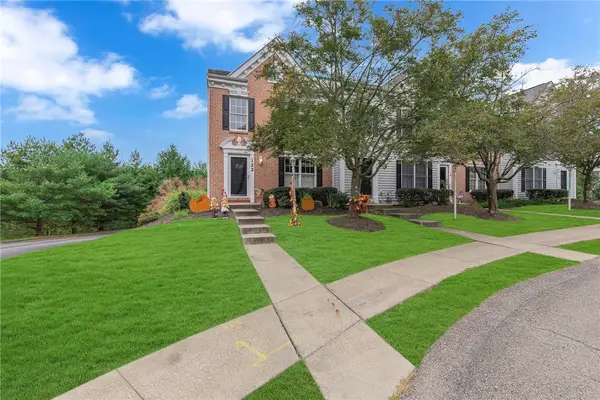 $315,000Active3 beds 3 baths1,280 sq. ft.
122 Castle View Dr, Mc Kees Rocks, PA 15136
MLS# 1778461Listed by: HOWARD HANNA REAL ESTATE SERVICES


Protect your home and budget from life's surprises with an Assurant Home Warranty, backed by a partner that supports you through every step of homeownership. Explore Plans.
© 2023 - 2026 ERA Franchise Systems LLC. All rights reserved. ERA Franchise Systems LLC fully supports the principles of the Fair Housing Act and the Equal Opportunity Act. ERA, ERA Real Estate powered, and their respective logos are registered service marks of ERA Franchise Systems LLC. Each office is independently owned and operated.