
219 Lenore Dr, Kennedy, PA 15136
Local realty services provided by:ERA Johnson Real Estate, Inc.
219 Lenore Dr,Mc Kees Rocks, PA 15136
$279,000
- 3 Beds
- 2 Baths
- - sq. ft.
- Single family
- Sold
Listed by: tammy and carlo sorco
Office: re/max select realty
MLS#:1764164
Source:PA_WPN
Sorry, we are unable to map this address
Price summary
- Price:$279,000
About this home
Enjoy easy one-level living in this level entry brick ranch located in Kennedy township in the
Montour school district. The spacious open living and dining rooms flow seamlessly to a beautiful
12x12 enclosed porch with a cathedral ceiling-an inviting space to enjoy your morning coffee or
unwind while overlooking the backyard. The fully equipped kitchen features warm wood cabinetry
and ample counter space for meal preparation. Three comfortable bedrooms and a full bath complete
the main level. The finished lower level offers two generously sized living areas, a full bath
with a laundry area, an integral garage and walk -out access to the backyard and shed.
Contact an agent
Home facts
- Year built:1955
- Listing ID #:1764164
- Added:57 day(s) ago
- Updated:September 06, 2026 at 07:07 AM
Rooms and interior
- Bedrooms:3
- Total bathrooms:2
- Full bathrooms:2
- Rooms Total:9
- Flooring:Carpet
- Kitchen Description:Dishwasher, Microwave, Refrigerator, Stove
- Basement:Yes
- Basement Description:FInished, Walk Out Access
Heating and cooling
- Cooling:Central Air
- Heating:Gas
- Central air:Yes
Structure and exterior
- Roof:Asphalt
- Year built:1955
- Architectural Style:Colonial, Ranch
- Construction Materials:Brick
Utilities
- Water:Public
Finances and disclosures
- Price:$279,000
- Tax amount:$2,339
Features and amenities
- Laundry features:Dryer, Washer
- Amenities:Screens, Some Gas Appliances
Parking
- Total parking spaces:1
- Garage:Yes
 Last Updated September 6, 2026. Information deemed reliable but not guaranteed. Information is provided exclusively for consumers' personal, non-commercial use and may not be used for any purpose other than to identify prospective properties consumers may be interested in purchasing.
New listings near 219 Lenore Dr
- New
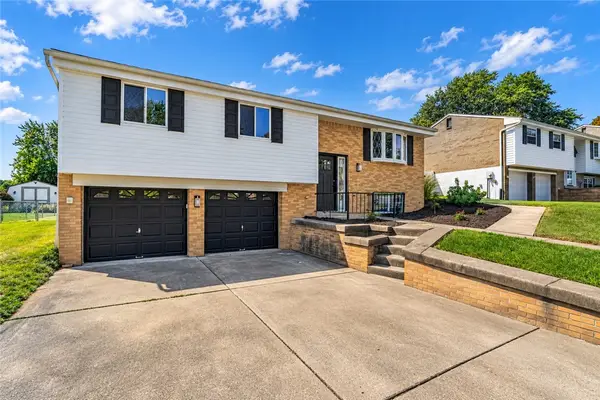 $329,999Active3 beds 2 baths1,840 sq. ft.
3027 Pitchfork Dr, Mckees Rocks, PA 15136
MLS# 1773043Listed by: CROWN HOMES REAL ESTATE - New
 $158,000Active2 beds 1 baths810 sq. ft.
42 Grace St, Mc Kees Rocks, PA 15136
MLS# 1772806Listed by: RE/MAX SELECT REALTY - New
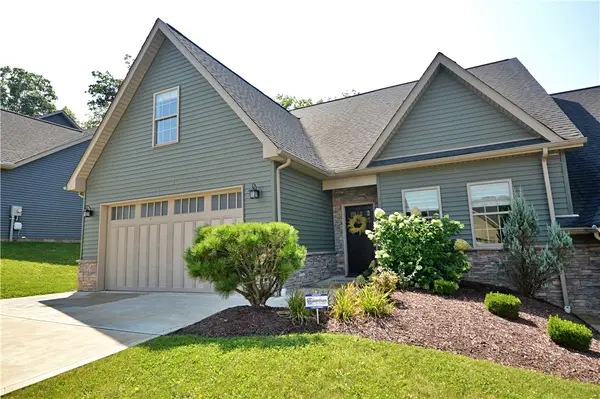 $554,900Active4 beds 3 baths
113 Hemingway Lane, Coraopolis, PA 15108
MLS# 1772996Listed by: HOWARD HANNA REAL ESTATE SERVICES 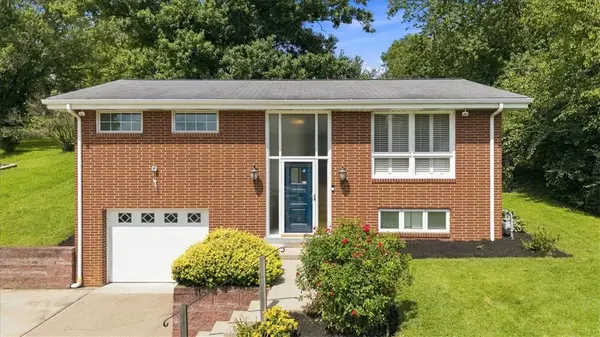 $225,000Pending2 beds 2 baths1,364 sq. ft.
18 Diebold Road, Mckees Rocks, PA 15136
MLS# 1771642Listed by: REALTY CO LLC $220,000Pending3 beds 2 baths1,131 sq. ft.
1111 Fiddleback Dr, Mc Kees Rocks, PA 15136
MLS# 1771884Listed by: BERKSHIRE HATHAWAY THE PREFERRED REALTY- New
 $305,000Active3 beds 3 baths2,058 sq. ft.
92 Castle View Dr, Mc Kees Rocks, PA 15136
MLS# 1771684Listed by: RE/MAX SELECT REALTY  $390,000Active4 beds 4 baths2,204 sq. ft.
10 Roosevelt Dr, Mckees Rocks, PA 15136
MLS# 1771476Listed by: RE/MAX INFINITY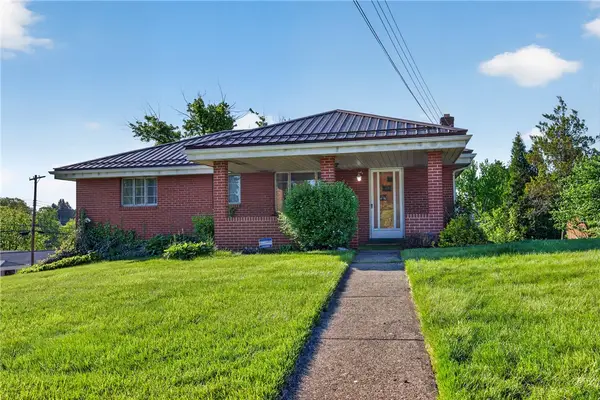 $224,900Active3 beds 2 baths1,040 sq. ft.
105 Flicker Dr, Mc Kees Rocks, PA 15136
MLS# 1770290Listed by: EXP REALTY LLC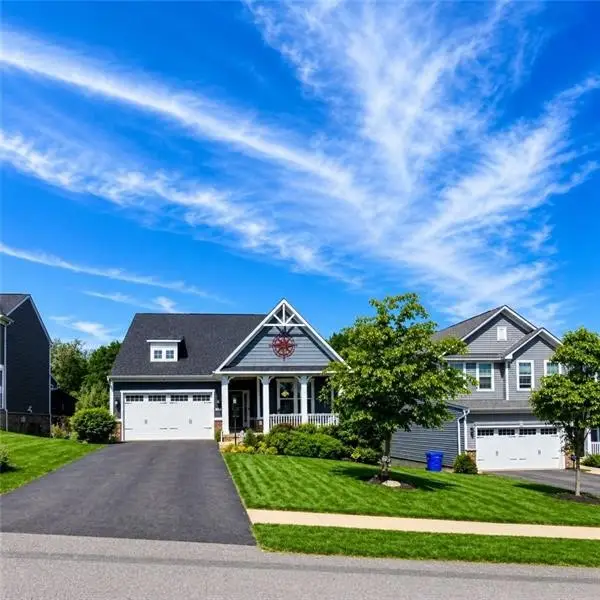 $615,000Active4 beds 4 baths3,148 sq. ft.
203 Foxtail Cir, Coraopolis, PA 15108
MLS# 1770167Listed by: RE/MAX SELECT REALTY $100,000Pending-- beds -- baths
0 Greenwood Drive, Mckees Rocks, PA 15136
MLS# 1769027Listed by: HOWARD HANNA REAL ESTATE SERVICES


Protect your home and budget from life's surprises with an Assurant Home Warranty, backed by a partner that supports you through every step of homeownership. Explore Plans.
© 2023 - 2026 ERA Franchise Systems LLC. All rights reserved. ERA Franchise Systems LLC fully supports the principles of the Fair Housing Act and the Equal Opportunity Act. ERA, ERA Real Estate powered, and their respective logos are registered service marks of ERA Franchise Systems LLC. Each office is independently owned and operated.