
4011 Firethorn Dr, Kennedy, PA 15136
Local realty services provided by:ERA Johnson Real Estate, Inc.
Listed by: gina mercorelli-diaz
Office: re/max select realty
MLS#:1762556
Source:PA_WPN
Price summary
- Price:$300,000
- Price per sq. ft.:$213.37
About this home
On the market for the first time, this family home was lovingly maintained and tastefully updated over the years. Located in the Apple Hill neighborhood and in the Montour SD, 4011 Firethorn Dr is move-in ready and waiting for its next owner. Step inside this split-entry home and head upstairs to a bright and inviting living room filled with natural light. The main level offers a comfortable flow between the living room, dining area, and spacious eat-in kitchen—ideal for everyday living and entertaining. From the dining area, there is a window-filled 15x14 den adding to the livable space. The main level has 3 bedrooms and also features a split vanity bathroom ~ great for families and couples getting ready for the day simultaneously. The lower level includes a beautiful 2nd full bathroom, another large 18x13 finished living area providing additional space for a rec room, gym, playroom, or flex use. A laundry area with the mechanicals and a 6x5 storage room are also on the lower floor. Additional highlights include a large 2-car garage, ample parking, and a private flat tiered backyard—ideal for pets or outdoor enjoyment. Conveniently located near I79 for an easy commute to surrounding areas....
Contact an agent
Home facts
- Year built:1979
- Listing ID #:1762556
- Added:65 day(s) ago
- Updated:September 06, 2026 at 11:02 AM
Rooms and interior
- Bedrooms:3
- Total bathrooms:2
- Full bathrooms:2
- Rooms Total:10
- Flooring:Carpet
- Kitchen Description:Dishwasher, Microwave, Refrigerator, Stove
- Basement:Yes
- Basement Description:FInished, Walk Up Access
- Living area:1,406 sq. ft.
Heating and cooling
- Cooling:Central Air
- Heating:Gas
- Central air:Yes
Structure and exterior
- Roof:Asphalt
- Year built:1979
- Building area:1,406 sq. ft.
- Lot area:0.21 Acres
Utilities
- Water:Public
Finances and disclosures
- Price:$300,000
- Price per sq. ft.:$213.37
- Tax amount:$3,591
Features and amenities
- Laundry features:Dryer, Washer
- Amenities:Some Gas Appliances, Window Treatments
Parking
- Total parking spaces:2
- Garage:Yes
 Last Updated September 6, 2026. Information deemed reliable but not guaranteed. Information is provided exclusively for consumers' personal, non-commercial use and may not be used for any purpose other than to identify prospective properties consumers may be interested in purchasing.
New listings near 4011 Firethorn Dr
- New
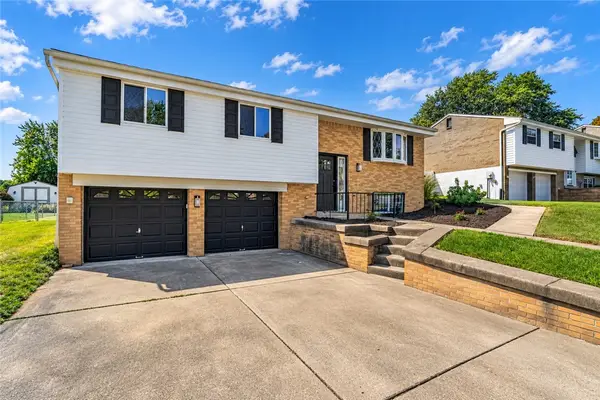 $329,999Active3 beds 2 baths1,840 sq. ft.
3027 Pitchfork Dr, Mckees Rocks, PA 15136
MLS# 1773043Listed by: CROWN HOMES REAL ESTATE - New
 $158,000Active2 beds 1 baths810 sq. ft.
42 Grace St, Mc Kees Rocks, PA 15136
MLS# 1772806Listed by: RE/MAX SELECT REALTY - New
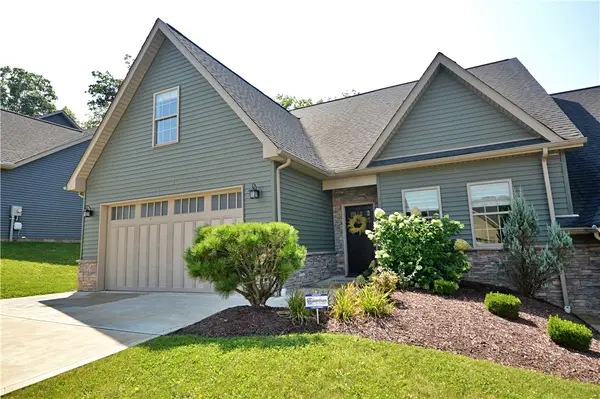 $554,900Active4 beds 3 baths
113 Hemingway Lane, Coraopolis, PA 15108
MLS# 1772996Listed by: HOWARD HANNA REAL ESTATE SERVICES 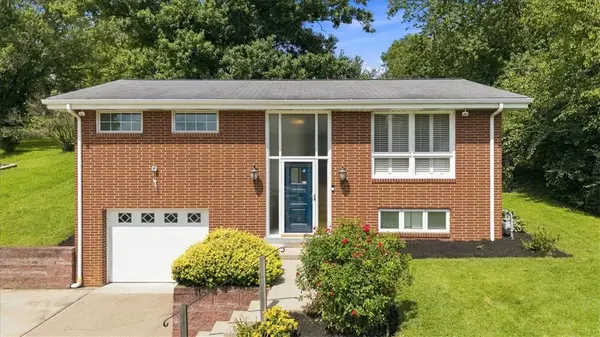 $225,000Pending2 beds 2 baths1,364 sq. ft.
18 Diebold Road, Mckees Rocks, PA 15136
MLS# 1771642Listed by: REALTY CO LLC $220,000Pending3 beds 2 baths1,131 sq. ft.
1111 Fiddleback Dr, Mc Kees Rocks, PA 15136
MLS# 1771884Listed by: BERKSHIRE HATHAWAY THE PREFERRED REALTY- New
 $305,000Active3 beds 3 baths2,058 sq. ft.
92 Castle View Dr, Mc Kees Rocks, PA 15136
MLS# 1771684Listed by: RE/MAX SELECT REALTY  $390,000Active4 beds 4 baths2,204 sq. ft.
10 Roosevelt Dr, Mckees Rocks, PA 15136
MLS# 1771476Listed by: RE/MAX INFINITY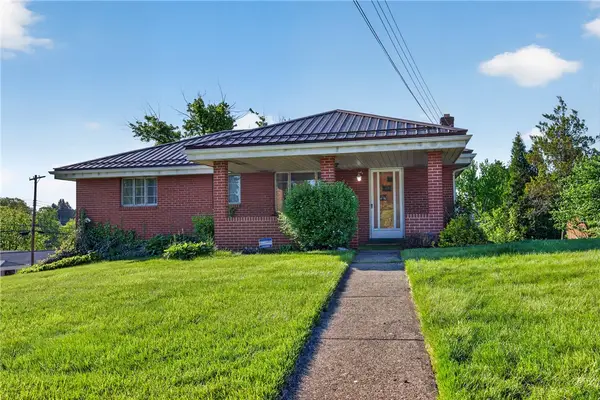 $224,900Active3 beds 2 baths1,040 sq. ft.
105 Flicker Dr, Mc Kees Rocks, PA 15136
MLS# 1770290Listed by: EXP REALTY LLC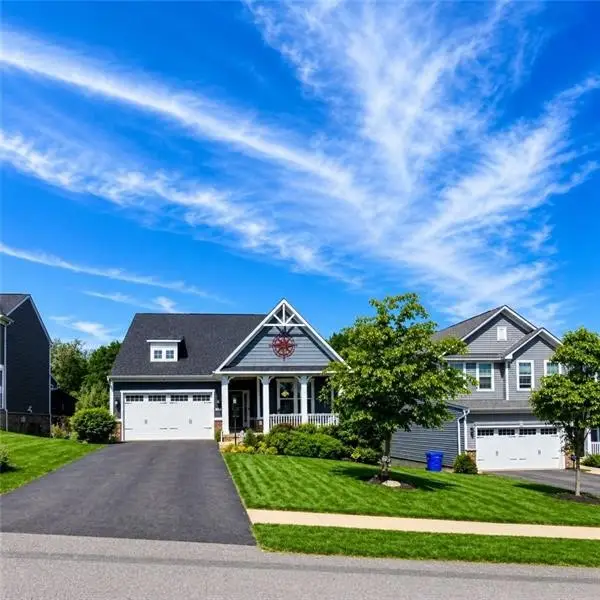 $615,000Active4 beds 4 baths3,148 sq. ft.
203 Foxtail Cir, Coraopolis, PA 15108
MLS# 1770167Listed by: RE/MAX SELECT REALTY $100,000Pending-- beds -- baths
0 Greenwood Drive, Mckees Rocks, PA 15136
MLS# 1769027Listed by: HOWARD HANNA REAL ESTATE SERVICES


Protect your home and budget from life's surprises with an Assurant Home Warranty, backed by a partner that supports you through every step of homeownership. Explore Plans.
© 2023 - 2026 ERA Franchise Systems LLC. All rights reserved. ERA Franchise Systems LLC fully supports the principles of the Fair Housing Act and the Equal Opportunity Act. ERA, ERA Real Estate powered, and their respective logos are registered service marks of ERA Franchise Systems LLC. Each office is independently owned and operated.