
11 Tullow Hill Dr, Kennett Square, PA 19348
Local realty services provided by:Pagoda Realty ERA Powered
11 Tullow Hill Dr,Kennett Square, PA 19348
$589,437
- 3 Beds
- 4 Baths
- 2,546 sq. ft.
- Townhouse
- Pending
Listed by: edward kane
Office: windtree real estate
MLS#:PACT2132818
Source:BRIGHTMLS
Price summary
- Price:$589,437
- Price per sq. ft.:$231.51
- Monthly HOA dues:$195
About this home
Brand New & Ready to Move In! This popular Sutton Grand floorplan with a Finished Basement is a Home of the Month at Copperleaf Ridge. Enjoy cooler days ahead from your rear deck with a forever preserved view, nestled in a peaceful natural setting, within minutes from the amenities and charm of Kennett Square. Not to be missed for location, livability, style and comfort, Kennett Square’s one-of-a-kind Luxury Townhome Community is proudly presented by Rouse Chamberlin Homes, a trusted Chester County builder for over 45 years. 11 Tullow Hill Drive shares some of the many designer selections with our model home. Included luxury finishes boast first floor 9 foot ceilings, impressive kitchen islands, and primary bedroom suites with spacious walk-in closets and elegant ceramic tile baths. This Sutton Grand floorplan showcases a welcoming foyer entry, opening to an inviting living space, connected to our Gourmet Kitchen Layout with stainless appliances and a large central island topped with exquisite quartz for everyday gathering. The dining area includes a cheery glass slider with transom window above that opens to a low maintenance deck over looking preserved Chester County Greenway. This Sutton Grand emphasizes an elegant primary bedroom suite boasting a breath-taking walk-in closet, dramatic tray ceiling and sumptuous ceramic tile bath. A convenient second floor laundry plus spacious secondary bedrooms with large closets and shared bath complete the second level. At Copperleaf Ridge you’ll enjoy a low maintenance lifestyle where groundskeeping and snow removal are provided. Easily accessible to Philadelphia and Wilmington from Route 41, the community is located in a prime location just minutes from major shopping and attractions like Longwood Gardens and Historic Kennett Square where fine dining, artist venues, and yearly festivals create a vibrant quality of life. Listing photos show both the actual home's photos and the decorated model with decorative options not included. Tour Copperleaf Ridge Thursday to Monday 11am to 5pm. Closed Tuesday and Wednesday....
Contact an agent
Home facts
- Year built:2026
- Subdivision & Development:COPPERLEAF RIDGE
- Listing ID #:PACT2132818
- Added:49 day(s) ago
- Updated:September 26, 2026 at 10:50 AM
Rooms and interior
- Bedrooms:3
- Total bathrooms:4
- Full bathrooms:3
- Half bathrooms:1
- Flooring:Carpet, Ceramic Tile, Luxury Vinyl Plank
- Dining Description:Dining Room
- Bathrooms Description:Primary Bath(s)
- Kitchen Description:Built-In Microwave, Cooktop, Dishwasher, Disposal, Energy Efficient Appliances, Exhaust Fan, Kitchen - Gourmet, Kitchen - Island, Oven - Wall, Range Hood, Recessed Lighting, Stainless Steel Appliances, Upgraded Countertops
- Bedroom Description:Primary Bedroom, Walk In Closet(s)
- Basement:Yes
- Basement Description:Fully Finished, Poured Concrete
- Living area:2,546 sq. ft.
Heating and cooling
- Cooling:Central A/C
- Heating:Forced Air, Propane - Metered
Structure and exterior
- Roof:Architectural Shingle
- Year built:2026
- Building area:2,546 sq. ft.
- Lot area:0.02 Acres
- Architectural Style:Traditional
- Construction Materials:Vinyl Siding
- Exterior Features:Deck(s), Exterior Lighting, Sidewalks, Street Lights
- Foundation Description:Passive Radon Mitigation
- Levels:2 Stories
Schools
- High school:KENNETT
- Middle school:KENNETT
- Elementary school:BANCROFT
Utilities
- Water:Public
- Sewer:Public Sewer
Finances and disclosures
- Price:$589,437
- Price per sq. ft.:$231.51
Features and amenities
- Laundry features:Laundry
- Amenities:200+ Amp Service, Double Pane Windows, Insulated Windows, Recessed Lighting, Sprinkler System
Parking
- Parking description:Attached Garage, Garage - Front Entry, Paved Driveway
- Garage:Yes
- Garage spaces:2
New listings near 11 Tullow Hill Dr
- Coming Soon
 $775,000Coming Soon4 beds 3 baths3,185 sq. ft.
518 E South St, KENNETT SQUARE, PA 19348
MLS# PACT2135928Listed by: LPT REALTY, LLC - Coming Soon
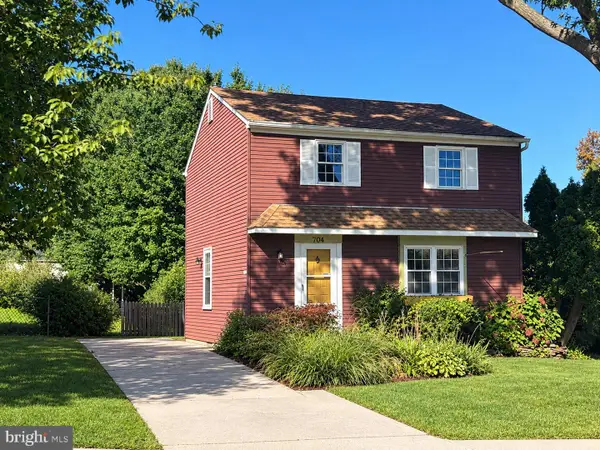 $475,000Coming Soon3 beds 1 baths1,344 sq. ft.
704 S Washington St, KENNETT SQUARE, PA 19348
MLS# PACT2135878Listed by: EXP REALTY, LLC - New
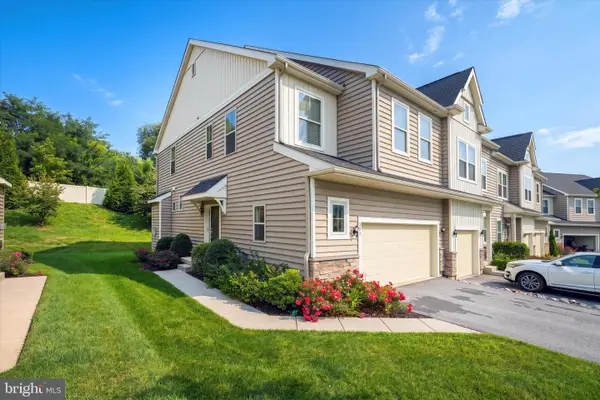 $509,000Active3 beds 4 baths2,385 sq. ft.
275 Kestrel Ct, KENNETT SQUARE, PA 19348
MLS# PACT2136196Listed by: LONG & FOSTER REAL ESTATE, INC. - Open Sun, 1 to 4pmNew
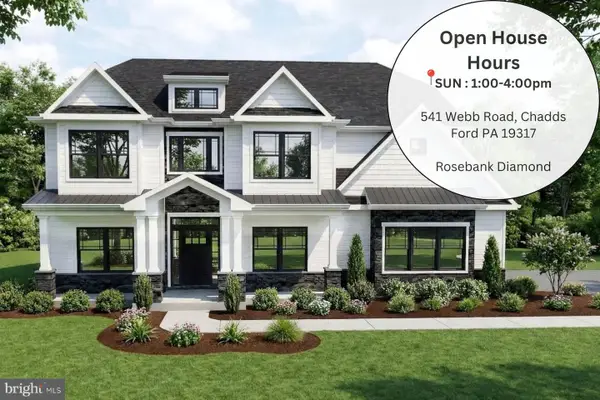 $1,664,900Active4 beds 4 baths3,532 sq. ft.
671 Northbrook Rd #b3d, KENNETT SQUARE, PA 19348
MLS# PACT2136268Listed by: EVEREST CONSULTING GROUP LP - Open Sun, 1 to 4pmNew
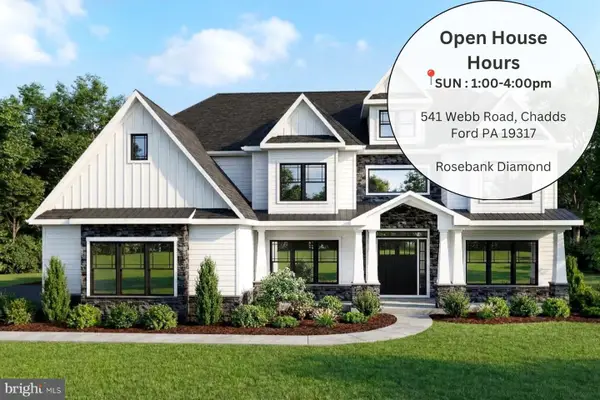 $1,864,900Active5 beds 5 baths4,337 sq. ft.
671 Northbrook Rd #r1d, KENNETT SQUARE, PA 19348
MLS# PACT2136274Listed by: EVEREST CONSULTING GROUP LP - Open Sun, 1 to 4pmNew
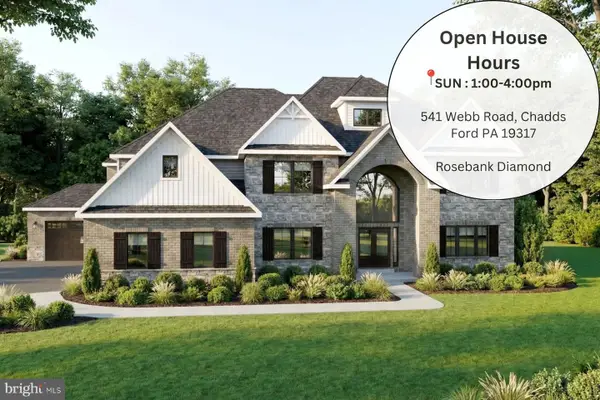 $1,964,900Active5 beds 6 baths5,603 sq. ft.
671 Northbrook Rd #d1d, KENNETT SQUARE, PA 19348
MLS# PACT2136282Listed by: EVEREST CONSULTING GROUP LP - New
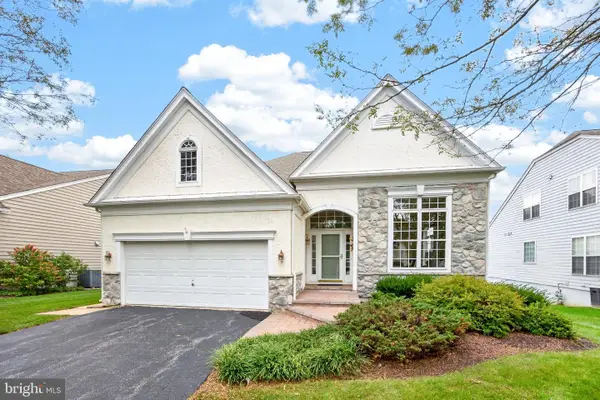 $690,000Active3 beds 3 baths3,135 sq. ft.
438 Larkspur Dr, KENNETT SQUARE, PA 19348
MLS# PACT2136324Listed by: CENTURY 21 NORRIS-VALLEY FORGE - Open Sat, 1 to 3pmNew
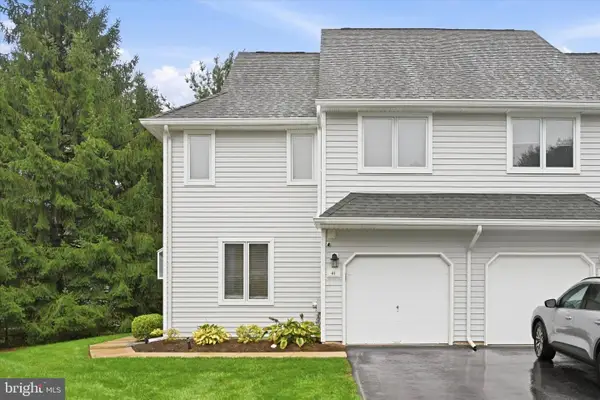 $399,000Active3 beds 3 baths1,737 sq. ft.
41 E Jonathan Ct #41, KENNETT SQUARE, PA 19348
MLS# PACT2136556Listed by: KELLER WILLIAMS REAL ESTATE - WEST CHESTER - Open Sat, 12 to 2pmNew
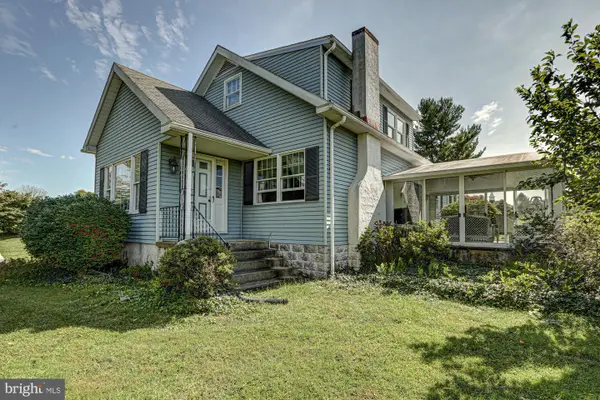 $649,900Active3 beds 2 baths1,804 sq. ft.
920 Unionville Wawaset Rd, KENNETT SQUARE, PA 19348
MLS# PACT2136116Listed by: RE/MAX TOWN & COUNTRY - Open Sat, 11am to 1pmNew
 $3,000,000Active7 beds 8 baths10,400 sq. ft.
825 Oak Tree Rd, KENNETT SQUARE, PA 19348
MLS# PACT2136354Listed by: EXP REALTY, LLC


Protect your home and budget from life's surprises with an Assurant Home Warranty, backed by a partner that supports you through every step of homeownership. Explore Plans.
© 2023 - 2026 ERA Franchise Systems LLC. All rights reserved. ERA Franchise Systems LLC fully supports the principles of the Fair Housing Act and the Equal Opportunity Act. ERA, ERA Real Estate powered, and their respective logos are registered service marks of ERA Franchise Systems LLC. Each office is independently owned and operated.