
139 Violet Dr, Kennett Square, PA 19348
Local realty services provided by:ERA Central Realty Group
139 Violet Dr,Kennett Square, PA 19348
$649,000
- 2 Beds
- 3 Baths
- 2,932 sq. ft.
- Single family
- Pending
Listed by: james e mellon
Office: weichert, realtors - cornerstone
MLS#:PACT2132754
Source:BRIGHTMLS
Price summary
- Price:$649,000
- Price per sq. ft.:$221.35
- Monthly HOA dues:$295
About this home
Welcome to Traditions at Longwood and this beautiful and spacious 2 bedroom, 2 ½ bath Newhall model home located on an eyebrow street on a professionally landscaped lot. This home greets you through the welcoming foyer with gleaming hardwood floors and is complemented throughout with attractive chair rail, crown molding, wainscoting, ceiling fans, recessed lighting and custom window treatments. The 1st floor office is impressive with custom built in cherry cabinets, bookcases, tray ceiling and complements the open dining room, ideal for social gatherings and dinners. Continue through to the kitchen/breakfast area with tons of cabinets and plenty of room to eat and entertain. The family room with its floor to ceiling windows and marble gas fireplace adds comfort and warmth and is adjacent to the spacious main bedroom with attractive tray ceiling, large walk-in closet and bathroom with separate tub and shower. Walk up the steps to the second floor which has a large room for storage. Enjoy the serenity of the back yard and the attractive paved patio offering privacy amongst the mature trees and fine cut lawn. The huge finished basement offers another dimension for relaxing and entertainment. It’s complete with a 1/2 bathroom, additional room which can be used as an office or children’s play room. There is also a workbench/shop area and another extra room for storage. The roof and 6” gutters are newer (2023), Home house generator (2013) water heater & HVAC system (2019).Taxes are one of the lowest in Traditions, $7427. Traditions is a 55+ community with 300 homes, two clubhouses, including indoor spa, sauna, outside pool, tennis and pickle ball courts, bocce court, garden plots, and other amenities. There are 31 acres of maintained common grounds,19 acres of natural wetlands and a beautiful two acre pond with two beautiful white swans. Ideally located within minutes to downtown Kennett Square and Longwood Gardens this home is a must see on your tour of homes. Make it yours today!...
Contact an agent
Home facts
- Year built:2003
- Subdivision & Development:TRADITIONS AT LONG
- Listing ID #:PACT2132754
- Added:49 day(s) ago
- Updated:September 26, 2026 at 08:41 AM
Rooms and interior
- Bedrooms:2
- Total bathrooms:3
- Full bathrooms:2
- Half bathrooms:1
- Dining Description:Dining Area
- Bathrooms Description:Primary Bath(s), Primary Bathroom
- Kitchen Description:Breakfast Area, Crown Moldings, Dishwasher, Disposal, Kitchen - Eat-In, Kitchen - Island, Recessed Lighting, Water Heater
- Bedroom Description:Entry Level Bedroom, Primary Bedroom, Walk In Closet(s)
- Basement:Yes
- Basement Description:Daylight, Full, Fully Finished, Heated, Partial, Poured Concrete, Shelving, Space For Rooms, Windows, Workshop
- Living area:2,932 sq. ft.
Heating and cooling
- Cooling:Central A/C
- Heating:Forced Air, Natural Gas
Structure and exterior
- Roof:Shingle
- Year built:2003
- Building area:2,932 sq. ft.
- Lot area:0.17 Acres
- Architectural Style:Carriage House, Ranch/Rambler, Traditional
- Construction Materials:Vinyl Siding
- Exterior Features:Brick, Patio(s)
- Foundation Description:Concrete Perimeter, Permanent
- Levels:3 Story
Schools
- Middle school:PATTON
- Elementary school:UNIONVILLE
Utilities
- Water:Public
- Sewer:Public Sewer
Finances and disclosures
- Price:$649,000
- Price per sq. ft.:$221.35
- Tax amount:$7,814 (2026)
Features and amenities
- Laundry features:Dryer, Dryer In Unit, Laundry, Washer In Unit
- Amenities:200+ Amp Service, Cable TV, Cable TV Available, Ceiling Fan(s), Chair Railings, Crown Moldings, Electric Available, Natural Gas Available, Phone, Recessed Lighting, Window Treatments
Parking
- Parking description:Asphalt Driveway, Attached Garage, Garage - Front Entry, Garage Door Opener, Inside Access, Off Street
- Garage:Yes
- Garage spaces:2
New listings near 139 Violet Dr
- Coming Soon
 $775,000Coming Soon4 beds 3 baths3,185 sq. ft.
518 E South St, KENNETT SQUARE, PA 19348
MLS# PACT2135928Listed by: LPT REALTY, LLC - Coming Soon
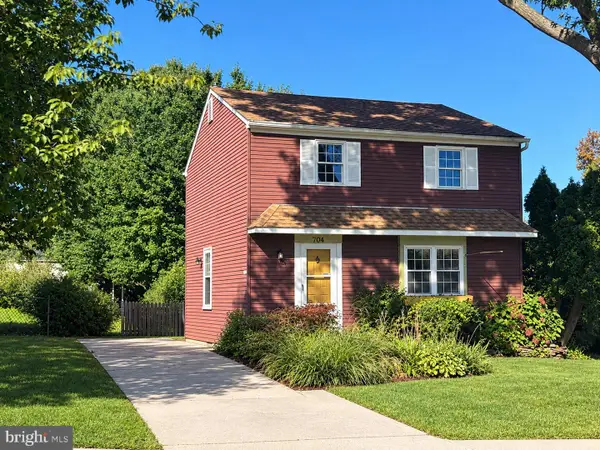 $475,000Coming Soon3 beds 1 baths1,344 sq. ft.
704 S Washington St, KENNETT SQUARE, PA 19348
MLS# PACT2135878Listed by: EXP REALTY, LLC - New
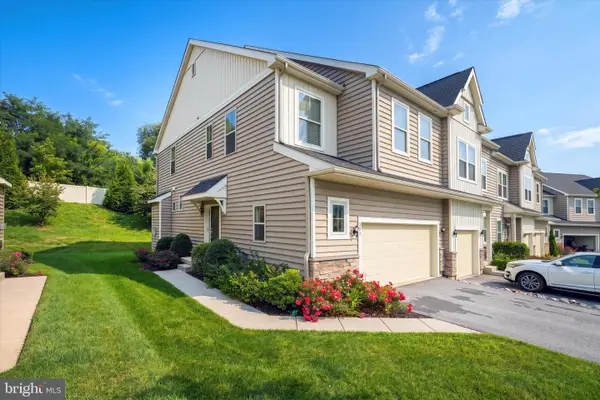 $509,000Active3 beds 4 baths2,385 sq. ft.
275 Kestrel Ct, KENNETT SQUARE, PA 19348
MLS# PACT2136196Listed by: LONG & FOSTER REAL ESTATE, INC. - Open Sun, 1 to 4pmNew
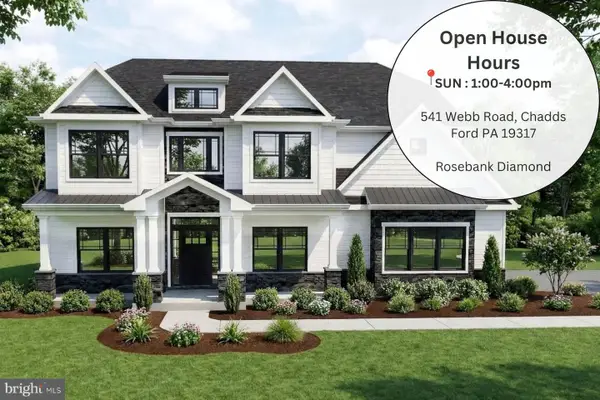 $1,664,900Active4 beds 4 baths3,532 sq. ft.
671 Northbrook Rd #b3d, KENNETT SQUARE, PA 19348
MLS# PACT2136268Listed by: EVEREST CONSULTING GROUP LP - Open Sun, 1 to 4pmNew
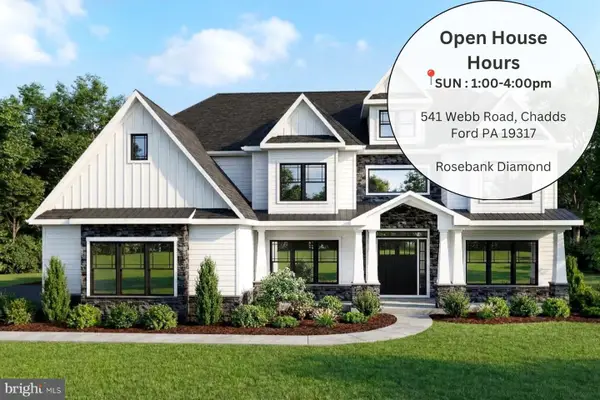 $1,864,900Active5 beds 5 baths4,337 sq. ft.
671 Northbrook Rd #r1d, KENNETT SQUARE, PA 19348
MLS# PACT2136274Listed by: EVEREST CONSULTING GROUP LP - Open Sun, 1 to 4pmNew
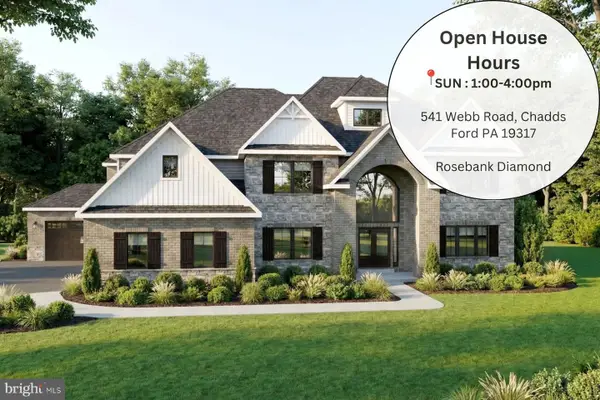 $1,964,900Active5 beds 6 baths5,603 sq. ft.
671 Northbrook Rd #d1d, KENNETT SQUARE, PA 19348
MLS# PACT2136282Listed by: EVEREST CONSULTING GROUP LP - New
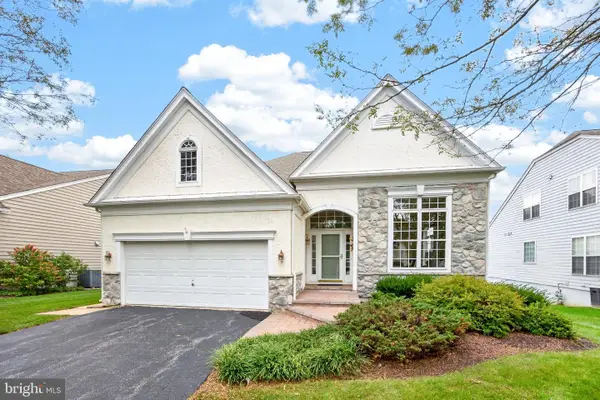 $690,000Active3 beds 3 baths3,135 sq. ft.
438 Larkspur Dr, KENNETT SQUARE, PA 19348
MLS# PACT2136324Listed by: CENTURY 21 NORRIS-VALLEY FORGE - Open Sat, 1 to 3pmNew
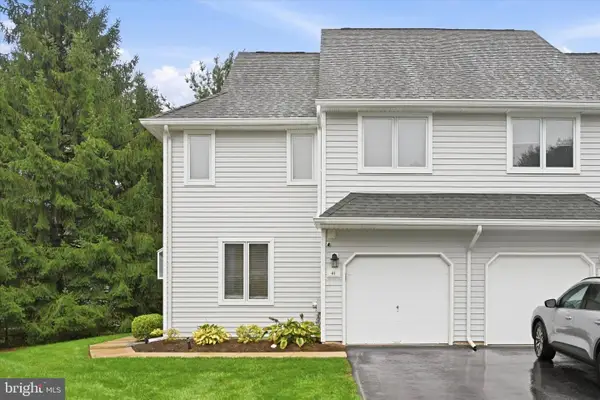 $399,000Active3 beds 3 baths1,737 sq. ft.
41 E Jonathan Ct #41, KENNETT SQUARE, PA 19348
MLS# PACT2136556Listed by: KELLER WILLIAMS REAL ESTATE - WEST CHESTER - Open Sat, 12 to 2pmNew
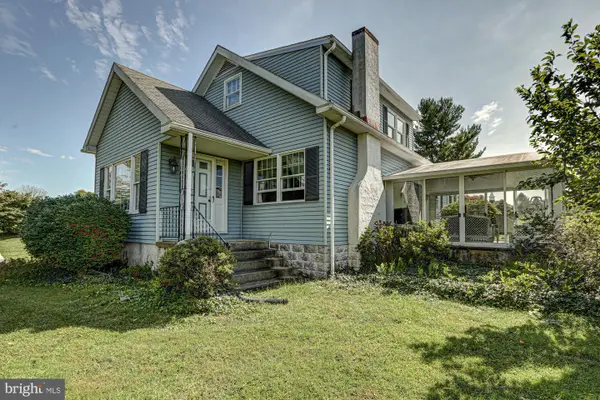 $649,900Active3 beds 2 baths1,804 sq. ft.
920 Unionville Wawaset Rd, KENNETT SQUARE, PA 19348
MLS# PACT2136116Listed by: RE/MAX TOWN & COUNTRY - Open Sat, 11am to 1pmNew
 $3,000,000Active7 beds 8 baths10,400 sq. ft.
825 Oak Tree Rd, KENNETT SQUARE, PA 19348
MLS# PACT2136354Listed by: EXP REALTY, LLC


Protect your home and budget from life's surprises with an Assurant Home Warranty, backed by a partner that supports you through every step of homeownership. Explore Plans.
© 2023 - 2026 ERA Franchise Systems LLC. All rights reserved. ERA Franchise Systems LLC fully supports the principles of the Fair Housing Act and the Equal Opportunity Act. ERA, ERA Real Estate powered, and their respective logos are registered service marks of ERA Franchise Systems LLC. Each office is independently owned and operated.