
23 Fern Hill Rd, Kennett Square, PA 19348
Local realty services provided by:ERA Valley Realty
Upcoming open houses
- Fri, Nov 2004:00 pm - 06:00 pm
Listed by: brian spangler
Office: keller williams real estate - media
MLS#:PACT2139672
Source:BRIGHTMLS
Price summary
- Price:$850,000
- Price per sq. ft.:$269.84
About this home
Welcome to 23 Fern Hill Road, a 5-bedroom, 2 full and 2 half bath colonial on 2.3 acres in Kennett Square, in the award-winning Unionville-Chadds Ford School District. The front door opens into a welcoming foyer. To the right is the living room with a fireplace, and the dining room sits straight back. The eat-in kitchen, just off the dining room, has an expanded morning room with a bay window that fills the space with natural light. Next to the kitchen is the family room with a second fireplace. Both the kitchen and family room have newer laminate flooring. Off the family room you'll find a laundry room with access to a storage area, a half bath and the garage. To the left of the foyer are a second half bath and a first-floor bedroom that also works well as a home office. Upstairs are three large bedrooms, a hall bath and a large primary suite with its own full bath, and there are hardwood floors under the carpet. The large unfinished basement has plenty of room for storage or for the next owners to finish as they like. With 2.3 acres, a flexible floor plan and a top-rated school district, this home offers space, comfort and room to grow. Schedule your showing today....
Contact an agent
Home facts
- Year built:1980
- Subdivision & Development:FERN HILL
- Listing ID #:PACT2139672
- Updated:November 18, 2026 at 03:18 PM
Rooms and interior
- Bedrooms:5
- Total bathrooms:4
- Full bathrooms:2
- Half bathrooms:2
- Flooring:Carpet, Hardwood, Laminated
- Dining Description:Dining Room
- Bathrooms Description:Bathroom 1, Bathroom 3, Primary Bathroom
- Kitchen Description:Kitchen - Eat-In
- Bedroom Description:Primary Bedroom
- Basement:Yes
- Basement Description:Full
- Living area:3,150 sq. ft.
Heating and cooling
- Cooling:Central A/C
- Heating:Electric, Heat Pump - Electric BackUp
Structure and exterior
- Roof:Pitched
- Year built:1980
- Building area:3,150 sq. ft.
- Lot area:2.3 Acres
- Lot Features:Sloping, Trees/Wooded
- Architectural Style:Colonial
- Construction Materials:Aluminum Siding
- Exterior Features:Deck(s)
- Foundation Description:Concrete Perimeter
- Levels:2 Stories
Utilities
- Water:Well
- Sewer:On Site Septic
Finances and disclosures
- Price:$850,000
- Price per sq. ft.:$269.84
- Tax amount:$10,467 (2026)
Features and amenities
- Laundry features:Laundry
Parking
- Parking description:Asphalt Driveway, Attached Garage, Garage - Side Entry, Inside Access
- Garage:Yes
- Garage spaces:2
New listings near 23 Fern Hill Rd
- Coming Soon
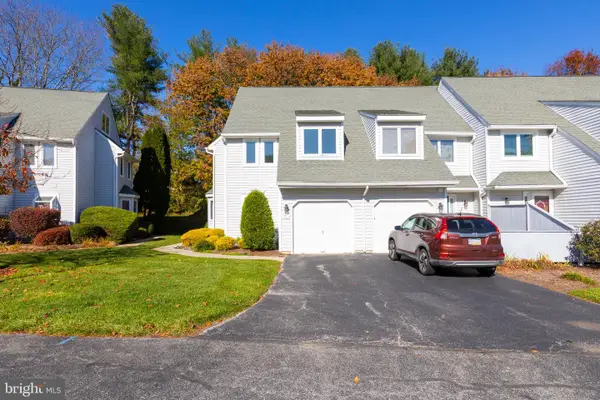 $369,000Coming Soon3 beds 3 baths1,547 sq. ft.
71 E Jonathan Ct #71, KENNETT SQUARE, PA 19348
MLS# PACT2139742Listed by: EXP REALTY, LLC - Coming Soon
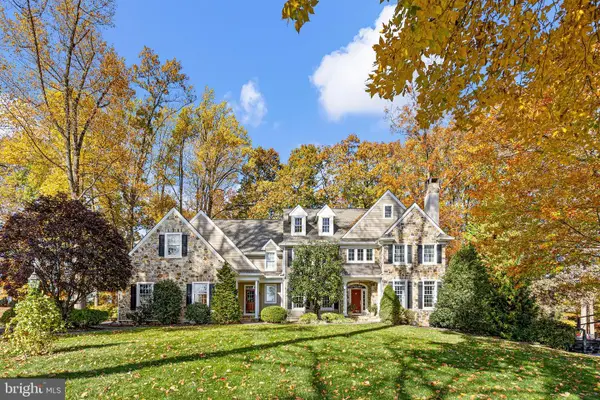 $1,675,000Coming Soon5 beds 5 baths5,283 sq. ft.
110 Bailey Cir, KENNETT SQUARE, PA 19348
MLS# PACT2139198Listed by: MONUMENT SOTHEBY'S INTERNATIONAL REALTY - New
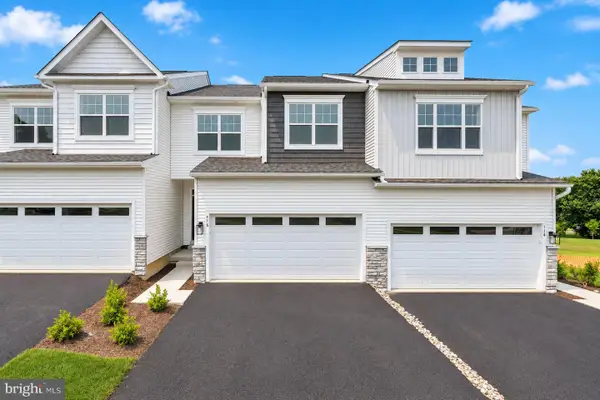 $524,822Active3 beds 3 baths1,892 sq. ft.
110 Foragers Ln, KENNETT SQUARE, PA 19348
MLS# PACT2139900Listed by: WINDTREE REAL ESTATE - New
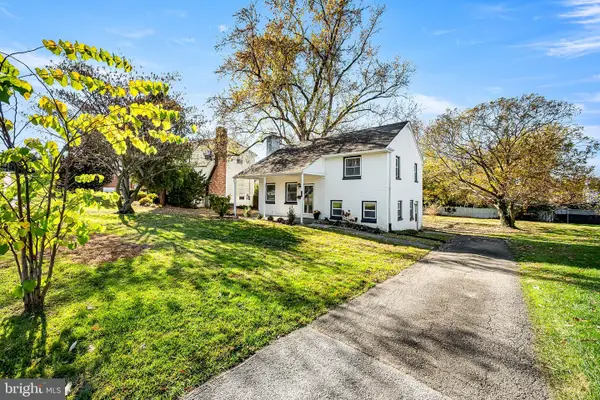 $465,000Active4 beds 2 baths1,440 sq. ft.
724 S Washington St, KENNETT SQUARE, PA 19348
MLS# PACT2139312Listed by: EXP REALTY, LLC 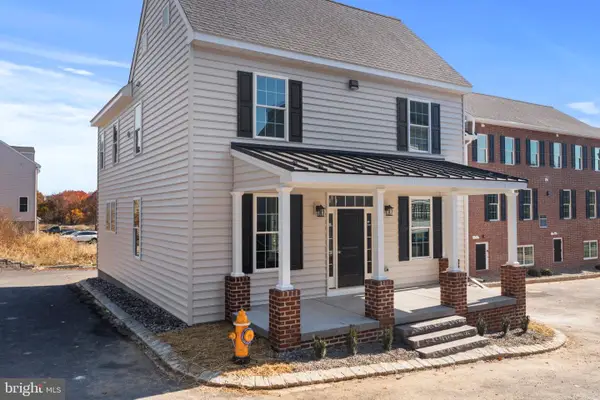 $650,000Active3 beds 3 baths2,730 sq. ft.
416 Wharton St, KENNETT SQUARE, PA 19348
MLS# PACT2139000Listed by: EXP REALTY, LLC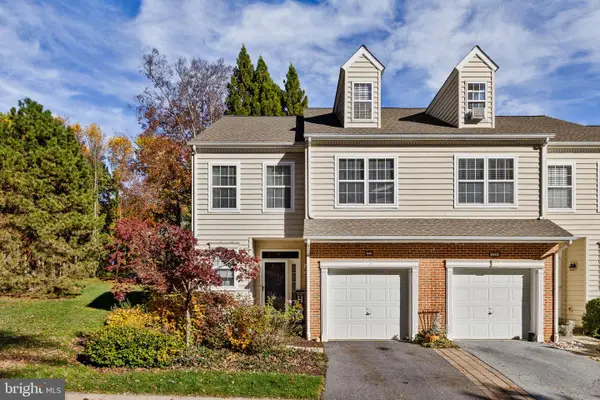 $449,999Active4 beds 3 baths2,124 sq. ft.
131 Federal Walk, KENNETT SQUARE, PA 19348
MLS# PACT2139008Listed by: COMPASS NEW JERSEY, LLC - MOORESTOWN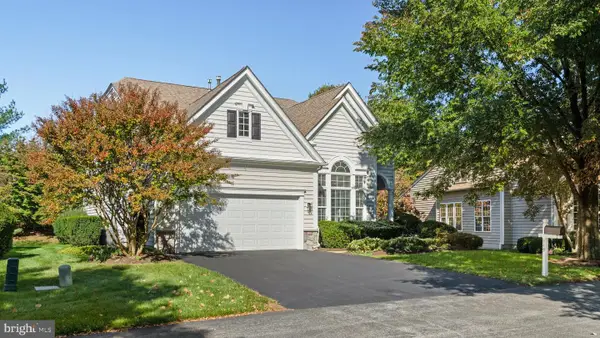 $775,000Active4 beds 3 baths3,555 sq. ft.
449 Larkspur Dr, KENNETT SQUARE, PA 19348
MLS# PACT2138530Listed by: COMPASS PENNSYLVANIA, LLC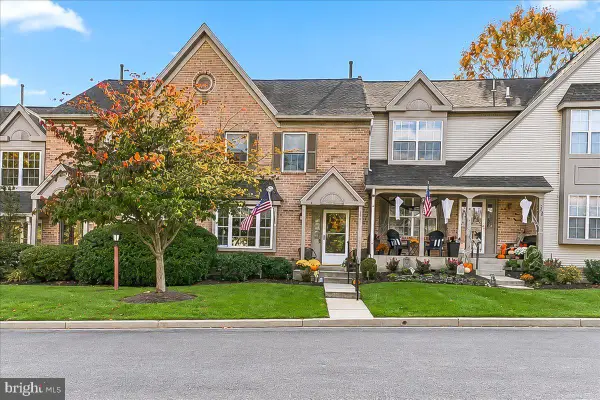 $419,900Active2 beds 2 baths2,142 sq. ft.
204 Victoria Ct #105, KENNETT SQUARE, PA 19348
MLS# PACT2138718Listed by: WEICHERT, REALTORS - CORNERSTONE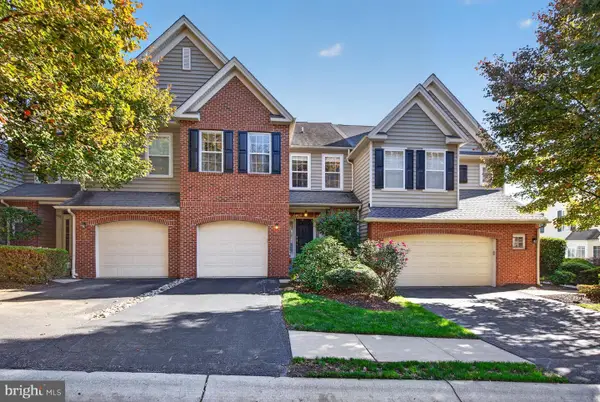 $535,000Pending4 beds 3 baths2,417 sq. ft.
217 Deepdale Dr, KENNETT SQUARE, PA 19348
MLS# PACT2138808Listed by: PATTERSON-SCHWARTZ - GREENVILLE


Protect your home and budget from life's surprises with an Assurant Home Warranty, backed by a partner that supports you through every step of homeownership. Explore Plans.
© 2023 - 2026 ERA Franchise Systems LLC. All rights reserved. ERA Franchise Systems LLC fully supports the principles of the Fair Housing Act and the Equal Opportunity Act. ERA, ERA Real Estate powered, and their respective logos are registered service marks of ERA Franchise Systems LLC. Each office is independently owned and operated.