
475 Lexington Dr, King Of Prussia, PA 19406
Local realty services provided by:Pagoda Realty ERA Powered
475 Lexington Dr,King of Prussia, PA 19406
$749,500
- 4 Beds
- 3 Baths
- - sq. ft.
- Single family
- Sold
Listed by: joan pelle
Office: kw empower
MLS#:PAMC2191180
Source:BRIGHTMLS
Sorry, we are unable to map this address
Price summary
- Price:$749,500
About this home
Welcome to 475 Lexington Drive, an impeccably maintained 4-bedroom, 2.5-bath Colonial tucked into the sought-after Cannon Run neighborhood of King of Prussia. This home reflects true pride of ownership, from the recently refinished hardwood floors. The kitchen offers ample cabinetry, granite countertops, a tiled backsplash, and ceramic tile flooring, while the family room wood-burning fireplace creates a warm, inviting space that opens to a large fenced-in backyard with a patio, perfect for entertaining. A powder room, laundry room, and access to the two-car garage round out the main level, and an unfinished daylight basement offers endless potential to customize additional living space to suit your needs.
This unbeatable location offers everyday ease: a short walk to the local park, a 2-minute walk to the elementary school, and a 5-minute drive to Valley Forge National Historical Park. Enjoy the rare combination of a quiet, tucked-away setting with no HOA and low property taxes, all while being just minutes from restaurants, the King of Prussia Mall, Town Center, Wegmans, Trader Joe's, and Costco. Commuters will appreciate easy access to I-76, Route 422, and the PA Turnpike. Located in the Upper Merion Area School District, this well-established neighborhood is ready for you to call it home.
**Calling for Highest & Best offers by Sunday 08/30 at 7pm.**...
Contact an agent
Home facts
- Year built:1974
- Subdivision & Development:CANNON RUN
- Listing ID #:PAMC2191180
- Added:39 day(s) ago
- Updated:September 28, 2026 at 06:03 AM
Rooms and interior
- Bedrooms:4
- Total bathrooms:3
- Full bathrooms:2
- Half bathrooms:1
- Dining Description:Dining Room
- Bathrooms Description:Bathroom 3, Half Bath, Primary Bathroom
- Kitchen Description:Built-In Microwave, Carpet, Dishwasher, Disposal, Extra Refrigerator/Freezer, Kitchen - Eat-In, Pantry, Refrigerator, Upgraded Countertops
- Bedroom Description:Carpet, Primary Bedroom
- Basement:Yes
- Basement Description:Daylight, Full, Unfinished
Heating and cooling
- Cooling:Central A/C
- Heating:Baseboard - Hot Water, Oil
Structure and exterior
- Roof:Architectural Shingle
- Year built:1974
- Architectural Style:Colonial
- Construction Materials:Brick, Vinyl Siding
- Foundation Description:Concrete Perimeter
- Levels:2 Stories
Utilities
- Water:Public
- Sewer:Public Sewer
Finances and disclosures
- Price:$749,500
- Tax amount:$6,293 (2026)
Features and amenities
- Laundry features:Dryer - Electric, Laundry, Washer
- Amenities:Attic, Carpet
Parking
- Parking description:Asphalt Driveway, Attached Garage, Garage - Front Entry, Garage Door Opener, Inside Access
- Garage:Yes
- Garage spaces:2
New listings near 475 Lexington Dr
- Coming SoonOpen Sat, 11am to 1pm
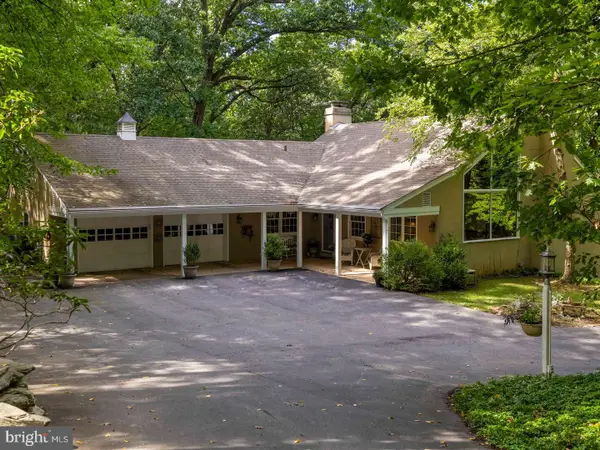 $849,900Coming Soon5 beds 4 baths3,237 sq. ft.
500 Hughes Rd, KING OF PRUSSIA, PA 19406
MLS# PAMC2195194Listed by: QUINN & WILSON, INC. - Coming Soon
 $475,000Coming Soon3 beds 2 baths1,610 sq. ft.
140 Green Hill Rd #, KING OF PRUSSIA, PA 19406
MLS# PAMC2195324Listed by: KELLER WILLIAMS REAL ESTATE-BLUE BELL - Coming Soon
 $699,000Coming Soon4 beds 4 baths2,762 sq. ft.
861 S Gulph Rd, KING OF PRUSSIA, PA 19406
MLS# PAMC2194078Listed by: BHHS FOX & ROACH-HAVERFORD - Coming SoonOpen Sun, 12 to 3pm
 $625,000Coming Soon3 beds 3 baths2,290 sq. ft.
914 Lakeview Ct #35 Upper, KING OF PRUSSIA, PA 19406
MLS# PAMC2192882Listed by: RE/MAX SERVICES - Coming SoonOpen Fri, 5 to 6:30pm
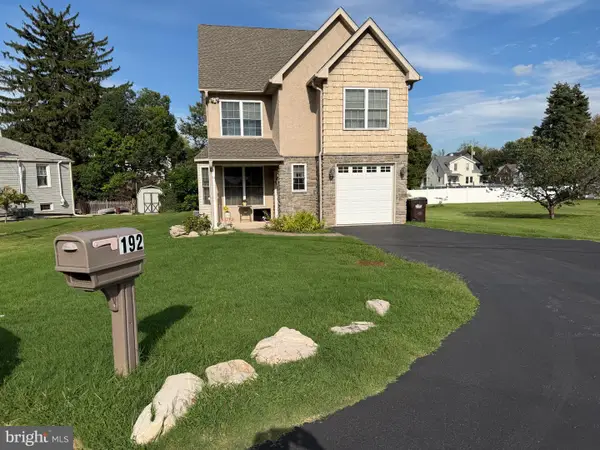 $749,900Coming Soon4 beds 4 baths2,282 sq. ft.
192 David Rd, KING OF PRUSSIA, PA 19406
MLS# PAMC2193834Listed by: KELLER WILLIAMS REAL ESTATE - MEDIA - Coming Soon
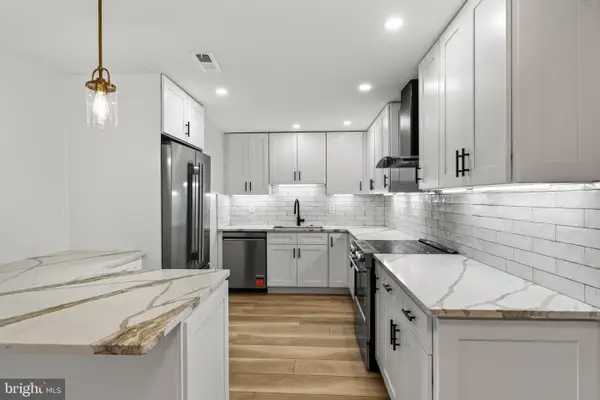 $468,000Coming Soon2 beds 2 baths1,350 sq. ft.
20626 Valley Forge Cir #626, KING OF PRUSSIA, PA 19406
MLS# PAMC2187264Listed by: BHHS FOX & ROACH-HAVERFORD - New
 $709,000Active3 beds 4 baths2,129 sq. ft.
243 Foulkrod Blvd, KING OF PRUSSIA, PA 19406
MLS# PAMC2195380Listed by: KW EMPOWER - New
 $764,990Active4 beds 4 baths2,574 sq. ft.
145 River Trail Cir, KING OF PRUSSIA, PA 19406
MLS# PAMC2195260Listed by: FUSION PHL REALTY, LLC - New
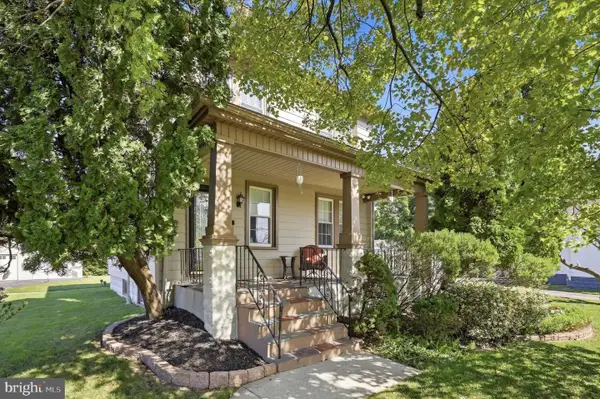 $495,000Active3 beds 2 baths1,200 sq. ft.
136 David Rd, KING OF PRUSSIA, PA 19406
MLS# PAMC2195064Listed by: COMPASS PENNSYLVANIA, LLC 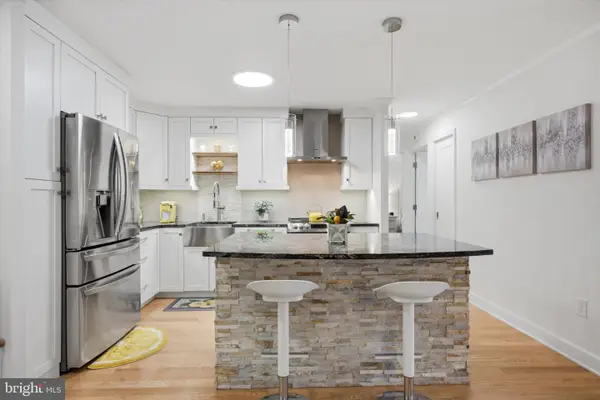 $415,000Active2 beds 2 baths1,170 sq. ft.
10619 Valley Forge Cir #619, KING OF PRUSSIA, PA 19406
MLS# PAMC2177108Listed by: COMPASS PENNSYLVANIA, LLC


Protect your home and budget from life's surprises with an Assurant Home Warranty, backed by a partner that supports you through every step of homeownership. Explore Plans.
© 2023 - 2026 ERA Franchise Systems LLC. All rights reserved. ERA Franchise Systems LLC fully supports the principles of the Fair Housing Act and the Equal Opportunity Act. ERA, ERA Real Estate powered, and their respective logos are registered service marks of ERA Franchise Systems LLC. Each office is independently owned and operated.