
608 Wentworth Dr, King Of Prussia, PA 19406
Local realty services provided by:Pagoda Realty ERA Powered
608 Wentworth Dr,King of Prussia, PA 19406
$435,000
- 3 Beds
- 3 Baths
- 2,052 sq. ft.
- Townhouse
- Active
Listed by: deanna l albanese, steven larson
Office: long & foster real estate, inc.
MLS#:PAMC2197784
Source:BRIGHTMLS
Price summary
- Price:$435,000
- Price per sq. ft.:$211.99
About this home
Welcome to this spacious townhome nestled in the quaint Williamsburg Commons community. New baths, fresh paint, new carpet, and updated flooring & fixtures throughout make this home move-in ready! The entry foyer features tile flooring and a large coat closet. Walk up a few stairs to the main living level where you’ll find a generously sized kitchen with tile flooring, ample cabinetry, stainless steel appliances, an updated light fixture, and a charming bump-out bay window near the seating area. A large pantry closet provides additional storage, while the open pass-through above the kitchen sink creates a seamless connection to the dining and living areas. New vinyl plank flooring extends throughout the remainder of this level. The dining area features a chandelier and flows into the spacious living room, complete with sliding glass doors leading to the deck—perfect for relaxing or entertaining. An updated powder room completes this level.
Upstairs, the oversized primary bedroom offers two closets and a private ensuite bath featuring an updated tiled shower, vanity, and vinyl plank flooring. Two additional well-sized bedrooms each feature carpeting and ceiling fans. The beautifully updated hall bath includes a modern tiled tub/shower, new vanity, vinyl flooring, and a linen closet.
The finished walk-out basement provides valuable additional living space with endless possibilities for a family room, home office, workout area, or craft room. Sliding glass doors lead to a patio, creating another opportunity to enjoy the outdoors. A separate laundry room and multiple storage closets add everyday convenience. Interior access to the one-car garage is located through the basement, and the garage features an electric opener and built-in shelving for added storage.
You'll enjoy the convenience of this outstanding King of Prussia location with easy access to 76 and other major highways, shopping, dining, and everyday amenities. Be sure to notice the low taxes, low HOA fee and low homeowner's insurance rate! With its versatile living spaces, thoughtful updates, and convenient location, this inviting townhome is ready for its next owner to move right in and enjoy!...
Contact an agent
Home facts
- Year built:1997
- Subdivision & Development:WILLIAMSBURG COMS
- Listing ID #:PAMC2197784
- Added:1 day(s) ago
- Updated:October 18, 2026 at 01:53 PM
Rooms and interior
- Bedrooms:3
- Total bathrooms:3
- Full bathrooms:2
- Half bathrooms:1
- Flooring:Fully Carpeted, Vinyl
- Dining Description:Combination Dining/Living, Dining Area
- Bathrooms Description:Primary Bath(s)
- Kitchen Description:Carpet, Dishwasher, Disposal, Kitchen - Eat-In, Pantry, Recessed Lighting, Refrigerator
- Bedroom Description:Carpet
- Basement:Yes
- Basement Description:Full, Fully Finished, Walkout Level
- Living area:2,052 sq. ft.
Heating and cooling
- Cooling:Central A/C
- Heating:Forced Air, Natural Gas
Structure and exterior
- Roof:Shingle
- Year built:1997
- Building area:2,052 sq. ft.
- Architectural Style:Colonial
- Construction Materials:Vinyl Siding
- Exterior Features:Deck(s), Patio(s)
- Foundation Description:Concrete Perimeter
- Levels:3 Story
Utilities
- Water:Public
- Sewer:Public Sewer
Finances and disclosures
- Price:$435,000
- Price per sq. ft.:$211.99
- Tax amount:$4,605 (2026)
Features and amenities
- Laundry features:Dryer, Washer
- Amenities:Carpet, Ceiling Fan(s), Recessed Lighting, Window Treatments
Parking
- Parking description:Additional Storage Area, Attached Garage, Garage - Front Entry, Garage Door Opener, Inside Access
- Garage:Yes
- Garage spaces:1
New listings near 608 Wentworth Dr
- Coming Soon
 $770,000Coming Soon3 beds 3 baths2,076 sq. ft.
206 Lilac St, KING OF PRUSSIA, PA 19406
MLS# PAMC2197758Listed by: SPRINGER REALTY GROUP - Coming Soon
 $625,000Coming Soon3 beds 3 baths2,290 sq. ft.
914 Lakeview Ct #35 Upper, KING OF PRUSSIA, PA 19406
MLS# PAMC2192882Listed by: RE/MAX SERVICES - Coming Soon
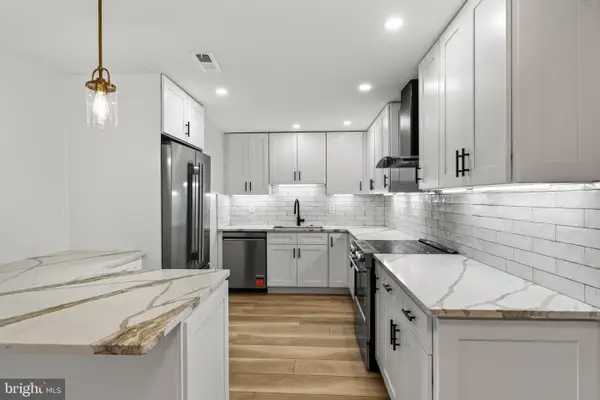 $468,000Coming Soon2 beds 2 baths1,350 sq. ft.
20626 Valley Forge Cir #626, KING OF PRUSSIA, PA 19406
MLS# PAMC2187264Listed by: BHHS FOX & ROACH-HAVERFORD - Open Sun, 12 to 3pmNew
 $400,000Active1 beds 1 baths913 sq. ft.
575 S Goddard Blvd #211, KING OF PRUSSIA, PA 19406
MLS# PAMC2196920Listed by: LONG & FOSTER REAL ESTATE, INC. - New
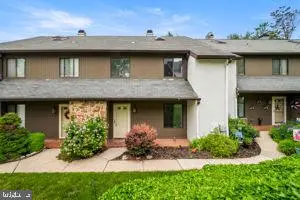 $375,000Active4 beds 3 baths1,704 sq. ft.
132 Pinecrest Dr #, KING OF PRUSSIA, PA 19406
MLS# PAMC2197772Listed by: REALTY MARK ASSOCIATES - KOP - New
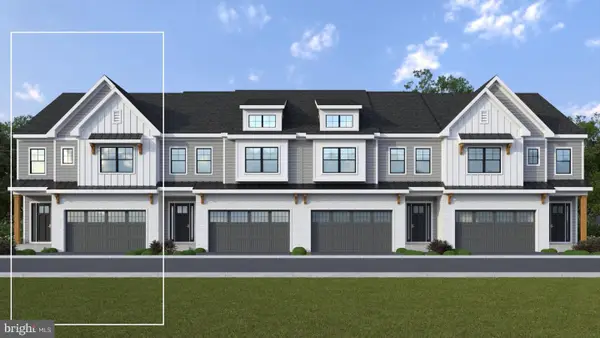 $876,355Active3 beds 3 baths3,297 sq. ft.
152 River Trail Circle #homesite 99, KING OF PRUSSIA, PA 19406
MLS# PAMC2197738Listed by: FUSION PHL REALTY, LLC - New
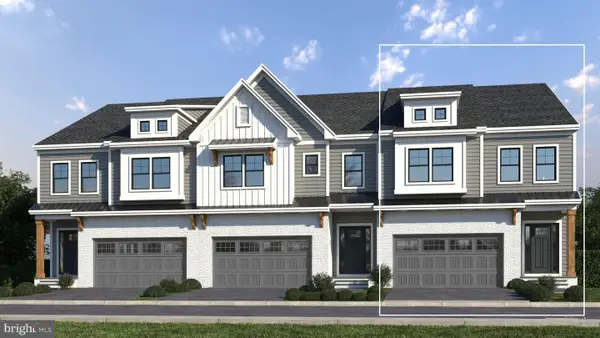 $785,990Active3 beds 3 baths2,514 sq. ft.
101 River Trail Circle #warwick, KING OF PRUSSIA, PA 19406
MLS# PAMC2197726Listed by: FUSION PHL REALTY, LLC - New
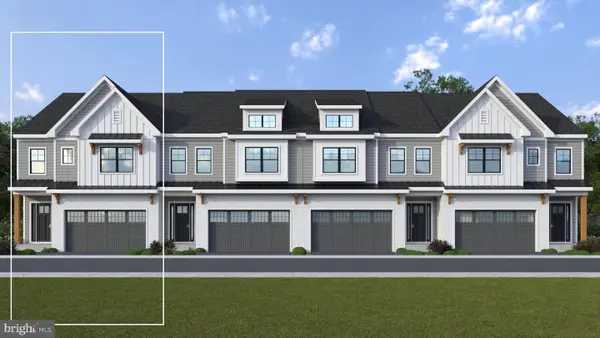 $995,000Active3 beds 3 baths3,639 sq. ft.
148 River Trail Circle #homesite 97, KING OF PRUSSIA, PA 19406
MLS# PAMC2197732Listed by: FUSION PHL REALTY, LLC 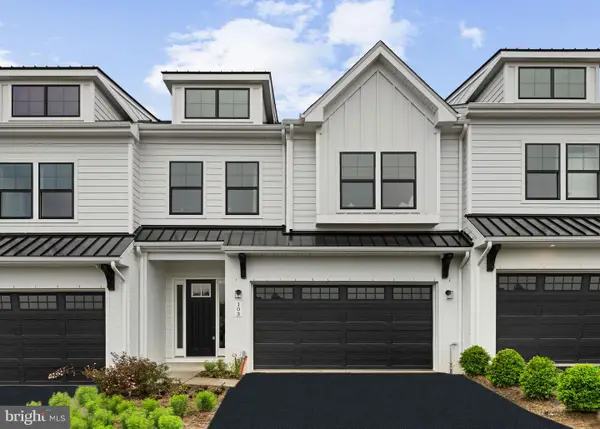 $895,000Active3 beds 3 baths2,622 sq. ft.
103 River Trail Cir #homesite 2, KING OF PRUSSIA, PA 19406
MLS# PAMC2195830Listed by: FUSION PHL REALTY, LLC


Protect your home and budget from life's surprises with an Assurant Home Warranty, backed by a partner that supports you through every step of homeownership. Explore Plans.
© 2023 - 2026 ERA Franchise Systems LLC. All rights reserved. ERA Franchise Systems LLC fully supports the principles of the Fair Housing Act and the Equal Opportunity Act. ERA, ERA Real Estate powered, and their respective logos are registered service marks of ERA Franchise Systems LLC. Each office is independently owned and operated.