
826 Rosehill Dr #, King Of Prussia, PA 19406
Local realty services provided by:ERA OakCrest Realty, Inc.
826 Rosehill Dr #,King of Prussia, PA 19406
$500,000
- 3 Beds
- 3 Baths
- 2,052 sq. ft.
- Townhouse
- Coming Soon
Listed by: melissa zimmerman
Office: serhant pennsylvania llc.
MLS#:PAMC2199574
Source:BRIGHTMLS
Price summary
- Price:$500,000
- Price per sq. ft.:$243.66
- Monthly HOA dues:$125
About this home
Photos coming soon!
Tucked away on a cul-de-sac in the Glenn Rose community, 826 Rosehill Drive offers the added privacy and natural light of an end-unit townhome, with approximately 2,052 square feet of living space across three levels. With three bedrooms, two full baths, and a powder room, this well-maintained home offers a comfortable layout with the flexibility to accommodate a variety of needs.
The main level features a separate dining room, an eat-in kitchen with granite countertops and stainless steel appliances, and a spacious living area with access to a private deck. The layout provides a comfortable setting for everyday living and entertaining, with an easy connection to the outdoors.
Upstairs, the primary suite includes a walk-in closet and an en-suite bath with dual vanities, a soaking tub, and a separate shower. Two additional bedrooms, a full hall bath, and conveniently located second-floor laundry complete the upper level.
The partially finished walkout lower level provides flexible space for a home office, recreation room, fitness area, or additional gathering space. A mullioned glass door opens to a second outdoor area, extending the home's usable living space.
Additional features include an attached garage and water softener. Conveniently located near King of Prussia's shopping and dining, Valley Forge National Historical Park, and major commuter routes, this home offers a balance of neighborhood privacy and everyday accessibility....
Contact an agent
Home facts
- Year built:2001
- Subdivision & Development:GLENN ROSE
- Listing ID #:PAMC2199574
- Updated:November 05, 2026 at 02:53 PM
Rooms and interior
- Bedrooms:3
- Total bathrooms:3
- Full bathrooms:2
- Half bathrooms:1
- Flooring:Carpet, Vinyl, Wood
- Dining Description:Formal/Separate Dining Room
- Kitchen Description:Built-In Microwave, Carpet, Dishwasher, Kitchen - Eat-In, Oven - Self Cleaning
- Bedroom Description:Carpet, Walk In Closet(s)
- Basement:Yes
- Basement Description:Daylight, Full, Partially Finished, Walkout Level
- Living area:2,052 sq. ft.
Heating and cooling
- Cooling:Central A/C
- Heating:Central, Natural Gas
Structure and exterior
- Roof:Asphalt
- Year built:2001
- Building area:2,052 sq. ft.
- Lot area:0.09 Acres
- Lot Features:Corner Lot/Unit
- Architectural Style:Colonial
- Construction Materials:Vinyl Siding
- Foundation Description:Concrete Perimeter
- Levels:2 Stories
Schools
- High school:U MERION
- Middle school:U MERION
- Elementary school:CALEY
Utilities
- Water:Public
- Sewer:Public Sewer
Finances and disclosures
- Price:$500,000
- Price per sq. ft.:$243.66
- Tax amount:$6,447 (2026)
Features and amenities
- Laundry features:Dryer, Washer
- Amenities:200+ Amp Service, Attic, Carpet, Ceiling Fan(s), Sprinkler System
Parking
- Parking description:Asphalt Driveway, Attached Garage, Garage - Front Entry, Parking Lot
- Garage:Yes
- Garage spaces:1
New listings near 826 Rosehill Dr #
- Coming Soon
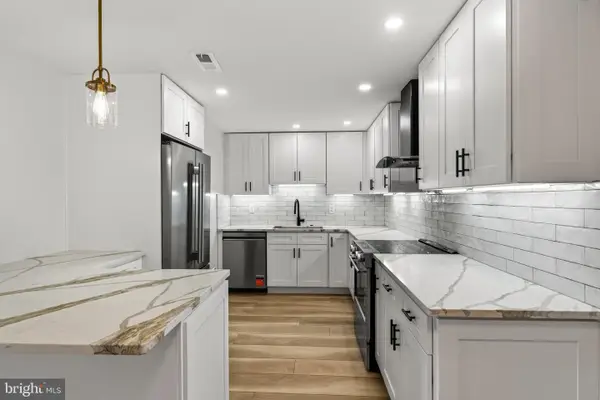 $452,000Coming Soon2 beds 2 baths1,350 sq. ft.
20823 Valley Forge Cir #823, KING OF PRUSSIA, PA 19406
MLS# PAMC2196960Listed by: BHHS FOX & ROACH-HAVERFORD - New
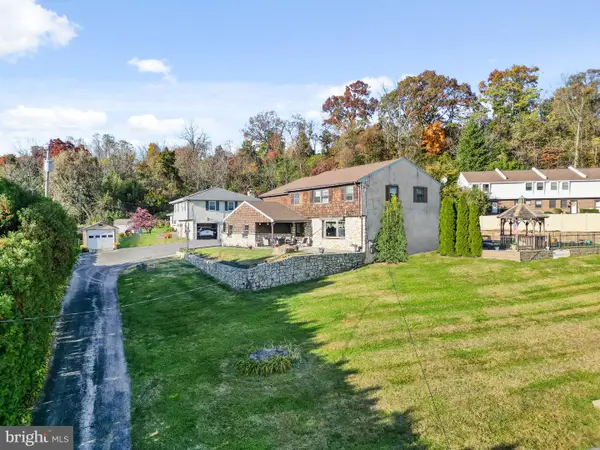 $609,900Active5 beds 3 baths2,807 sq. ft.
501 Coates Ln, KING OF PRUSSIA, PA 19406
MLS# PAMC2196562Listed by: REAL OF PENNSYLVANIA - Open Fri, 5:30 to 7pmNew
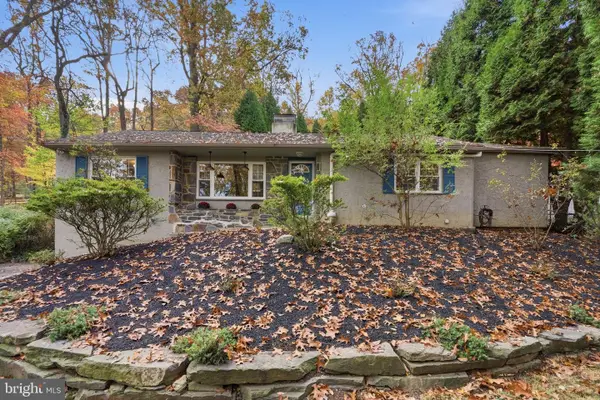 $589,000Active3 beds 3 baths2,088 sq. ft.
391 Weadley Rd, KING OF PRUSSIA, PA 19406
MLS# PAMC2198918Listed by: KELLER WILLIAMS REAL ESTATE-BLUE BELL 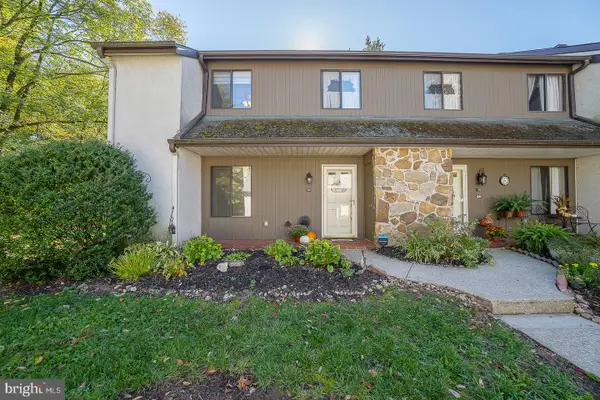 $385,000Pending3 beds 3 baths2,040 sq. ft.
140 Pinecrest Ln, KING OF PRUSSIA, PA 19406
MLS# PAMC2198994Listed by: CRESCENT REAL ESTATE- New
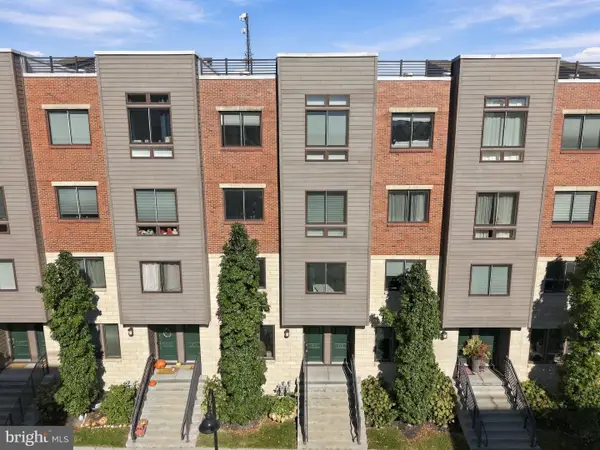 $535,000Active3 beds 3 baths2,178 sq. ft.
913 Lakeview Ct #34 Lower, KING OF PRUSSIA, PA 19406
MLS# PAMC2198718Listed by: LPT REALTY, LLC - Open Sat, 1 to 3pmNew
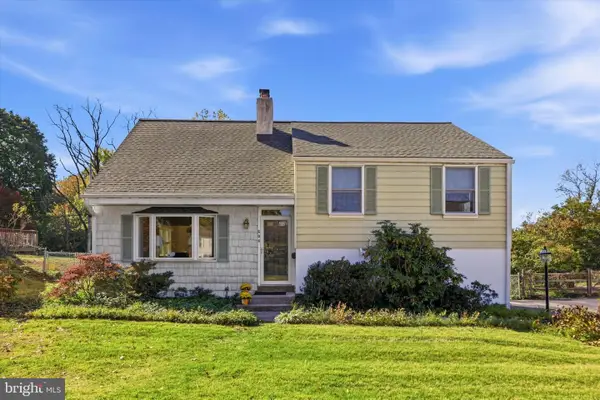 $540,000Active4 beds 3 baths2,284 sq. ft.
604 Hidden Valley Rd #, KING OF PRUSSIA, PA 19406
MLS# PAMC2197864Listed by: COMPASS PENNSYLVANIA, LLC - New
 $499,000Active3 beds 2 baths1,568 sq. ft.
436 Ross Rd. Rd #, KING OF PRUSSIA, PA 19406
MLS# PAMC2198704Listed by: HOWARD HANNA REAL ESTATE SERVICES  $270,000Pending2 beds 2 baths1,254 sq. ft.
20838 Valley Forge Cir #838, KING OF PRUSSIA, PA 19406
MLS# PAMC2198600Listed by: KELLER WILLIAMS REAL ESTATE-BLUE BELL- Open Sat, 11am to 3pm
 $749,990Active4 beds 4 baths2,574 sq. ft.
114 River Trail Cir #homesite 74, KING OF PRUSSIA, PA 19406
MLS# PAMC2198568Listed by: FUSION PHL REALTY, LLC


Protect your home and budget from life's surprises with an Assurant Home Warranty, backed by a partner that supports you through every step of homeownership. Explore Plans.
© 2023 - 2026 ERA Franchise Systems LLC. All rights reserved. ERA Franchise Systems LLC fully supports the principles of the Fair Housing Act and the Equal Opportunity Act. ERA, ERA Real Estate powered, and their respective logos are registered service marks of ERA Franchise Systems LLC. Each office is independently owned and operated.