
1017 Rutter Avenue, Kingston, PA 18704
Local realty services provided by:ERA Brady Associates
1017 Rutter Avenue,Kingston, PA 18704
$290,000
- 4 Beds
- 2 Baths
- 1,717 sq. ft.
- Single family
- Active
Listed by: courtney marie mcdonald
Office: iron valley real estate greater scranton
MLS#:SC263943
Source:PA_GSBR
Price summary
- Price:$290,000
- Price per sq. ft.:$168.9
About this home
Welcome to this beautifully renovated home, where modern style, quality upgrades, and everyday comfort come together. Thoughtfully updated from top to bottom, the home features high-end appliances, stylish finishes, and a move-in-ready feel throughout.The main level offers a spacious open living and dining area that provides plenty of room for entertaining, relaxing, and everyday living while maintaining a comfortable and functional layout.The primary suite is a private retreat, featuring a generously sized bedroom, ample closet space, and a beautifully updated en-suite bathroom. Additional bedrooms offer plenty of flexibility for family, guests, a home office, or whatever fits your lifestyle.Step outside to enjoy the fully fenced backyard, complete with a concrete patio that's perfect for outdoor gatherings, grilling, or relaxing. An attached 2-car garage offers added convenience, functionality, and plenty of space for parking or additional storage.Conveniently located just minutes from major highways, this home makes commuting a breeze while keeping you close to shopping, dining, entertainment, and everyday essentials.Fully renovated and truly move-in ready, this is a home you won't want to miss. Schedule your showing today!...
Contact an agent
Home facts
- Year built:1950
- Listing ID #:SC263943
- Added:29 day(s) ago
- Updated:September 10, 2026 at 03:03 PM
Rooms and interior
- Bedrooms:4
- Total bathrooms:2
- Full bathrooms:2
- Rooms Total:6
- Flooring:Ceramic Tile
- Kitchen Description:Dishwasher, Gas Range, Microwave, Refrigerator
- Basement:Yes
- Basement Description:Concrete
- Living area:1,717 sq. ft.
Heating and cooling
- Heating:Baseboard
Structure and exterior
- Roof:Shingle
- Year built:1950
- Building area:1,717 sq. ft.
- Lot area:0.18 Acres
- Lot Features:Back Yard, Cleared
- Architectural Style:Traditional
- Construction Materials:Aluminum Siding
- Exterior Features:Front Porch, Private Yard, Rear Porch
- Foundation Description:Block
Utilities
- Water:Public, Water Connected
- Sewer:Public Sewer, Sewer Connected
Finances and disclosures
- Price:$290,000
- Price per sq. ft.:$168.9
- Tax amount:$2,544 (2025)
Features and amenities
- Appliances:Dishwasher, Gas Range, Microwave, Refrigerator
- Amenities:Kitchen Island, Pantry
Parking
- Parking description:Driveway, Garage, Off Street
- Garage:Yes
- Garage spaces:2
New listings near 1017 Rutter Avenue
- New
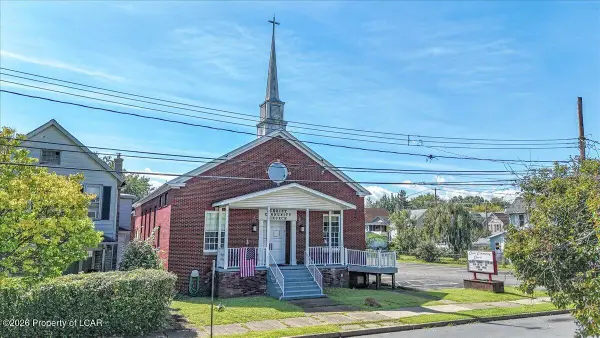 $250,000Active-- beds 3 baths9,018 sq. ft.
100 Dorrance Street, Kingston, PA 18704
MLS# 26-4611Listed by: THE BRENNER AGENCY, LLC - New
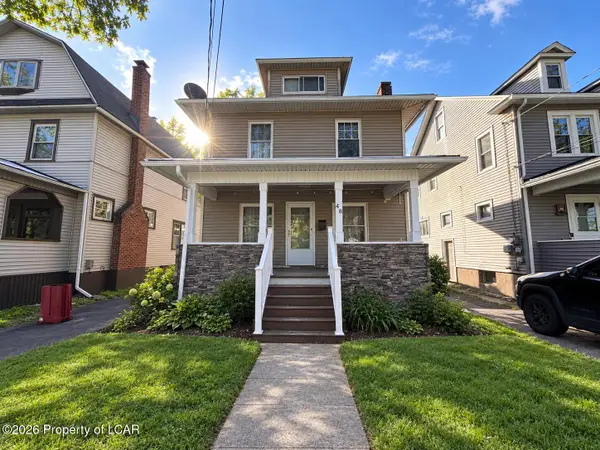 $250,000Active4 beds 1 baths1,550 sq. ft.
48 Walnut Street, Kingston, PA 18704
MLS# 26-4602Listed by: EXP REALTY PHILADELPHIA - New
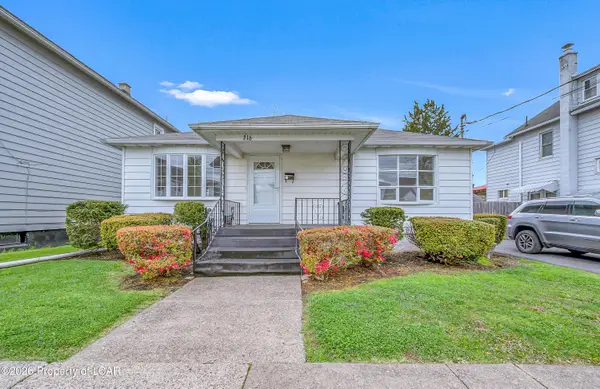 $224,999Active2 beds 2 baths1,761 sq. ft.
316 Richard Street, Kingston, PA 18704
MLS# 26-4581Listed by: DELEX REALTY LLC PA - New
 $214,990Active3 beds 1 baths1,513 sq. ft.
257 Richard Street, Kingston, PA 18704
MLS# 26-4559Listed by: RPA REAL ESTATE - KINGSTON - New
 $190,000Active3 beds 2 baths1,221 sq. ft.
802 Floralon Drive, Kingston, PA 18704
MLS# 26-4536Listed by: BUTTON REAL ESTATE - New
 $265,000Active3 beds 2 baths1,478 sq. ft.
356 Winola Avenue, Kingston, PA 18704
MLS# 26-4506Listed by: BUTTON REAL ESTATE 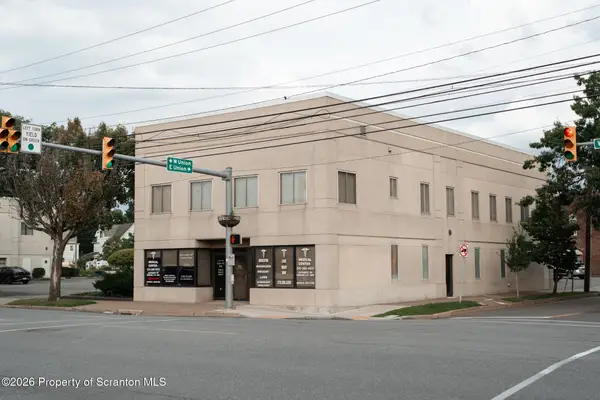 $1,599,000Active6 beds 7 baths5,264 sq. ft.
675 Wyoming Avenue, Kingston, PA 18704
MLS# SC264260Listed by: ABSTRACT REALTY GROUP LLC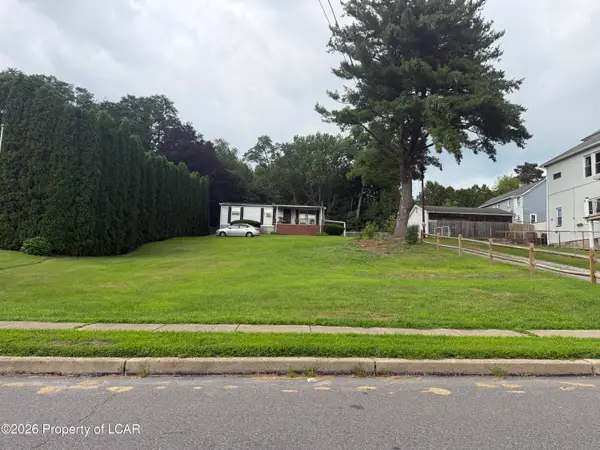 $49,000Active0.15 Acres
18 Williams, Kingston, PA 18704
MLS# 26-4272Listed by: BERKSHIRE HATHAWAY HOMESERVICES POGGI, REALTORS BACK MTN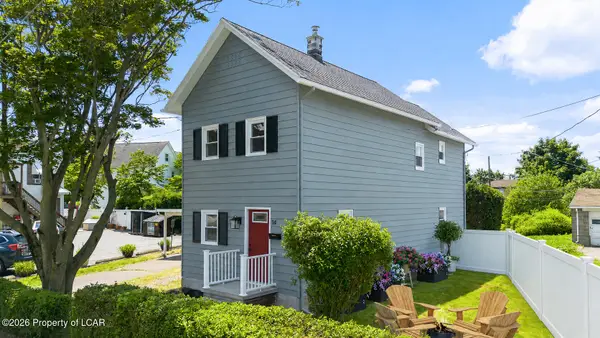 Listed by ERA$255,000Active3 beds 2 baths1,312 sq. ft.
14 Hughes Street, Kingston, PA 18704
MLS# 26-4208Listed by: ERA ONE SOURCE REALTY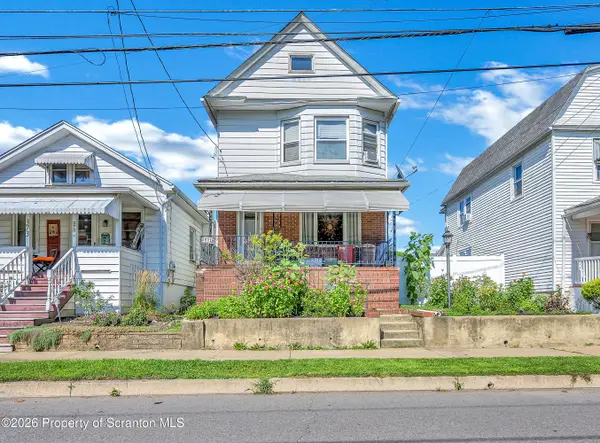 $189,900Active3 beds 2 baths1,119 sq. ft.
371 Northampton Street, Kingston, PA 18704
MLS# SC264052Listed by: REVOLVE REAL ESTATE


Protect your home and budget from life's surprises with an Assurant Home Warranty, backed by a partner that supports you through every step of homeownership. Explore Plans.
© 2023 - 2026 ERA Franchise Systems LLC. All rights reserved. ERA Franchise Systems LLC fully supports the principles of the Fair Housing Act and the Equal Opportunity Act. ERA, ERA Real Estate powered, and their respective logos are registered service marks of ERA Franchise Systems LLC. Each office is independently owned and operated.