
273 Tripp St, Kingston, PA 18704
Local realty services provided by:ERA OakCrest Realty, Inc.
273 Tripp St,Kingston, PA 18704
$299,000
- 4 Beds
- 3 Baths
- 1,930 sq. ft.
- Single family
- Active
Listed by: david l white
Office: ownerentry.com
MLS#:PALU2003204
Source:BRIGHTMLS
Price summary
- Price:$299,000
- Price per sq. ft.:$154.92
About this home
Turn-key and truly move-in ready on one of Swoyersville's best streets. This 4-bed, 2-bath, 1,930 sq ft home
has been meticulously maintained by a single owner for nearly a decade. Everything from the garage door
rollers to the light switches has been replaced, so there's no deferred-maintenance list waiting for you.
The big-ticket items are done: a multi-zone HVAC system installed in 2023 pairs with full spray foam
insulation for low utility bills, the water heater was replaced in 2017, and the roof (2008, 30-year
architectural shingles) has years of life left. Located outside the flood zone, no flood insurance required.
The kitchen features Schrock cabinetry with quartz countertops, and the living room offers hardwood
floors, a corner gas fireplace, and a built-in 7.1 in-wall surround system (wall speakers included). Upstairs,
a private deck off an upper floor bedroom offers a great view of the valley. Washer, dryer, refrigerator, and
dishwasher are included.
Outside, a detached 3-car garage includes a half bath, ideal for a workshop, hobby space, or serious
storage. A security system with cameras conveys with the home.
The wide, quiet street is the kind where neighbors walk their dogs and kids play, within walking distance of
multiple parks and restaurants. Ready for its next family.
In the property owner's own words:
"This house is genuinely easy to live in, low utility bills, low taxes, and nothing on the to-do list. The spray
foam insulation isn't just an efficiency thing, the primary bedroom is completely silent, and it's the best
sleep I've ever had. Tripp Street is wide and full of life. Kids ride bikes to the park, and community events
happen literally across the street. The long driveway means company always has a place to park. And it's
the small things you notice over a decade: solid core doors, smooth double-hung windows, and closets that actually fit everything."...
Contact an agent
Home facts
- Year built:1950
- Subdivision & Development:NONE AVAILABLE
- Listing ID #:PALU2003204
- Added:1 day(s) ago
- Updated:August 04, 2026 at 11:41 PM
Rooms and interior
- Bedrooms:4
- Total bathrooms:3
- Full bathrooms:2
- Half bathrooms:1
- Flooring:Carpet, Ceramic Tile, Hardwood
- Bathrooms Description:Bathroom 1, Full Bath
- Kitchen Description:Carpet, Dishwasher, Disposal, ENERGY STAR Dishwasher, ENERGY STAR Refrigerator, Microwave, Oven - Self Cleaning, Oven/Range - Gas, Recessed Lighting, Refrigerator, Stainless Steel Appliances, Stove, Upgraded Countertops, Water Heater, Water Heater - High-Efficiency
- Bedroom Description:Carpet, Primary Bedroom
- Basement:Yes
- Basement Description:Poured Concrete, Side Entrance, Unfinished
- Living area:1,930 sq. ft.
Heating and cooling
- Cooling:Ceiling Fan(s), Central A/C, Energy Star Cooling System, Programmable Thermostat, Zoned
- Heating:90% Forced Air, Central, Forced Air, Natural Gas, Programmable Thermostat, Zoned
Structure and exterior
- Roof:Architectural Shingle
- Year built:1950
- Building area:1,930 sq. ft.
- Lot area:0.13 Acres
- Lot Features:Level
- Architectural Style:Colonial, Dutch
- Construction Materials:Asphalt, Frame, Spray Foam Insulation, Tile, Vinyl Siding
- Exterior Features:Balcony, Deck(s), Exterior Lighting, Flood Lights, Gutter System, Satellite Dish, Street Lights
- Foundation Description:Active Radon Mitigation
- Levels:2 1/2 Stories
Schools
- High school:WYOMING VALLEY WEST SHS
- Middle school:WYOMING VALLEY WEST
Utilities
- Water:Public
- Sewer:Public Sewer
Finances and disclosures
- Price:$299,000
- Price per sq. ft.:$154.92
- Tax amount:$1,837 (2025)
Features and amenities
- Laundry features:Dryer, Dryer - Gas, Dryer In Unit, Has Laundry, Washer, Washer In Unit
- Amenities:120/240V, 200+ Amp Service, Cable TV, Cable TV Available, Carbon Monoxide Detector(s), Carpet, Ceiling Fan(s), Central Vaccum, Central Vacuum, Double Hung Windows, Electric Available, Exterior Cameras, Fire Detection System, Insulated Windows, Motion Detectors, Natural Gas Available, Phone Available, Recessed Lighting, Security System, Sliding Windows, Sound System, Window Treatments
Parking
- Parking description:Detached Garage, Off Street
- Garage:Yes
- Garage spaces:1
New listings near 273 Tripp St
- New
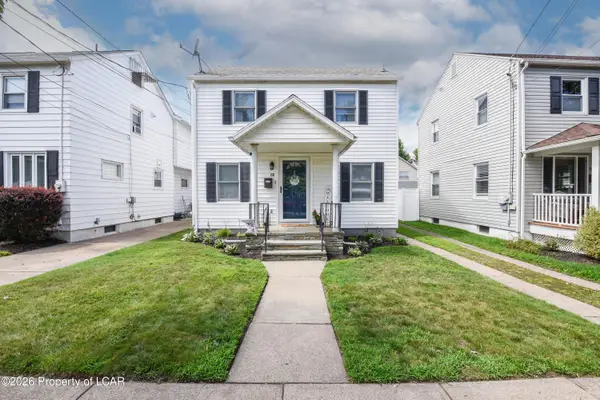 $215,000Active2 beds 1 baths1,265 sq. ft.
88 Goodwin Avenue, Kingston, PA 18704
MLS# 26-3844Listed by: KELLER WILLIAMS REAL ESTATE, KINGSTON - New
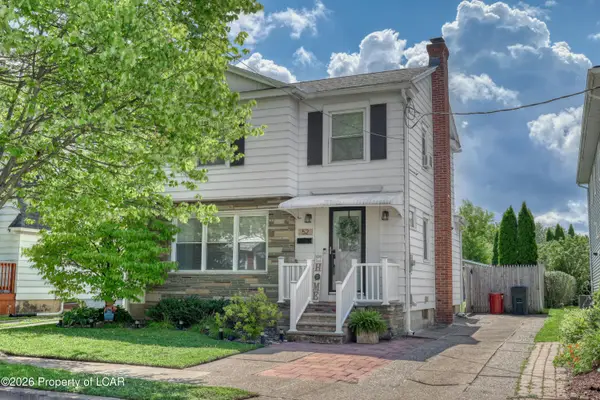 $279,900Active3 beds 2 baths1,499 sq. ft.
52 Dawes Avenue, Kingston, PA 18704
MLS# 26-3816Listed by: RPA REAL ESTATE - KINGSTON - New
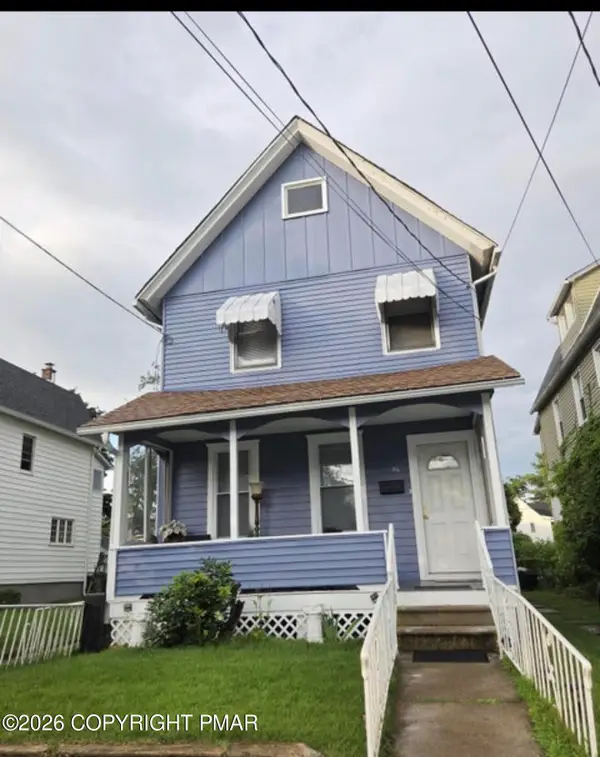 $245,000Active3 beds 1 baths1,180 sq. ft.
86 Church Street, Kingston, PA 18704
MLS# PM-143368Listed by: IRON VALLEY REAL ESTATE - COAL REGION 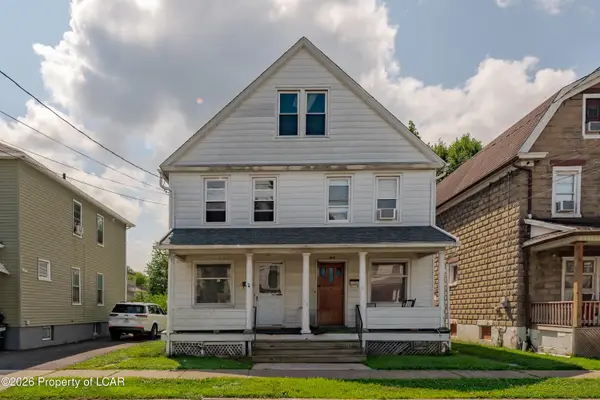 $118,900Active3 beds 1 baths1,159 sq. ft.
437 Schuyler Avenue, Kingston, PA 18704
MLS# 26-3639Listed by: LEWITH & FREEMAN, KINGSTON $289,000Active3 beds 2 baths1,693 sq. ft.
19 Goodwin Avenue, Kingston, PA 18704
MLS# 26-3476Listed by: CENTURY 21 SIGNATURE PROPERTIES $299,900Pending4 beds 2 baths2,000 sq. ft.
228 Wright Avenue, Kingston, PA 18704
MLS# SC263281Listed by: EXP REALTY LLC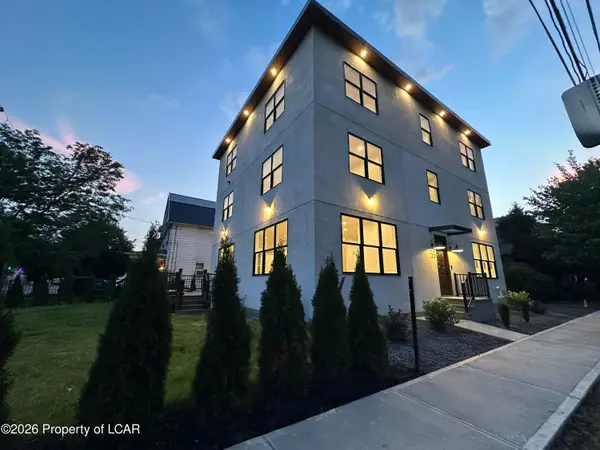 $850,000Active8 beds 4 baths4,752 sq. ft.
55 Reynolds Street, Kingston, PA 18704
MLS# 26-3293Listed by: LAWRENCE REAL ESTATE L.L.C..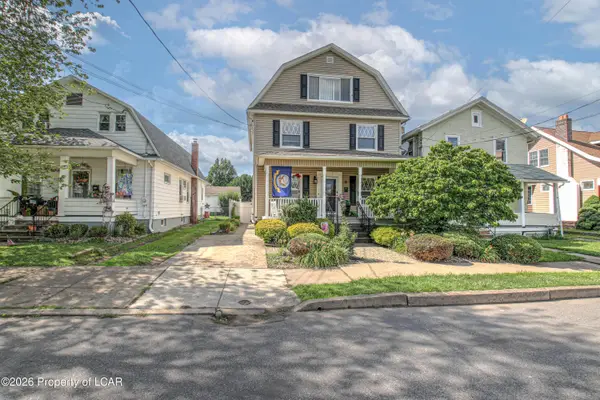 $339,900Active5 beds 2 baths2,780 sq. ft.
318 Sprague Avenue, Kingston, PA 18704
MLS# 26-3265Listed by: CLASSIC PROPERTIES KINGSTON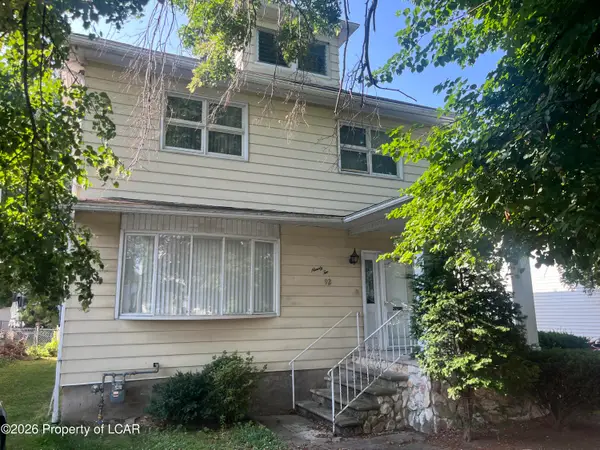 $249,900Active3 beds 3 baths1,872 sq. ft.
92 2nd Avenue, Kingston, PA 18704
MLS# 26-3160Listed by: CENTURY 21 SIGNATURE PROPERTIES


Protect your home and budget from life's surprises with an Assurant Home Warranty, backed by a partner that supports you through every step of homeownership. Explore Plans.
© 2023 - 2026 ERA Franchise Systems LLC. All rights reserved. ERA Franchise Systems LLC fully supports the principles of the Fair Housing Act and the Equal Opportunity Act. ERA, ERA Real Estate powered, and their respective logos are registered service marks of ERA Franchise Systems LLC. Each office is independently owned and operated.