
Zerby Avenue, Kingston, PA 18704
Local realty services provided by:ERA One Source Realty
Zerby Avenue,Kingston, PA 18704
$350,000
- 6 Beds
- 4 Baths
- 3,256 sq. ft.
- Multi-family
- Active
Listed by: jorge l. grullon
Office: allentown city realty
MLS#:779575
Source:PA_LVAR
Price summary
- Price:$350,000
- Price per sq. ft.:$107.49
About this home
Welcome home to 223-225 Zerby Ave! The best of both worlds for investors & owner-occupants! This newly renovated unique 3-unit property sits in desirable Kingston Borough — minutes from Wyoming Ave, Hoyt Library, Wyoming Seminary & the Levee Trail. Minutes to Wilkes-Barre. Enjoy classic Colonial charm, covered porch & separate entrances. R-3 zoned. Maximum income potential awaits. Schedule your showing today!
Highest and best due by 7/6 by 8pm.
Contact an agent
Home facts
- Year built:1950
- Listing ID #:779575
- Added:6 day(s) ago
- Updated:July 08, 2026 at 03:47 PM
Rooms and interior
- Bedrooms:6
- Total bathrooms:4
- Full bathrooms:3
- Half bathrooms:1
- Rooms Total:13
- Flooring:Ceramic Tile, Luxury Vinyl, Luxury Vinyl Plank
- Kitchen Description:Dishwasher, Gas Oven, Gas Range, Microwave, Refrigerator
- Basement Description:Block
- Living area:3,256 sq. ft.
Heating and cooling
- Cooling:Wall Window Units
- Heating:Baseboard, Gas, Radiators, Steam
Structure and exterior
- Roof:Asphalt, Fiberglass
- Year built:1950
- Building area:3,256 sq. ft.
- Lot area:0.11 Acres
- Lot Features:Not In Subdivision
- Architectural Style:Colonial
- Construction Materials:Aluminum Siding, Block, Brick, Concrete
- Exterior Features:Breezeway, Covered, Porch
- Foundation Description:Block
- Levels:2 Story
Schools
- High school:Wyoming Valley West High School
- Middle school:Wyoming Valley West Middle Schoo
- Elementary school:Chester Kingston Street Elementary
Utilities
- Water:Public
- Sewer:Public Sewer
Finances and disclosures
- Price:$350,000
- Price per sq. ft.:$107.49
- Tax amount:$3,406
Features and amenities
- Appliances:Dishwasher, Electric Water Heater, Gas Oven, Gas Range, Gas Water Heater, Microwave, Refrigerator
- Laundry features:Electric Dryer Hookup, Main Level, Washer Hookup
Parking
- Parking description:Off Street, On Street
New listings near Zerby Avenue
- New
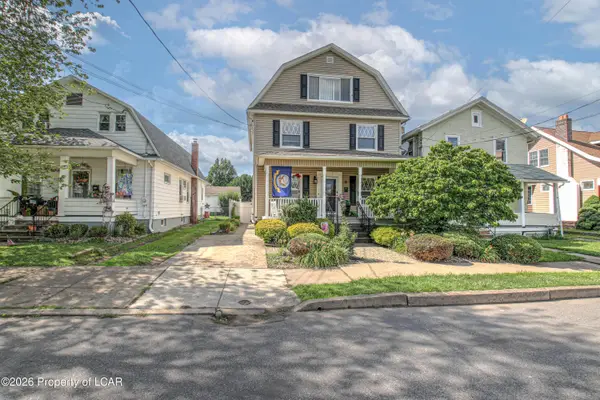 $339,900Active5 beds 2 baths2,780 sq. ft.
318 Sprague Avenue, Kingston, PA 18704
MLS# 26-3265Listed by: CLASSIC PROPERTIES KINGSTON - New
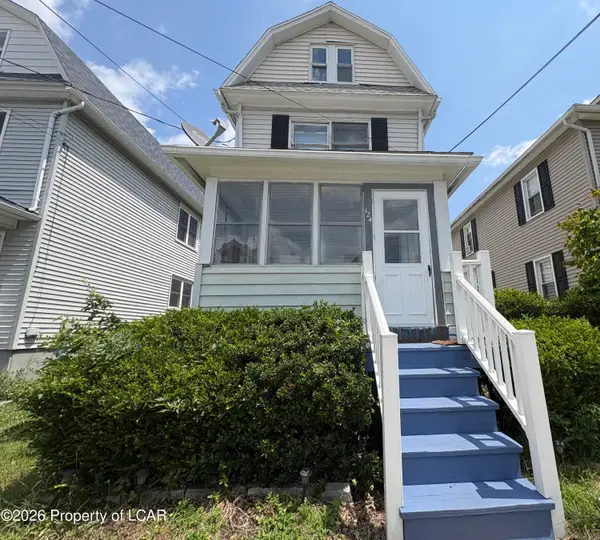 $195,000Active3 beds 2 baths1,302 sq. ft.
124 Church Street, Kingston, PA 18704
MLS# 26-3234Listed by: WYOMING VALLEY REAL ESTATE - New
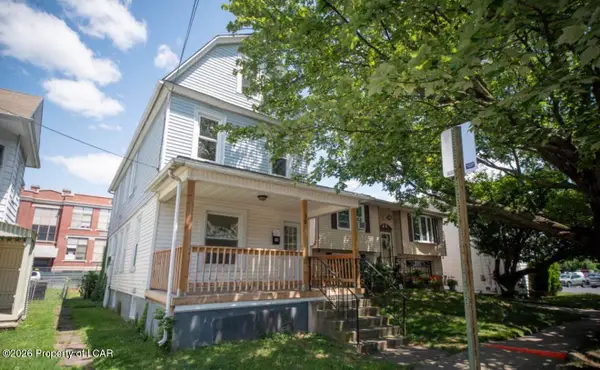 $189,990Active3 beds 1 baths1,728 sq. ft.
39 John Street, Kingston, PA 18704
MLS# 26-3233Listed by: RPA REAL ESTATE - KINGSTON - New
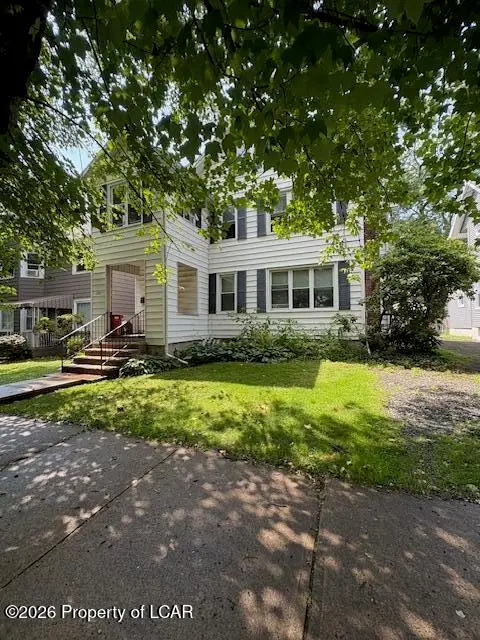 $245,000Active-- beds -- baths2,818 sq. ft.
282 Rutter Avenue, Kingston, PA 18704
MLS# 26-3193Listed by: BERKSHIRE HATHAWAY HOMESERVICES POGGI, REALTORS - New
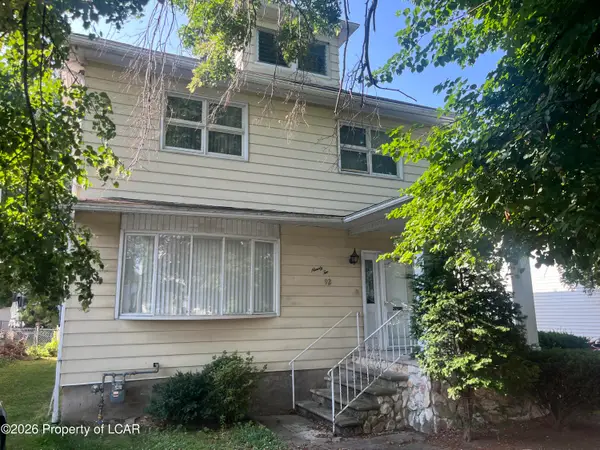 $249,900Active3 beds 3 baths1,872 sq. ft.
92 2nd Avenue, Kingston, PA 18704
MLS# 26-3160Listed by: CENTURY 21 SIGNATURE PROPERTIES - New
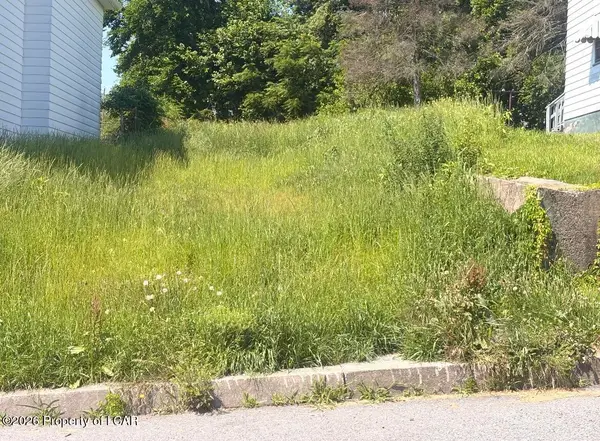 $40,000Active0.08 Acres
560 Cherry Street, Kingston, PA 18704
MLS# 26-3152Listed by: CENTURY 21 SIGNATURE PROPERTIES - New
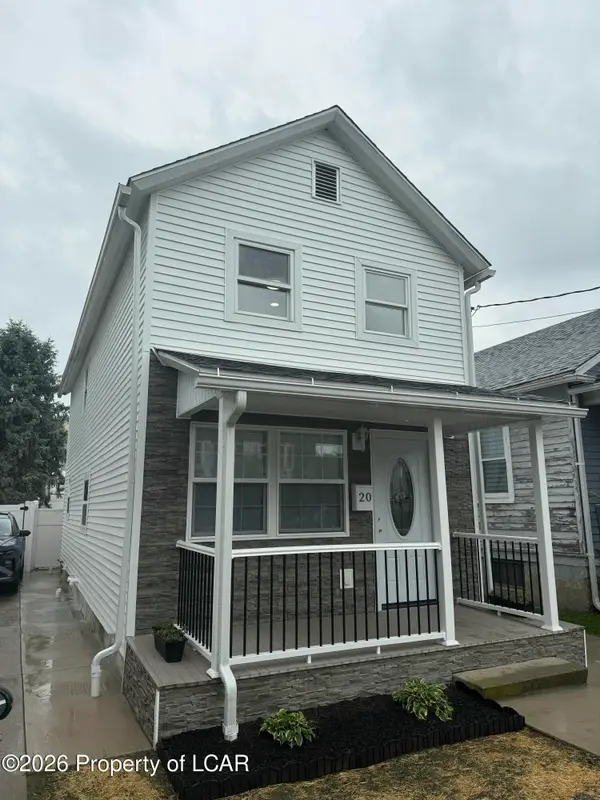 $300,000Active4 beds 2 baths1,127 sq. ft.
20 Korn Street, Kingston, PA 18704
MLS# 26-3098Listed by: WYCHOCK REAL ESTATE, LLC 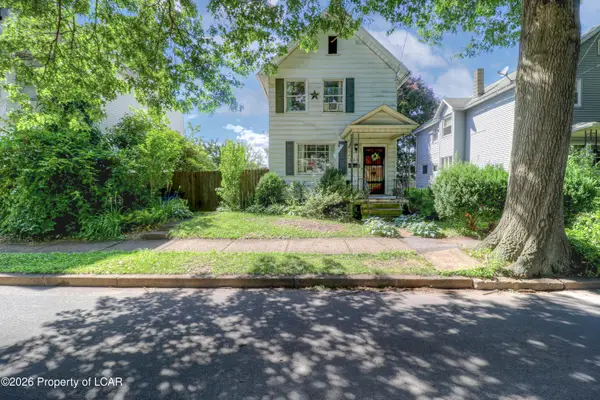 $220,000Active3 beds 2 baths1,672 sq. ft.
318 Ridge Avenue, Kingston, PA 18704
MLS# 26-3054Listed by: EXP NEPA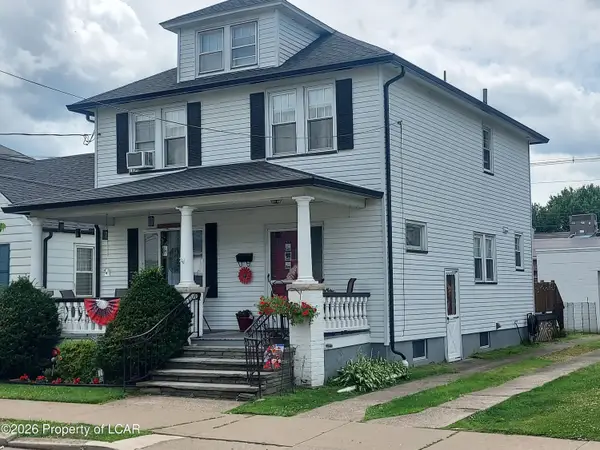 $298,000Active3 beds 2 baths1,664 sq. ft.
278 Frederick Street, Kingston, PA 18704
MLS# 26-3003Listed by: CROSSIN REAL ESTATE


Protect your home and budget from life's surprises with an Assurant Home Warranty, backed by a partner that supports you through every step of homeownership. Explore Plans.
© 2023 - 2026 ERA Franchise Systems LLC. All rights reserved. ERA Franchise Systems LLC fully supports the principles of the Fair Housing Act and the Equal Opportunity Act. ERA, ERA Real Estate powered, and their respective logos are registered service marks of ERA Franchise Systems LLC. Each office is independently owned and operated.