
717 King Pen Rd, Kirkwood, PA 17536
Local realty services provided by:ERA Martin Associates
Listed by: brandon hostetter, james englert jr
Office: coldwell banker realty
MLS#:PALA2093674
Source:BRIGHTMLS
Price summary
- Price:$685,900
- Price per sq. ft.:$282.26
About this home
Built in 2018 by Metzler Builders, this beautiful 3-bedroom, 2.5-bath home offers an inviting open-concept layout with a spacious kitchen featuring a center island and stunning cathedral ceilings in the great room. Set on 2 acres with mostly wooded surroundings, the property offers privacy while maintaining an easy commute and low taxes. The bonus room above the garage has the drywall just waiting to be installed and to be finished to your liking, providing excellent potential for additional living space or bedrooms. The first-floor office could also be converted into a bedroom, while the full daylight basement is pre-studded and ready to be finished as a man cave, recreation room, home gym, or additional living area. With plenty of room to expand and customize, this home offers the perfect combination of modern living, privacy, and future potential.
Contact an agent
Home facts
- Year built:2018
- Subdivision & Development:NONE AVAILABLE
- Listing ID #:PALA2093674
- Added:9 day(s) ago
- Updated:August 23, 2026 at 08:22 AM
Rooms and interior
- Bedrooms:3
- Total bathrooms:3
- Full bathrooms:2
- Half bathrooms:1
- Dining Description:Formal/Separate Dining Room
- Bathrooms Description:Primary Bath(s)
- Kitchen Description:Breakfast Area, Built-In Microwave, Dishwasher, Kitchen - Island, Oven/Range - Electric, Upgraded Countertops
- Bedroom Description:Walk In Closet(s)
- Basement:Yes
- Basement Description:Daylight, Full, Interior Access, Outside Entrance, Poured Concrete, Walkout Level
- Living area:2,430 sq. ft.
Heating and cooling
- Cooling:Central A/C
- Heating:Electric, Forced Air
Structure and exterior
- Year built:2018
- Building area:2,430 sq. ft.
- Lot area:1.98 Acres
- Architectural Style:Transitional
- Construction Materials:Frame, Vinyl Siding
- Foundation Description:Concrete Perimeter
- Levels:2 Stories
Schools
- High school:SOLANCO
Utilities
- Water:Private
- Sewer:On Site Septic
Finances and disclosures
- Price:$685,900
- Price per sq. ft.:$282.26
- Tax amount:$6,760 (2026)
Features and amenities
- Amenities:Cable TV Available, Ceiling Fan(s), Electric Available, Phone Available
Parking
- Parking description:Attached Garage, Garage - Front Entry, Paved Driveway
- Garage:Yes
- Garage spaces:2
New listings near 717 King Pen Rd
- New
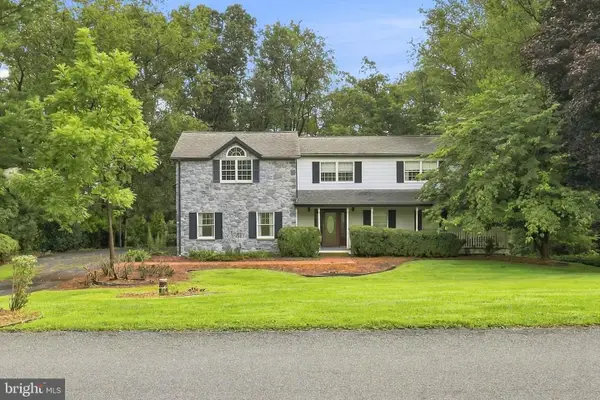 $550,000Active4 beds 3 baths2,508 sq. ft.
158 Long Ln, KIRKWOOD, PA 17536
MLS# PALA2093300Listed by: JRHELLER.COM LLC 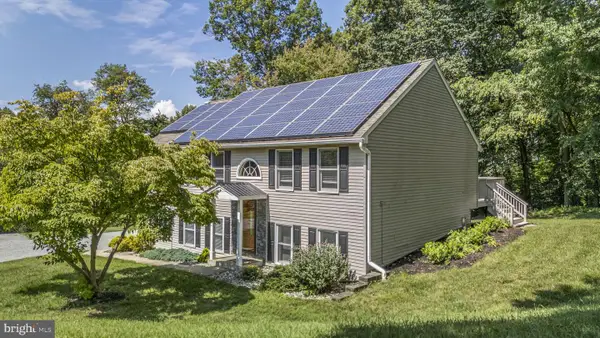 $450,000Pending3 beds 2 baths1,918 sq. ft.
700 King Pen Rd, KIRKWOOD, PA 17536
MLS# PALA2093428Listed by: LPT REALTY, LLC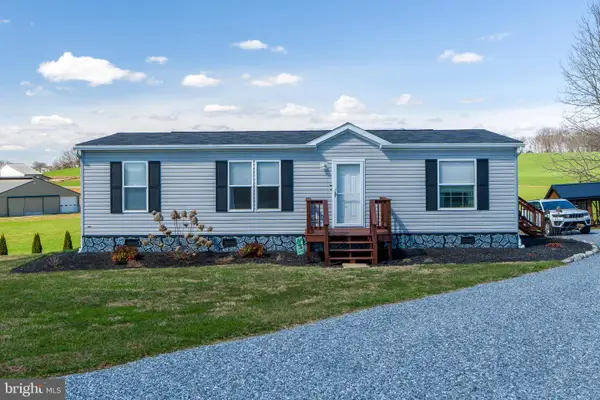 $87,500Active3 beds 2 baths1,188 sq. ft.
315 Sproul Rd, KIRKWOOD, PA 17536
MLS# PALA2084400Listed by: REALTY ONE GROUP UNLIMITED $759,900Active3 beds 2 baths2,250 sq. ft.
70 Long Ln, KIRKWOOD, PA 17536
MLS# PALA2080914Listed by: KINGSWAY REALTY - LANCASTER $859,900Active4 beds 4 baths3,001 sq. ft.
70 Long Ln, KIRKWOOD, PA 17536
MLS# PALA2080916Listed by: KINGSWAY REALTY - LANCASTER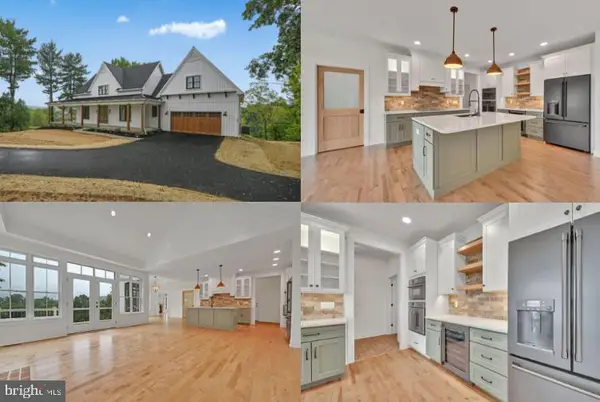 $759,900Active3 beds 2 baths2,250 sq. ft.
76 Long Ln, KIRKWOOD, PA 17536
MLS# PALA2080922Listed by: KINGSWAY REALTY - LANCASTER $859,900Active4 beds 4 baths3,001 sq. ft.
76 Long Ln, KIRKWOOD, PA 17536
MLS# PALA2080924Listed by: KINGSWAY REALTY - LANCASTER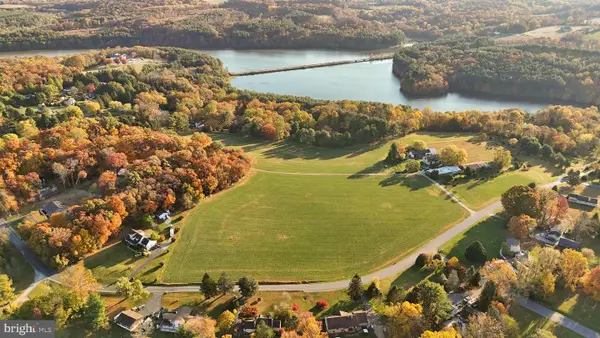 $179,900Active1 Acres
70 Long Ln, KIRKWOOD, PA 17536
MLS# PALA2080912Listed by: KINGSWAY REALTY - LANCASTER $179,900Active1 Acres
76 Long Ln, KIRKWOOD, PA 17536
MLS# PALA2080920Listed by: KINGSWAY REALTY - LANCASTER


Protect your home and budget from life's surprises with an Assurant Home Warranty, backed by a partner that supports you through every step of homeownership. Explore Plans.
© 2023 - 2026 ERA Franchise Systems LLC. All rights reserved. ERA Franchise Systems LLC fully supports the principles of the Fair Housing Act and the Equal Opportunity Act. ERA, ERA Real Estate powered, and their respective logos are registered service marks of ERA Franchise Systems LLC. Each office is independently owned and operated.