
107 W Scenic Dr, Kittanning, PA 16201
Local realty services provided by:ERA Lechner & Associates, Inc.
Listed by: tim johns
Office: realty one group landmark
MLS#:1763980
Source:PA_WPN
Price summary
- Price:$90,900
- Price per sq. ft.:$112.78
About this home
Welcome to this great two-bedroom, one full-bath ranch home on a level lot! The home boasts a one-level living space, central air, a beautiful yard, and a large detached garage. A "hidden gem" close to everything, including highways, yet tucked away for a quiet country-type setting with nature views! Not a drive-by, but a must-see to appreciate this space and what it has to offer! All appliances and a one-year home warranty are included.
Contact an agent
Home facts
- Year built:1952
- Listing ID #:1763980
- Added:57 day(s) ago
- Updated:September 04, 2026 at 10:01 AM
Rooms and interior
- Bedrooms:2
- Total bathrooms:1
- Full bathrooms:1
- Flooring:Laminate, Vinyl
- Kitchen Description:Refrigerator, Stove
- Basement:Yes
- Basement Description:Walk Up Access
- Living area:806 sq. ft.
Heating and cooling
- Cooling:Central Air
- Heating:Oil
- Central air:Yes
Structure and exterior
- Roof:Asphalt
- Year built:1952
- Building area:806 sq. ft.
- Lot area:0.34 Acres
- Architectural Style:Ranch
- Construction Materials:Frame
Utilities
- Water:Public
Finances and disclosures
- Price:$90,900
- Price per sq. ft.:$112.78
- Tax amount:$1,795
Features and amenities
- Laundry features:Dryer, Washer
- Amenities:Some Electric Appliances
Parking
- Total parking spaces:4
- Garage:Yes
 Last Updated September 4, 2026. Information deemed reliable but not guaranteed. Information is provided exclusively for consumers' personal, non-commercial use and may not be used for any purpose other than to identify prospective properties consumers may be interested in purchasing.
New listings near 107 W Scenic Dr
- New
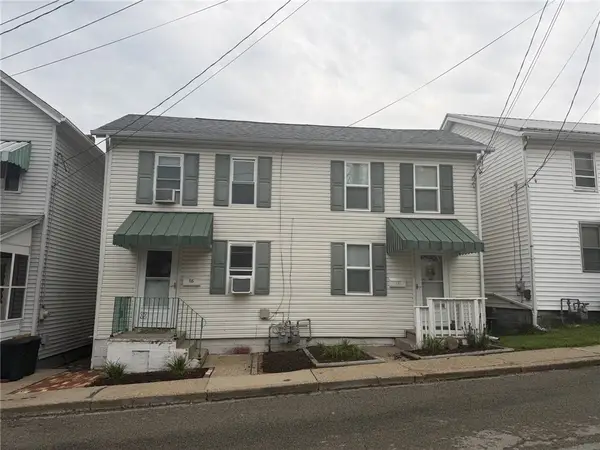 $132,900Active-- beds -- baths
135&137 Campbell St., Kittanning, PA 16201
MLS# 1772215Listed by: ALLEGHENY REAL ESTATE SERVICES, INC. - New
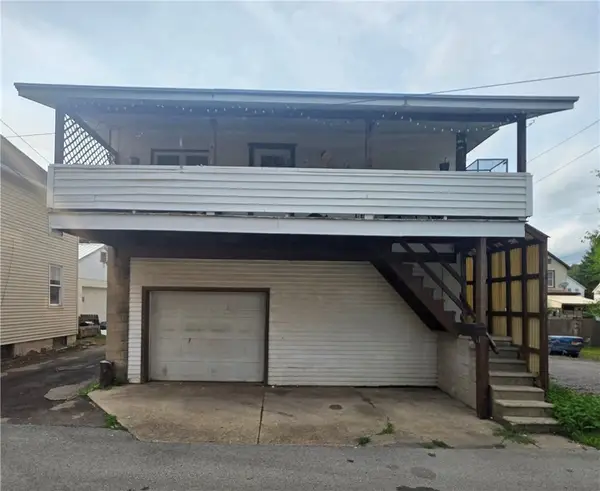 $80,000Active2 beds 1 baths864 sq. ft.
416 1/2 Highland Ave, Kittanning, PA 16201
MLS# 1770949Listed by: BERKSHIRE HATHAWAY THE PREFERRED REALTY - New
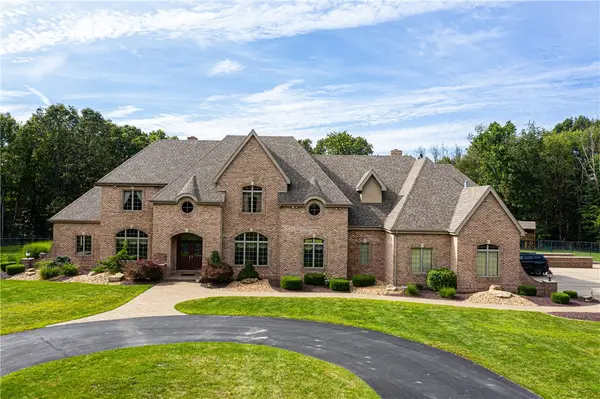 $2,200,000Active4 beds 6 baths8,200 sq. ft.
1801 Freeport Rd., Kittanning, PA 16201
MLS# 1772055Listed by: COLDWELL BANKER REALTY - New
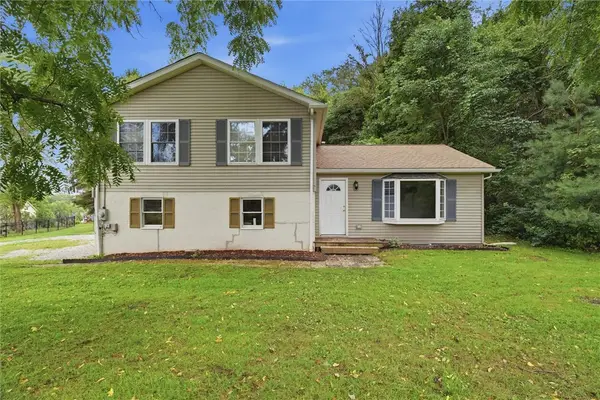 $249,900Active3 beds 2 baths1,132 sq. ft.
139 Lemmon Hollow Rd, Kittanning, PA 16201
MLS# 1771208Listed by: 1 PERCENT LISTS GREATER PITTSBURGH  $69,900Active4 beds 2 baths
498 E. High Street, Kittanning, PA 16201
MLS# 1770714Listed by: RE/MAX SELECT REALTY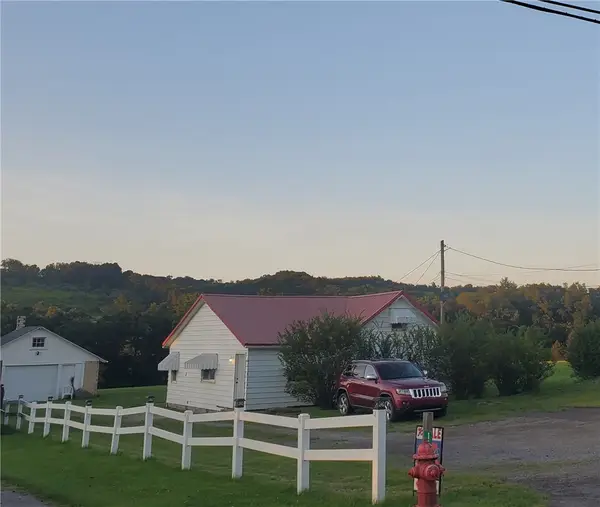 $75,000Pending1 beds 2 baths1,007 sq. ft.
11816 State Route 85, Kittanning, PA 16201
MLS# 1770117Listed by: DENARDO REALTY, INC. $154,900Active3 beds 2 baths1,880 sq. ft.
127 Orchard Ln, Kittanning, PA 16201
MLS# 1769042Listed by: RE/MAX SELECT REALTY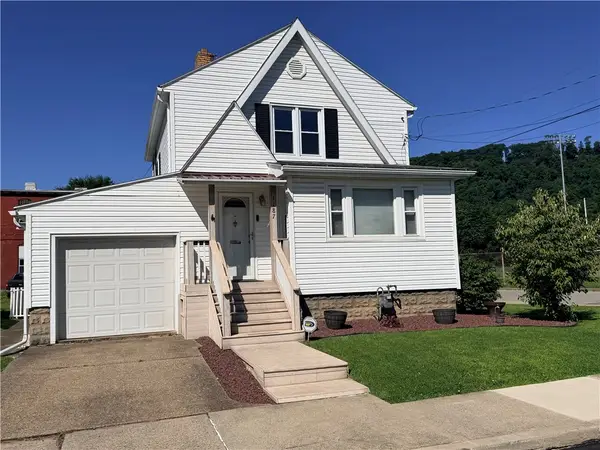 $155,000Pending2 beds 2 baths1,343 sq. ft.
1187 Orr Ave, Kittanning, PA 16201
MLS# 1768732Listed by: REALTY ONE GROUP LANDMARK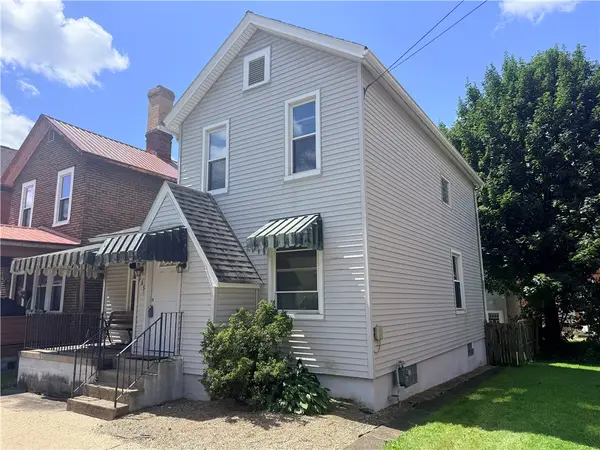 $139,900Active3 beds 1 baths1,426 sq. ft.
139 Queen St, Kittanning, PA 16201
MLS# 1768057Listed by: ALLEGHENY REAL ESTATE SERVICES, INC.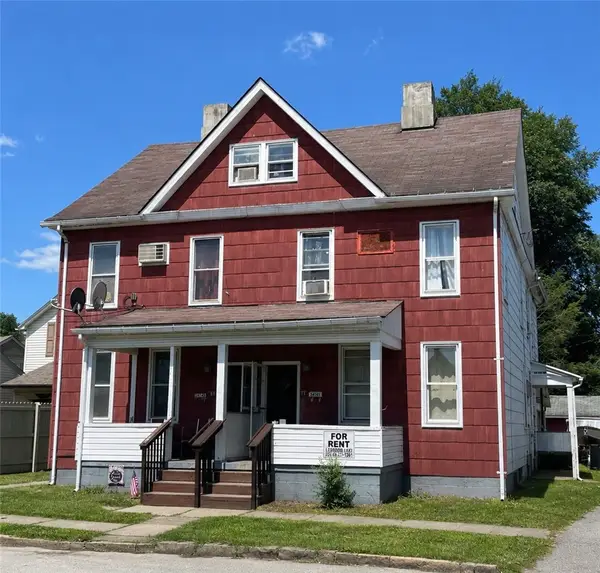 $339,900Active-- beds -- baths
217-219 Chestnut Street, Kittanning, PA 16201
MLS# 1766612Listed by: HOWARD HANNA REAL ESTATE SERVICES


Protect your home and budget from life's surprises with an Assurant Home Warranty, backed by a partner that supports you through every step of homeownership. Explore Plans.
© 2023 - 2026 ERA Franchise Systems LLC. All rights reserved. ERA Franchise Systems LLC fully supports the principles of the Fair Housing Act and the Equal Opportunity Act. ERA, ERA Real Estate powered, and their respective logos are registered service marks of ERA Franchise Systems LLC. Each office is independently owned and operated.