
129 Cherry Orchard Ave, Kittanning, PA 16201
Local realty services provided by:ERA Lechner & Associates, Inc.
129 Cherry Orchard Ave,Kittanning, PA 16201
$110,000
- 2 Beds
- 1 Baths
- 1,084 sq. ft.
- Single family
- Pending
Listed by: mike & melissa barker team/melissa barker
Office: re/max select realty
MLS#:1762833
Source:PA_WPN
Price summary
- Price:$110,000
- Price per sq. ft.:$101.48
About this home
Welcome to 129 Cherry Orchard, where affordability and opportunity come together! Whether you're a first-time homebuyer looking to put down roots or an investor searching for your next addition, this charming 2-bedroom home is full of potential.
Inside, you'll find a spacious kitchen with plenty of room for meal preparation, along with a generous dining room that's perfect for gathering with family and friends. The convenience of a main-floor laundry room and full bathroom makes everyday living easy and efficient.
Step outside to enjoy the large, level backyard—ideal for gardening, outdoor entertaining, pets, or simply relaxing. A detached 2-car garage provides excellent storage, workshop space, or covered parking.
Conveniently located near the East Franklin Township Building and just minutes from shopping, dining, schools, and other local amenities, this home offers both comfort and convenience. Whether you're looking to move right in or add your own personal touches, 129 Cherry Orchard is a wonderful opportunity you won't want to miss!...
Contact an agent
Home facts
- Year built:1916
- Listing ID #:1762833
- Added:49 day(s) ago
- Updated:August 20, 2026 at 07:52 AM
Rooms and interior
- Bedrooms:2
- Total bathrooms:1
- Full bathrooms:1
- Flooring:Carpet
- Kitchen Description:Dishwasher, Refrigerator, Stove
- Basement:Yes
- Basement Description:Walk Out Access
- Living area:1,084 sq. ft.
Heating and cooling
- Cooling:Wall Window Units
- Heating:Gas
Structure and exterior
- Roof:Asphalt
- Year built:1916
- Building area:1,084 sq. ft.
- Lot area:0.28 Acres
Utilities
- Water:Public
Finances and disclosures
- Price:$110,000
- Price per sq. ft.:$101.48
- Tax amount:$1,636
Features and amenities
- Laundry features:Dryer, Washer
- Amenities:Some Gas Appliances
Parking
- Total parking spaces:2
- Garage:Yes
 Last Updated August 20, 2026. Information deemed reliable but not guaranteed. Information is provided exclusively for consumers' personal, non-commercial use and may not be used for any purpose other than to identify prospective properties consumers may be interested in purchasing.
New listings near 129 Cherry Orchard Ave
- New
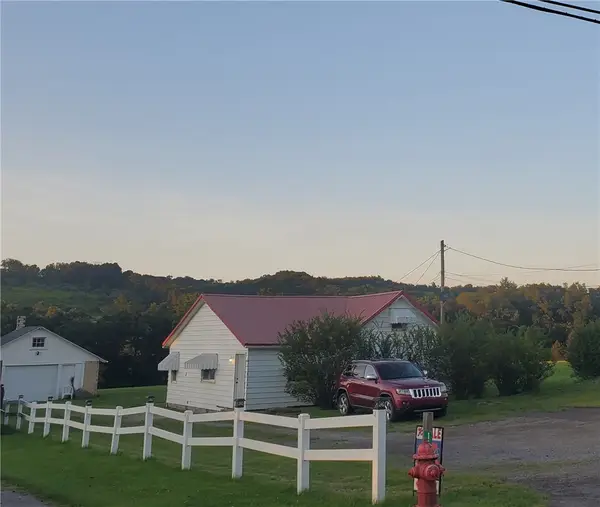 $75,000Active1 beds 2 baths1,007 sq. ft.
11816 State Route 85, Kittanning, PA 16201
MLS# 1770117Listed by: DENARDO REALTY, INC. - New
 $159,900Active3 beds 2 baths1,880 sq. ft.
127 Orchard Ln, Kittanning, PA 16201
MLS# 1769042Listed by: RE/MAX SELECT REALTY 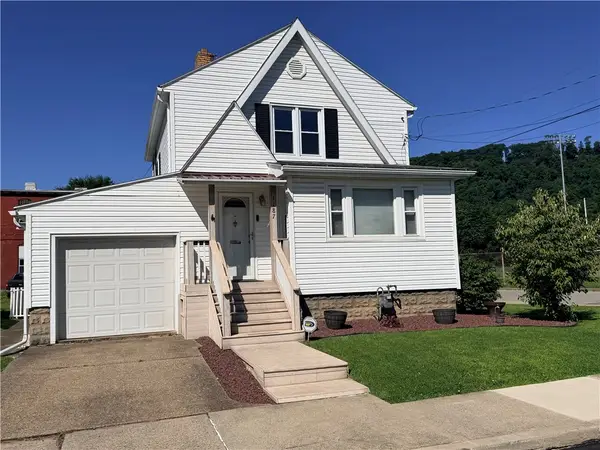 $155,000Pending2 beds 2 baths1,343 sq. ft.
1187 Orr Ave, Kittanning, PA 16201
MLS# 1768732Listed by: REALTY ONE GROUP LANDMARK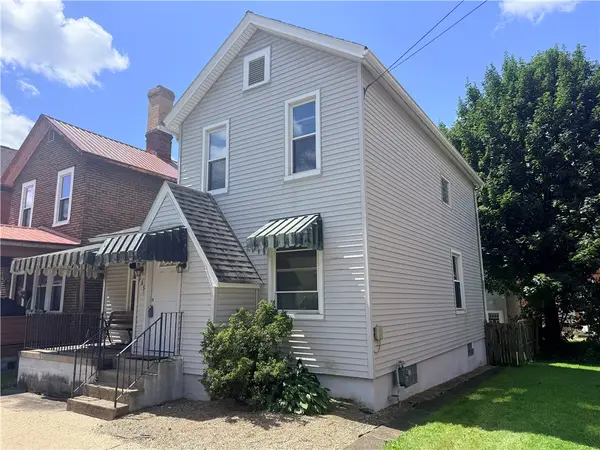 $139,900Active3 beds 1 baths1,426 sq. ft.
139 Queen St, Kittanning, PA 16201
MLS# 1768057Listed by: ALLEGHENY REAL ESTATE SERVICES, INC.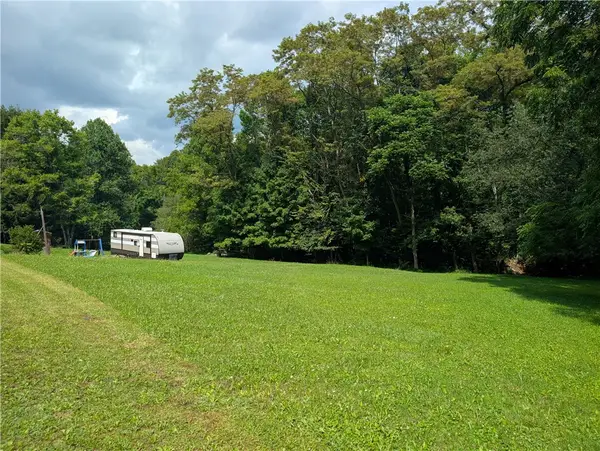 $24,900Pending-- beds -- baths
198 N Oliver Rd, Kittanning, PA 16201
MLS# 1767487Listed by: BERKSHIRE HATHAWAY THE PREFERRED REALTY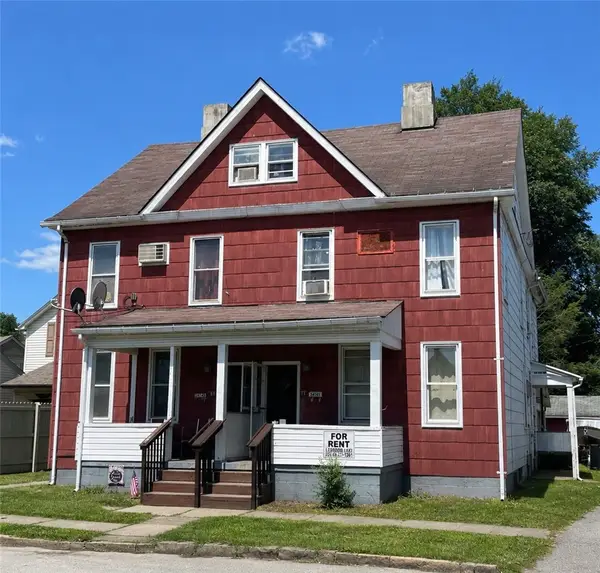 $339,900Active-- beds -- baths
217-219 Chestnut Street, Kittanning, PA 16201
MLS# 1766612Listed by: HOWARD HANNA REAL ESTATE SERVICES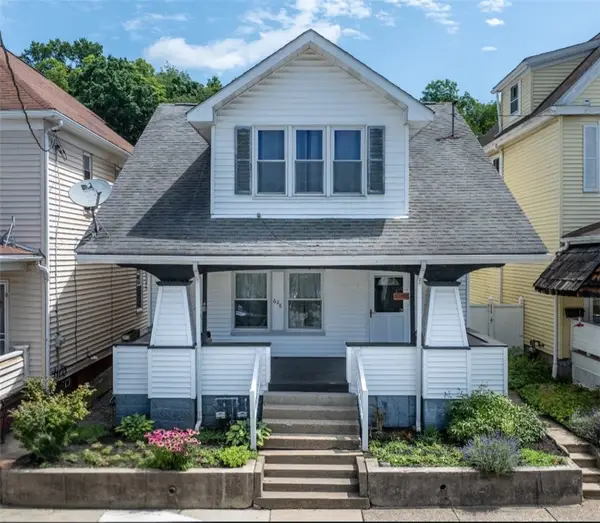 $169,900Active3 beds 1 baths2,185 sq. ft.
628 Hawthorne Ave, Kittanning, PA 16201
MLS# 1765722Listed by: BERKSHIRE HATHAWAY THE PREFERRED REALTY $260,000Active5 beds 3 baths3,136 sq. ft.
1020 Skyline Dr, Kittanning, PA 16201
MLS# 1764778Listed by: THE GREENE REALTY GROUP $169,900Active-- beds 2 baths
303 Lemmon Hollow Rd. Road, Kittanning, PA 16201
MLS# 1764753Listed by: HOWARD HANNA REAL ESTATE SERVICES $55,000Active3 beds 2 baths1,112 sq. ft.
1614 Johnston Ave, Kittanning, PA 16201
MLS# 1764245Listed by: THE GREENE REALTY GROUP


Protect your home and budget from life's surprises with an Assurant Home Warranty, backed by a partner that supports you through every step of homeownership. Explore Plans.
© 2023 - 2026 ERA Franchise Systems LLC. All rights reserved. ERA Franchise Systems LLC fully supports the principles of the Fair Housing Act and the Equal Opportunity Act. ERA, ERA Real Estate powered, and their respective logos are registered service marks of ERA Franchise Systems LLC. Each office is independently owned and operated.