
134 Bear Road, Kunkletown, PA 18058
Local realty services provided by:ERA One Source Realty
134 Bear Road,Kunkletown, PA 18058
$320,000
- 3 Beds
- 2 Baths
- 1,700 sq. ft.
- Single family
- Pending
Listed by: danette karen troxell
Office: keller williams real estate - west end
MLS#:PM-144359
Source:PA_PMAR
Price summary
- Price:$320,000
- Price per sq. ft.:$188.24
About this home
Escape to the peace and privacy of country living with this charming Cape Cod situated on nearly six acres of secluded land. Tucked away from the hustle and bustle, this property offers the space, privacy, and flexibility you've been looking for, with no HOA and no development restrictions. The home has also been pre-inspected and is ready for its new owner. Inside, the home offers a versatile floor plan with 3 bedrooms and two full bathrooms that have been newly redesigned. A wood stove adds warmth and cozy character, making this home especially inviting during the colder months. Recent improvements include a new roof, water heater, and new well pump, providing added peace of mind. Outside, you'll find a detached single-car garage offering plenty of room for a vehicle, equipment, hobbies, or additional storage. A front patio/deck and back deck provide inviting spaces to relax, entertain, and enjoy the peaceful surroundings. With nearly six acres to enjoy, there is plenty of room to spread out, explore the outdoors, garden, or simply relax and appreciate the privacy that surrounds you. If you've been searching for a secluded property with acreage and room to make your own, this Cape Cod is ready to welcome you home....
Contact an agent
Home facts
- Year built:1946
- Subdivision & Development:None
- Listing ID #:PM-144359
- Added:49 day(s) ago
- Updated:October 16, 2026 at 08:37 AM
Rooms and interior
- Bedrooms:3
- Total bathrooms:2
- Full bathrooms:2
- Flooring:Carpet, Hardwood, Luxury Vinyl, Vinyl
- Dining Description:Eat-in Kitchen
- Kitchen Description:Dishwasher, Eat-in Kitchen, Electric Oven, Electric Range, Range Hood, Refrigerator
- Basement:Yes
- Living area:1,700 sq. ft.
Heating and cooling
- Cooling:Ceiling Fan(s), Window Unit(s)
- Heating:Baseboard, Electric, Heating, Wood Stove
Structure and exterior
- Year built:1946
- Building area:1,700 sq. ft.
- Lot area:5.72 Acres
- Lot Features:Wooded Lot
- Architectural Style:Cape Cod
- Construction Materials:Vinyl Siding
- Exterior Features:Storage
Utilities
- Water:Well
- Sewer:Septic Tank
Finances and disclosures
- Price:$320,000
- Price per sq. ft.:$188.24
- Tax amount:$5,641
Features and amenities
- Appliances:Dishwasher, Electric Oven, Electric Range, Range Hood, Refrigerator
- Laundry features:Washer Hookup
- Amenities:Ceiling Fan(s), Walk-In Closet(s)
Parking
- Garage:Yes
New listings near 134 Bear Road
- New
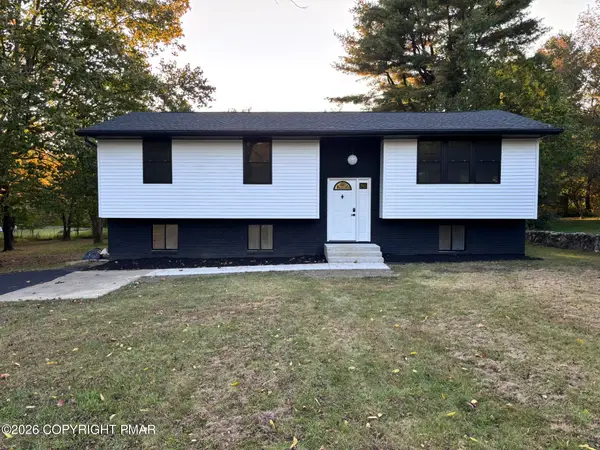 $359,900Active3 beds 2 baths2,264 sq. ft.
3097 Pleasant View Drive, Kunkletown, PA 18058
MLS# PM-145819Listed by: KELLER WILLIAMS REAL ESTATE - WEST END - New
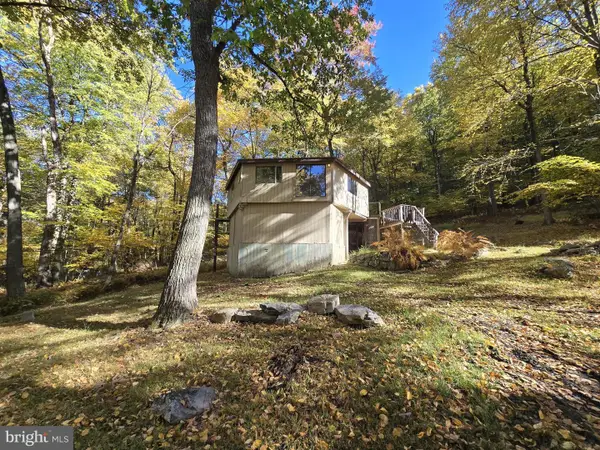 $115,000Active1 beds 1 baths756 sq. ft.
4196 Hemlock Rd, KUNKLETOWN, PA 18058
MLS# PAMR2007596Listed by: KELLER WILLIAMS REAL ESTATE - SOUTH ABINGTON TWP - New
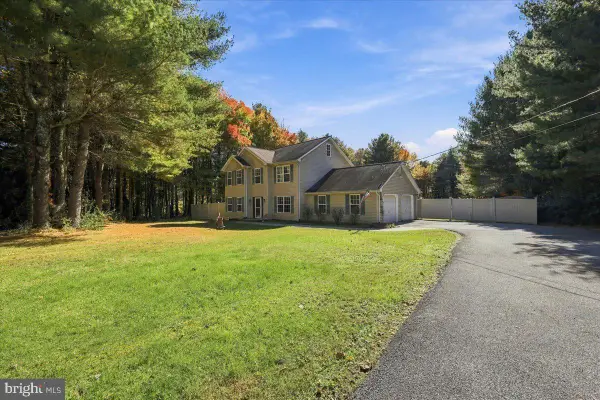 $349,900Active4 beds 3 baths2,128 sq. ft.
193 Upper Green Hill Rd, KUNKLETOWN, PA 18058
MLS# PAMR2007588Listed by: WILKINS AND ASSOCIATES REAL ESTATE INC - New
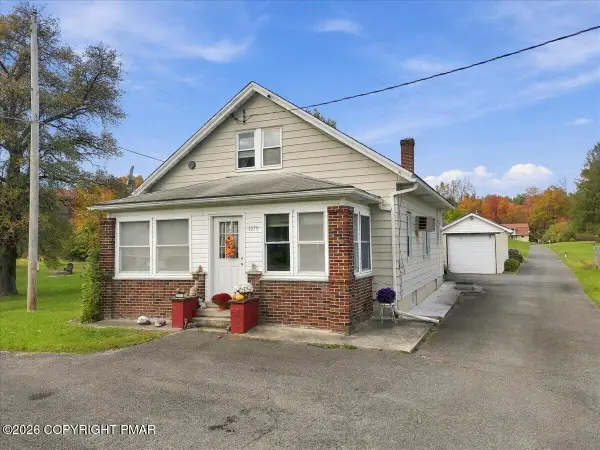 $497,200Active-- beds 4 baths3,700 sq. ft.
1079/1083 Interchange Road, Gilbert, PA 18331
MLS# PM-145701Listed by: KELLER WILLIAMS REAL ESTATE - WEST END - New
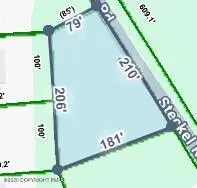 $15,900Active0.62 Acres
lot 71B Steckel Road, Kunkletown, PA 18058
MLS# PM-145644Listed by: POCONO MOUNTAINS REAL ESTATE, INC - BRODHEADSVILLE - New
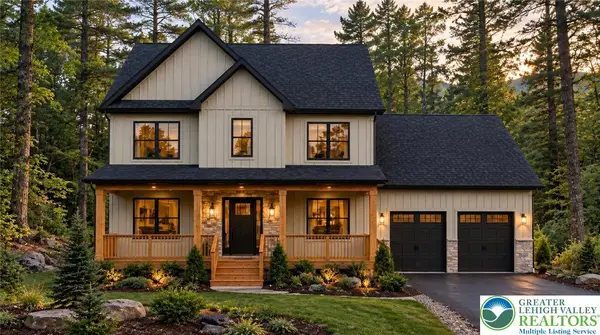 $539,900Active5 beds 3 baths2,616 sq. ft.
7 Wes Flo Court, Eldred Twp, PA 18058
MLS# 786239Listed by: COLDWELL BANKER HEARTHSIDE - New
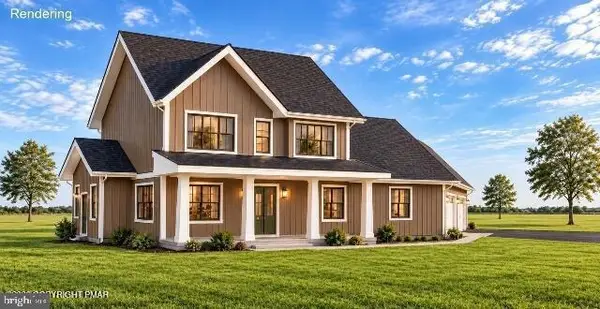 $599,000Active4 beds 3 baths2,758 sq. ft.
Lot 1 Hty Rd, KUNKLETOWN, PA 18058
MLS# PAMR2007558Listed by: WEICHERT REALTORS ACCLAIM 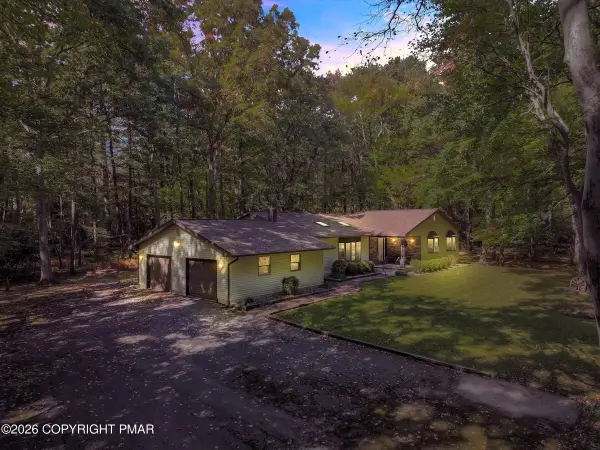 $375,000Pending3 beds 3 baths2,140 sq. ft.
909 Hell Hollow Road, Kunkletown, PA 18058
MLS# PM-145585Listed by: KELLER WILLIAMS REAL ESTATE - ALBRIGHTSVILLE- New
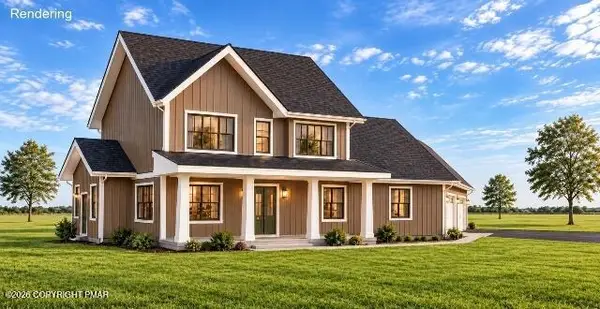 $599,000Active4 beds 3 baths2,758 sq. ft.
Lot 1 H.t.y. Road, Kunkletown, PA 18058
MLS# PM-145551Listed by: WEICHERT REALTORS ACCLAIM - TANNERSVILLE - New
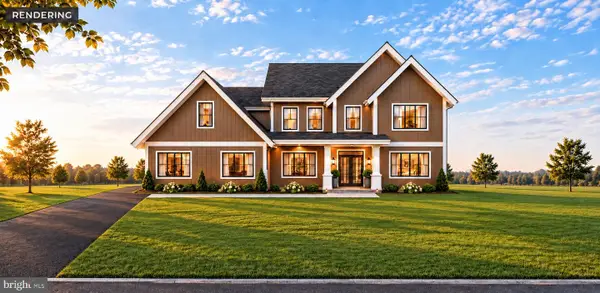 $729,000Active4 beds 4 baths3,340 sq. ft.
Lot 3 Hty Rd, KUNKLETOWN, PA 18058
MLS# PAMR2007520Listed by: WEICHERT REALTORS ACCLAIM


Protect your home and budget from life's surprises with an Assurant Home Warranty, backed by a partner that supports you through every step of homeownership. Explore Plans.
© 2023 - 2026 ERA Franchise Systems LLC. All rights reserved. ERA Franchise Systems LLC fully supports the principles of the Fair Housing Act and the Equal Opportunity Act. ERA, ERA Real Estate powered, and their respective logos are registered service marks of ERA Franchise Systems LLC. Each office is independently owned and operated.