
1965 Lower Smith Gap Road, Kunkletown, PA 18058
Local realty services provided by:ERA One Source Realty
1965 Lower Smith Gap Road,Kunkletown, PA 18058
$365,000
- 4 Beds
- 2 Baths
- 2,394 sq. ft.
- Single family
- Coming Soon
Upcoming open houses
- Sat, Oct 1012:00 pm - 02:00 pm
- Sun, Oct 1112:00 pm - 02:00 pm
Listed by: cass a chies
Office: diamond 1st real estate, llc.
MLS#:PM-145327
Source:PA_PMAR
Price summary
- Price:$365,000
- Price per sq. ft.:$152.46
About this home
NEVER JUDGE A BOOK BY IT'S COVER! Nestled on 1.08 acres on the bottom of the Blue Mountains, Palmerton schools, this 4-BR, 2-BA, S-P-A-C-I-O-U-S (1,814 sq.ft) Bi-level home is looking for it's author to write it's next chapter! The home does need 'TLC' and other improvements and with your imagination offers; an open floor plan allows you to move easily through the home! A large bay window in the living room provides for natural light! The eat-in kitchen features, wood cabinets, Granite counters, (backsplash needs replacing) double wall ovens, stainless appliances and tile floors that adjoins a dining area and extends to a formal dining area with large windows showcasing the backdrop of the Blue Mountains for scenic, private family gatherings. Walk out to a rear wood deck (needs replacement) spanning the entire width of the home, perfect for entertaining or just relaxing and enjoing the seasonal mountainous views of Blue Mountain Ski! A large closet is in the spacious primary bedroom, with 3 same size bedrooms and full bathroom all located on the opposite of the home for your privacy. The lower level includes a family room, (needs finishing) with a free standing stove wood stove, a full bathroom, (in the process of being remodeled) and laundry area that exit out to a 2 car built-in garage! PLUS! there's a 3+ car detached pole barn garage (32' x 40'), perfect for any Man or She Cave! Landscaped gardens, rolling greens, pond, partially fenced in yard, a covered patio, and the blue mountains all add to the homes setting. Conveniently located, minutes to Blue Mountain Resort, Penn's Peak, Beltzville Lake, downtown Palmerton, Rts. 248, Rt 209, and PA 476 for commute to LV, Poconos and ABE airport! As mentioned in the above comments, the home does need 'TLC', reflected in the home's asking price, and being sold 'AS IS'. Your finishing touches can be this homes Happy Ending! Showings begin at the 'OPEN HOUSE' Saturday, October 10 & Sunday, October 11 from 12:00PM to 2:00PM,...
Contact an agent
Home facts
- Year built:1979
- Subdivision & Development:None
- Listing ID #:PM-145327
- Updated:October 05, 2026 at 11:04 PM
Rooms and interior
- Bedrooms:4
- Total bathrooms:2
- Full bathrooms:2
- Flooring:Ceramic Tile, Wood
- Dining Description:Eat-in Kitchen
- Kitchen Description:Dishwasher, Eat-in Kitchen, Electric Oven
- Living area:2,394 sq. ft.
Heating and cooling
- Cooling:Ceiling Fan(s), Central Air
- Heating:Baseboard, Electric, Heating
- Central air:Yes
Structure and exterior
- Year built:1979
- Building area:2,394 sq. ft.
- Lot area:1.09 Acres
- Lot Features:Sloped
- Architectural Style:Bi-Level
- Construction Materials:Brick, Stucco, Vinyl Siding
Utilities
- Water:Well
Finances and disclosures
- Price:$365,000
- Price per sq. ft.:$152.46
- Tax amount:$6,751
Features and amenities
- Appliances:Dishwasher, Electric Oven
- Amenities:Granite Counters
Parking
- Parking description:Attached Garage
- Garage:Yes
New listings near 1965 Lower Smith Gap Road
- Coming SoonOpen Sat, 12 to 2pm
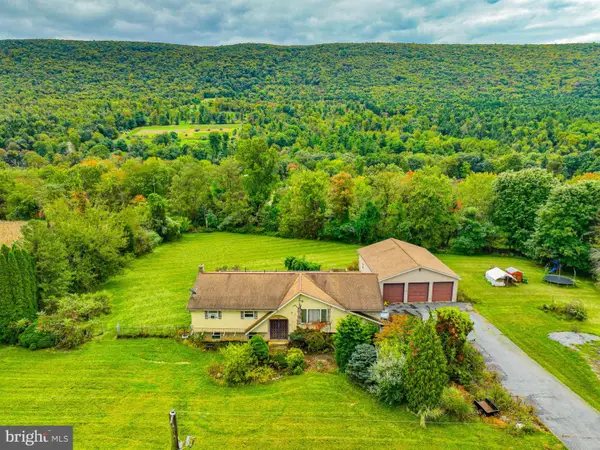 $365,000Coming Soon4 beds 2 baths2,394 sq. ft.
1965 Lower Smith Gap Rd, LOWER TOWAMENSING TWP, PA 18058
MLS# PACC2008258Listed by: DIAMOND 1ST REAL ESTATE, LLC. - New
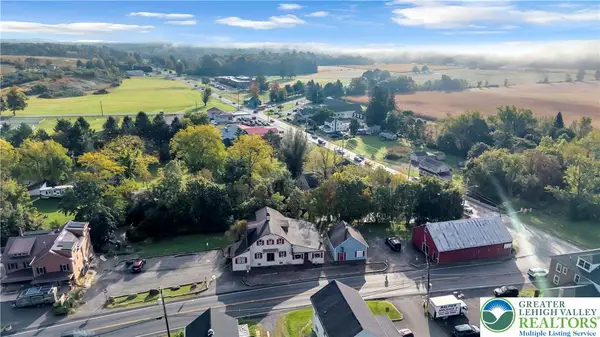 $399,900Active-- beds -- baths10,602 sq. ft.
108 Scenic Drive, Polk Twp, PA 18058
MLS# 785698Listed by: HOME TEAM REAL ESTATE - Open Sat, 2 to 4pmNew
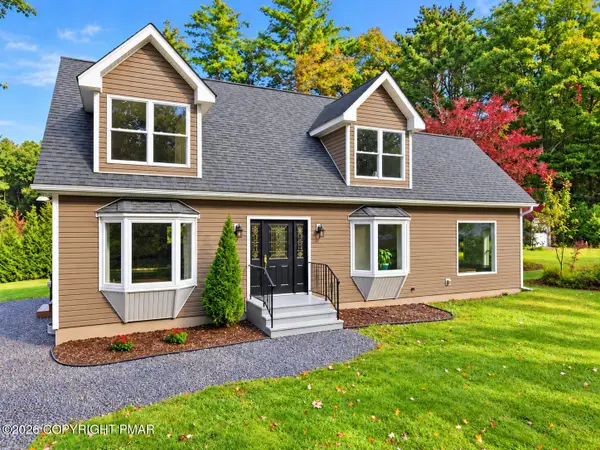 $425,000Active3 beds 3 baths2,159 sq. ft.
5167 Pine Street, Kunkletown, PA 18058
MLS# PM-145312Listed by: EXP REALTY, LLC - PHILADELPHIA - New
 $729,000Active4 beds 4 baths3,340 sq. ft.
Lot 3 Hty Road, Kunkletown, PA 18058
MLS# PM-145304Listed by: WEICHERT REALTORS ACCLAIM - TANNERSVILLE - New
 $277,000Active2 beds 1 baths1,296 sq. ft.
474 Beltzville Dr, KUNKLETOWN, PA 18058
MLS# PAMR2007506Listed by: COUNTRY HOME REAL ESTATE, INC. - New
 $460,000Active4 beds 3 baths1,984 sq. ft.
231 Sky View Drive, Kunkletown, PA 18058
MLS# PM-145150Listed by: KOEHLER-MARVIN REALTY BROKERAGE, LLC - New
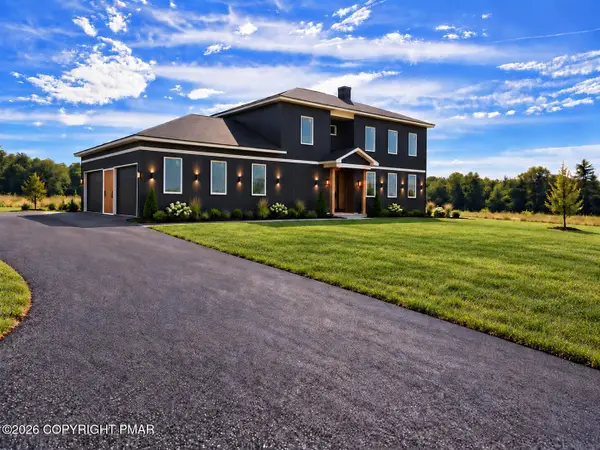 $679,000Active4 beds 4 baths3,668 sq. ft.
232 Hty Road, Kunkletown, PA 18058
MLS# PM-145121Listed by: WEICHERT REALTORS ACCLAIM - TANNERSVILLE  $299,000Pending3 beds 2 baths1,872 sq. ft.
125 Ash Lane, Kunkletown, PA 18058
MLS# PM-145106Listed by: PROPERTY STARS, INC.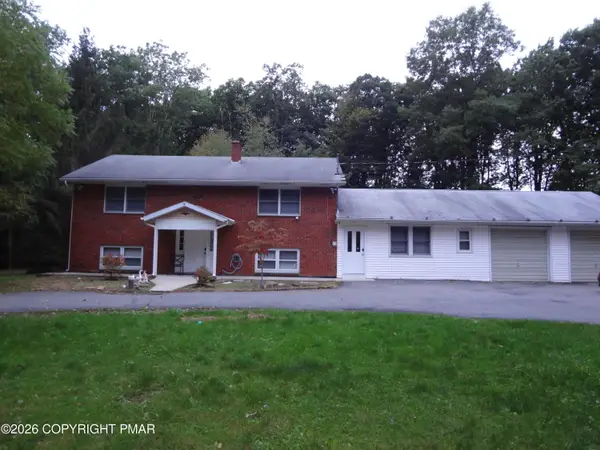 $375,000Active4 beds 2 baths2,204 sq. ft.
343 Haney Road, Kunkletown, PA 18058
MLS# PM-145036Listed by: SMART WAY AMERICA REALTY


Protect your home and budget from life's surprises with an Assurant Home Warranty, backed by a partner that supports you through every step of homeownership. Explore Plans.
© 2023 - 2026 ERA Franchise Systems LLC. All rights reserved. ERA Franchise Systems LLC fully supports the principles of the Fair Housing Act and the Equal Opportunity Act. ERA, ERA Real Estate powered, and their respective logos are registered service marks of ERA Franchise Systems LLC. Each office is independently owned and operated.