
4203 Forest Drive, Kunkletown, PA 18058
Local realty services provided by:ERA One Source Realty
4203 Forest Drive,Kunkletown, PA 18058
$364,900
- 3 Beds
- 2 Baths
- 1,432 sq. ft.
- Single family
- Active
Listed by: rosalie a bueti
Office: keller williams real estate - stroudsburg
MLS#:PM-143043
Source:PA_PMAR
Price summary
- Price:$364,900
- Price per sq. ft.:$151.92
About this home
Welcome to your dream lakefront retreat! Nestled in the quiet, low-dues community of El-Do Lake within the Pleasant Valley School District, this beautifully updated and modern 3-bedroom, 2-bathroom home is perfect for year-round living or as a peaceful vacation getaway. As you step inside, you'll be greeted by gorgeous tile and wood floors that flow through an inviting, light-filled layout. The heart of the home is the stunning, updated kitchen featuring premium granite countertops. Unwind in the spacious Family Room, where a cozy stone fireplace serves as the perfect centerpiece, and a spectacular wall of full windows frame breathtaking, uninterrupted views of the lake.
Step out onto the large back deck--ideal for outdoor dining, entertaining, or simply soaking in the serene waterfront backdrop. The deck overlooks a beautifully level backyard that leads right to the water's edge.
Looking for even more space? The full walk-out basement is ready to be finished to your exact taste, offering incredible potential for a game room or home gym. Complete with an attached garage, this turnkey lakefront haven is ready for you to start making memories. Schedule your tour today!...
Contact an agent
Home facts
- Year built:1972
- Subdivision & Development:El - Do Lake
- Listing ID #:PM-143043
- Added:51 day(s) ago
- Updated:September 04, 2026 at 03:12 PM
Rooms and interior
- Bedrooms:3
- Total bathrooms:2
- Full bathrooms:2
- Flooring:Carpet, Hardwood, Tile
- Dining Description:Eat-in Kitchen
- Kitchen Description:Dishwasher, Eat-in Kitchen, Gas Range, Microwave, Refrigerator, Stainless Steel Appliance(s)
- Basement:Yes
- Living area:1,432 sq. ft.
Heating and cooling
- Cooling:Ceiling Fan(s), Window Unit(s)
- Heating:Electric, Heating
Structure and exterior
- Year built:1972
- Building area:1,432 sq. ft.
- Lot area:0.34 Acres
- Architectural Style:Ranch
- Construction Materials:Aluminum Siding
Utilities
- Water:Private
Finances and disclosures
- Price:$364,900
- Price per sq. ft.:$151.92
- Tax amount:$4,359
Features and amenities
- Appliances:Dishwasher, Dryer, Gas Range, Microwave, Refrigerator, Stainless Steel Appliance(s), Washer
- Laundry features:Dryer, Electric Dryer Hookup, In Basement, Washer, Washer Hookup
- Amenities:Granite Counters
Parking
- Parking description:Attached Garage
- Garage:Yes
New listings near 4203 Forest Drive
- Coming Soon
 $375,000Coming Soon3 beds 2 baths1,856 sq. ft.
235 Country Acres Drive, Towamensing Twp, PA 18058
MLS# 783709Listed by: KELLER WILLIAMS REAL ESTATE - New
 $118,000Active2 beds 2 baths854 sq. ft.
2 Chestnut Ridge Circle, Lower Towamensing Tp, PA 18058
MLS# 783821Listed by: DEAN R. ARNER REAL ESTATE CO. - New
 $314,500Active3 beds 2 baths1,526 sq. ft.
102 Crabapple Lane, Kunkletown, PA 18058
MLS# PM-144472Listed by: REALTY EXECUTIVES - STROUDSBURG - Open Sun, 11am to 12:30pmNew
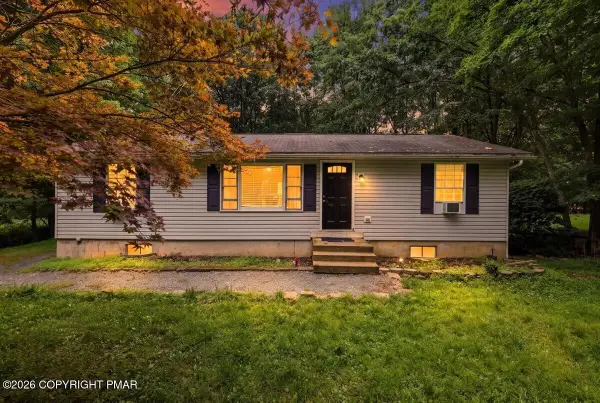 $269,000Active3 beds 2 baths1,842 sq. ft.
8867 Kings Way, Kunkletown, PA 18058
MLS# PM-144377Listed by: REAL OF PENNSYLVANIA-BRODHEADSVILLE - New
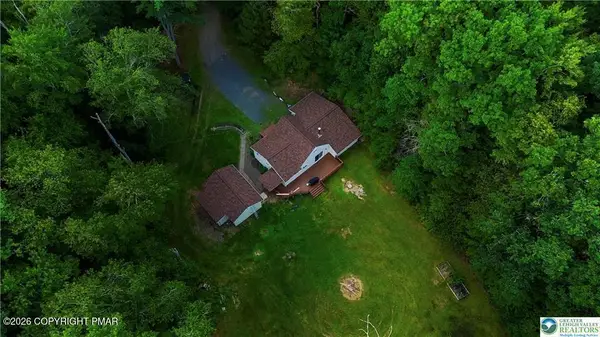 $320,000Active3 beds 2 baths1,700 sq. ft.
134 Bear Road, Kunkletown, PA 18058
MLS# PM-144359Listed by: KELLER WILLIAMS REAL ESTATE - WEST END 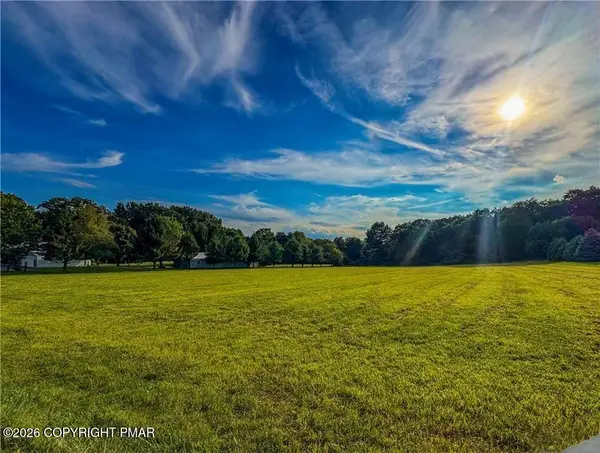 $75,000Pending2.87 Acres
Lot 5 T 356 Silfies Road, Kunkletown, PA 18058
MLS# PM-144282Listed by: KOEHLER-MARVIN REALTY BROKERAGE, LLC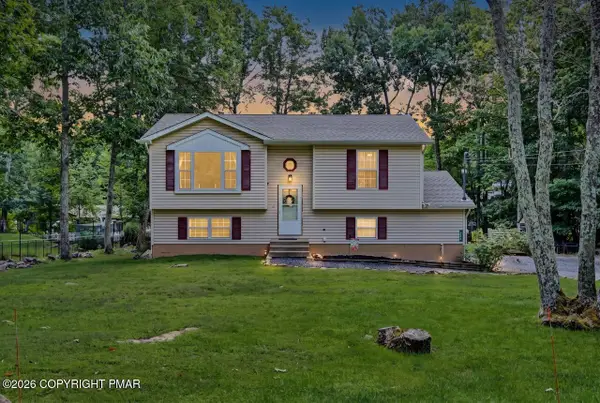 $325,000Pending4 beds 2 baths1,385 sq. ft.
141 Acorn Lane, Kunkletown, PA 18058
MLS# PM-144270Listed by: KELLER WILLIAMS REAL ESTATE - STROUDSBURG- New
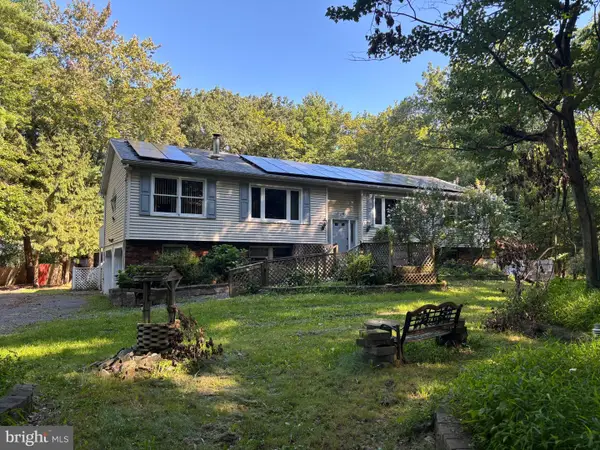 $325,000Active3 beds 3 baths2,279 sq. ft.
629 Carney Rd, PALMERTON, PA 18071
MLS# PAMR2007296Listed by: RE/MAX REAL ESTATE-ALLENTOWN - New
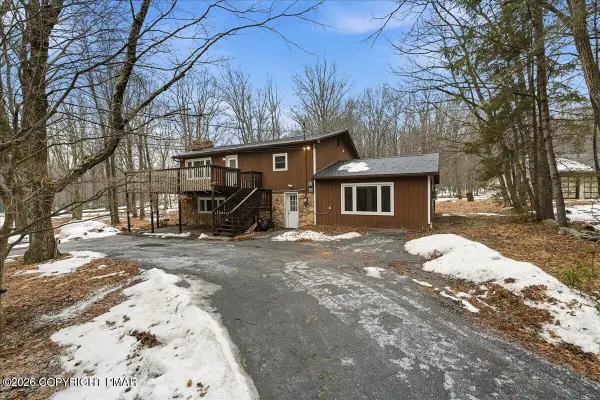 $335,500Active3 beds 2 baths2,388 sq. ft.
3529 Winding Way, Kunkletown, PA 18058
MLS# PM-144159Listed by: COLDWELL BANKER HEARTHSIDE POCONO - New
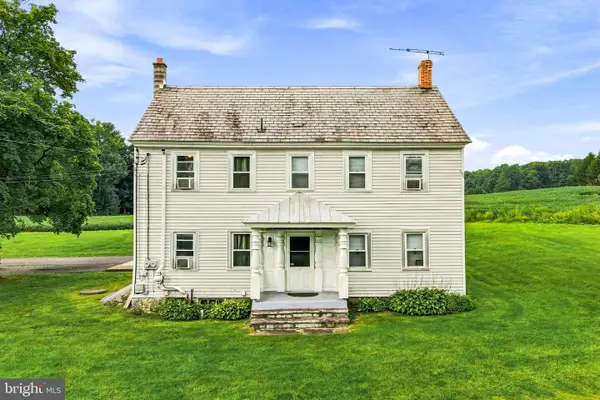 $2,400,000Active3 beds 3 baths2,862 sq. ft.
267 Long Mountain Rd, EFFORT, PA 18330
MLS# PAMR2007286Listed by: SPRINGER REALTY GROUP


Protect your home and budget from life's surprises with an Assurant Home Warranty, backed by a partner that supports you through every step of homeownership. Explore Plans.
© 2023 - 2026 ERA Franchise Systems LLC. All rights reserved. ERA Franchise Systems LLC fully supports the principles of the Fair Housing Act and the Equal Opportunity Act. ERA, ERA Real Estate powered, and their respective logos are registered service marks of ERA Franchise Systems LLC. Each office is independently owned and operated.