
8615 E Nottingham Dr, Kunkletown, PA 18058
Local realty services provided by:ERA Valley Realty
8615 E Nottingham Dr,Kunkletown, PA 18058
$350,000
- 3 Beds
- 3 Baths
- 2,046 sq. ft.
- Single family
- Active
Listed by: daniel witt
Office: exp realty, llc.
MLS#:PAMR2006900
Source:BRIGHTMLS
Price summary
- Price:$350,000
- Price per sq. ft.:$171.07
- Monthly HOA dues:$38
About this home
Tucked away on 2.15 wooded acres in Robin Hood Lakes, this one-of-a-kind dome property offers privacy, character, and a setting that's hard to find in the Pocono Mountains. With over 2,000 square feet, 3 beds, 2 1/2 baths, and a versatile layout, the home features soaring vaulted ceilings, skylight, exposed beams, a striking mid-century modern wood burning fireplace, and spacious loft overlooking the main living area. A separate family room with kitchenette, hot tub room, and multiple outdoor decks provide plenty of space to relax. The detached two-bay garage includes a heated and air conditioned loft, currently used as an impressive art studio. Robin Hood Lakes residents enjoy access to two stream-fed lakes, including a stocked trout fishing lake and a swimming lake, all with low HOA fees and low taxes. Convenient to Lake Harmony, Big Boulder, Jack Frost, Camelback, golf courses, hiking, and everything the Poconos have to offer. Schedule today!
Contact an agent
Home facts
- Year built:1976
- Subdivision & Development:ROBIN HOOD LAKES
- Listing ID #:PAMR2006900
- Added:59 day(s) ago
- Updated:September 07, 2026 at 01:47 PM
Rooms and interior
- Bedrooms:3
- Total bathrooms:3
- Full bathrooms:2
- Half bathrooms:1
- Flooring:Ceramic Tile, Solid Hardwood
- Bathrooms Description:WhirlPool/HotTub
- Kitchen Description:Kitchen - Eat-In, Kitchenette, Refrigerator
- Living area:2,046 sq. ft.
Heating and cooling
- Cooling:Ceiling Fan(s), Wall Unit, Window Unit(s)
- Heating:Baseboard - Electric, Electric
Structure and exterior
- Year built:1976
- Building area:2,046 sq. ft.
- Lot area:2.15 Acres
- Lot Features:Backs to Trees, Corner, Irregular, Partly Wooded, Private, Secluded, Trees/Wooded
- Architectural Style:Dome
- Construction Materials:Frame, Wood Siding
- Exterior Features:Deck(s), Exterior Lighting
- Foundation Description:Crawl Space
- Levels:2 Stories
Schools
- High school:PLEASANT VALLEY HIGH
- Middle school:PLEASANT VALLEY MIDDLE
- Elementary school:PLEASANT VALLEY
Utilities
- Water:Well
- Sewer:On Site Septic
Finances and disclosures
- Price:$350,000
- Price per sq. ft.:$171.07
- Tax amount:$5,102 (2025)
Features and amenities
- Laundry features:Dryer - Electric, Has Laundry, Washer
- Amenities:Ceiling Fan(s), Monitored
Parking
- Parking description:Additional Storage Area, Detached Garage
- Garage:Yes
- Garage spaces:2
New listings near 8615 E Nottingham Dr
- New
 $339,900Active3 beds 2 baths2,401 sq. ft.
129 Poplar Lane, Kunkletown, PA 18058
MLS# PM-144520Listed by: REAL OF PENNSYLVANIA-BRODHEADSVILLE - New
 $375,000Active3 beds 2 baths1,856 sq. ft.
235 Country Acres Dr, KUNKLETOWN, PA 18058
MLS# PACC2008098Listed by: KELLER WILLIAMS REAL ESTATE - New
 $118,000Active2 beds 2 baths854 sq. ft.
2 Chestnut Ridge Circle, Lower Towamensing Tp, PA 18058
MLS# 783821Listed by: DEAN R. ARNER REAL ESTATE CO. - New
 $314,500Active3 beds 2 baths1,526 sq. ft.
102 Crabapple Lane, Kunkletown, PA 18058
MLS# PM-144472Listed by: REALTY EXECUTIVES - STROUDSBURG - New
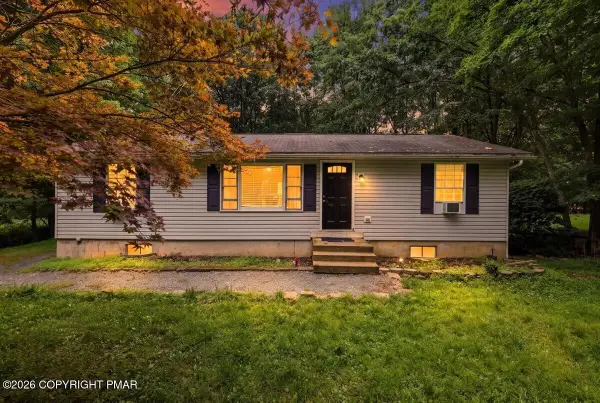 $269,000Active3 beds 2 baths1,842 sq. ft.
8867 Kings Way, Kunkletown, PA 18058
MLS# PM-144377Listed by: REAL OF PENNSYLVANIA-BRODHEADSVILLE - New
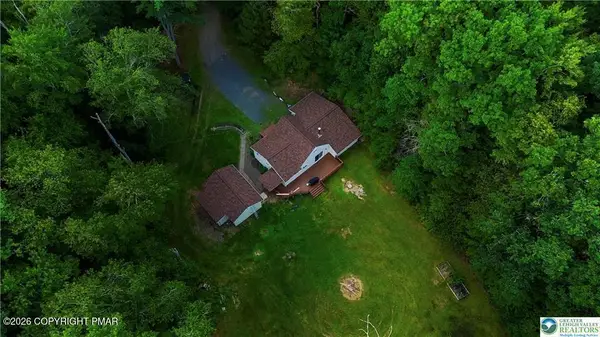 $320,000Active3 beds 2 baths1,700 sq. ft.
134 Bear Road, Kunkletown, PA 18058
MLS# PM-144359Listed by: KELLER WILLIAMS REAL ESTATE - WEST END 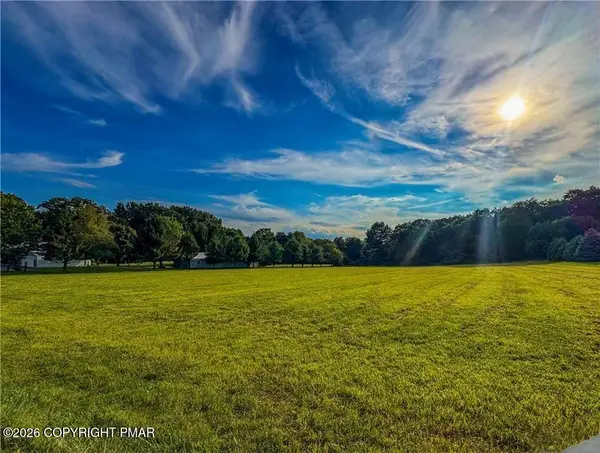 $75,000Pending2.87 Acres
Lot 5 T 356 Silfies Road, Kunkletown, PA 18058
MLS# PM-144282Listed by: KOEHLER-MARVIN REALTY BROKERAGE, LLC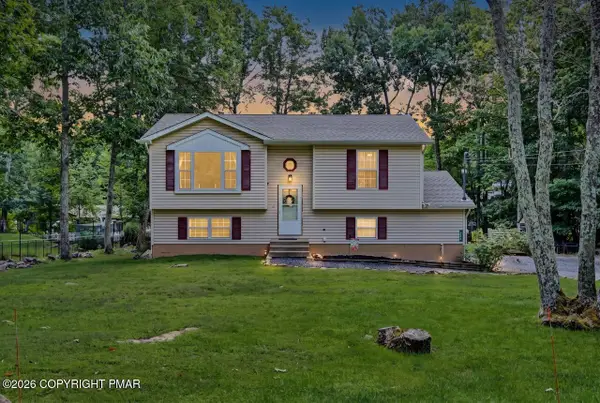 $325,000Pending4 beds 2 baths1,385 sq. ft.
141 Acorn Lane, Kunkletown, PA 18058
MLS# PM-144270Listed by: KELLER WILLIAMS REAL ESTATE - STROUDSBURG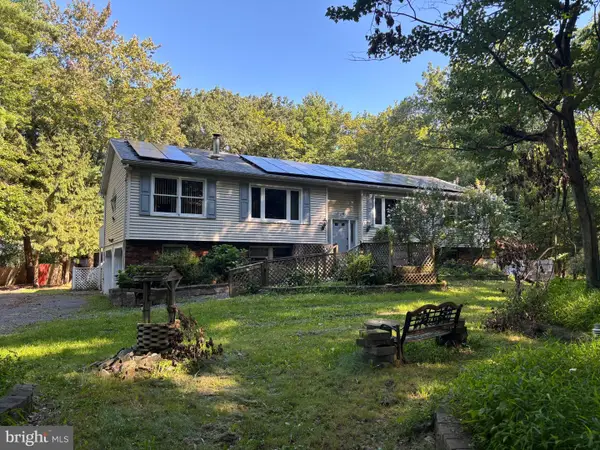 $325,000Active3 beds 3 baths2,279 sq. ft.
629 Carney Rd, PALMERTON, PA 18071
MLS# PAMR2007296Listed by: RE/MAX REAL ESTATE-ALLENTOWN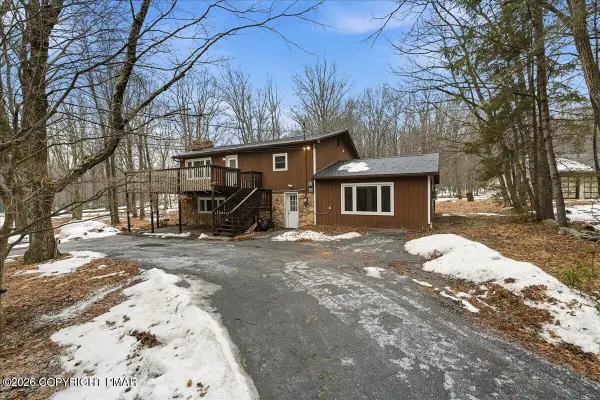 $335,500Active3 beds 2 baths2,388 sq. ft.
3529 Winding Way, Kunkletown, PA 18058
MLS# PM-144159Listed by: COLDWELL BANKER HEARTHSIDE POCONO


Protect your home and budget from life's surprises with an Assurant Home Warranty, backed by a partner that supports you through every step of homeownership. Explore Plans.
© 2023 - 2026 ERA Franchise Systems LLC. All rights reserved. ERA Franchise Systems LLC fully supports the principles of the Fair Housing Act and the Equal Opportunity Act. ERA, ERA Real Estate powered, and their respective logos are registered service marks of ERA Franchise Systems LLC. Each office is independently owned and operated.