
676 Seem Dr, Kutztown, PA 19530
Local realty services provided by:ERA OakCrest Realty, Inc.
676 Seem Dr,Kutztown, PA 19530
$629,900
- 5 Beds
- 4 Baths
- 4,908 sq. ft.
- Single family
- Active
Listed by: craig reinert
Office: keller williams platinum realty - wyomissing
MLS#:PABK2077382
Source:BRIGHTMLS
Price summary
- Price:$629,900
- Price per sq. ft.:$128.34
About this home
As you open the front door you will witness the pride of ownership with the quality built Grande home in Kutztowns HillTop Estates development. The Trenton II offers a 1st floor master suite with a tiled roman shower. Hardwood and tile floors throughout the 1st floor with vaulted ceilings and tons of natural light. Formal dining room with tray ceiling and crown molding. Kitchen is spacious with island and granite counter tops. Electric retractable awning over the deck. Upstairs are 3 additional bedrooms and a common bath. The walk out basement has been finished and adds about 1400 additional square feet to this home including a 5th bedroom or office, full bath with walk in shower, Theater area, great room and an exercise room. This house is in immaculate condition and needs nothing but your furniture and your family. Breathless views looking out over Berks and Lehigh counties from your rear deck. Centrally located between Reading and Allentown.
Contact an agent
Home facts
- Year built:2014
- Subdivision & Development:HILL TOP ESTATES
- Listing ID #:PABK2077382
- Added:2 day(s) ago
- Updated:September 06, 2026 at 01:49 PM
Rooms and interior
- Bedrooms:5
- Total bathrooms:4
- Full bathrooms:3
- Half bathrooms:1
- Rooms Total:3
- Flooring:Fully Carpeted, Tile/Brick, Wood
- Dining Description:Dining Room, Formal/Separate Dining Room
- Bathrooms Description:Bathroom 1, Bathroom 2, Primary Bath(s)
- Kitchen Description:Built-In Range, Butlers Pantry, Carpet, Combination Kitchen/Living, Crown Moldings, Dishwasher, Disposal, Energy Efficient Appliances, Kitchen - Eat-In, Kitchen - Island, Oven - Self Cleaning, Pantry, Recessed Lighting, Refrigerator, Upgraded Countertops
- Bedroom Description:Carpet, Entry Level Bedroom, Primary Bedroom, Walk In Closet(s)
- Basement:Yes
- Basement Description:Daylight, Full, Fully Finished, Heated, Interior Access, Outside Entrance, Poured Concrete, Sump Pump, Walkout Level, Windows
- Living area:4,908 sq. ft.
Heating and cooling
- Cooling:Central A/C
- Heating:Forced Air, Natural Gas
Structure and exterior
- Roof:Pitched, Shingle
- Year built:2014
- Building area:4,908 sq. ft.
- Lot area:0.58 Acres
- Lot Features:Front Yard, Level, Open, Rear Yard, SideYard(s), Sloping
- Architectural Style:Cape Cod
- Construction Materials:Batts Insulation, Blown-In Insulation, Stone, Vinyl Siding
- Exterior Features:Deck(s), Exterior Lighting, Flood Lights, Porch(es), Sidewalks, Street Lights
- Foundation Description:Concrete Perimeter
- Levels:2 1/2 Stories
Utilities
- Water:Public
- Sewer:Public Sewer
Finances and disclosures
- Price:$629,900
- Price per sq. ft.:$128.34
- Tax amount:$11,373 (2026)
Features and amenities
- Laundry features:Laundry
- Amenities:200+ Amp Service, Cable TV, Carpet, Ceiling Fan(s), Chair Railings, Crown Moldings, Recessed Lighting, Skylight(s), Water Treat System
Parking
- Parking description:Attached Garage, Garage Door Opener, Inside Access, On Street, Oversized
- Garage:Yes
- Garage spaces:2
New listings near 676 Seem Dr
- Coming SoonOpen Fri, 5 to 7pm
 $350,000Coming Soon3 beds 2 baths1,616 sq. ft.
40 S Laurel St, KUTZTOWN, PA 19530
MLS# PABK2077498Listed by: IRON VALLEY REAL ESTATE OF BERKS - Coming Soon
 $210,000Coming Soon3 beds 2 baths1,636 sq. ft.
56 S Maple St, KUTZTOWN, PA 19530
MLS# PABK2076332Listed by: KELLER WILLIAMS PLATINUM REALTY - WYOMISSING - New
 $269,000Active4 beds 2 baths1,604 sq. ft.
327 W Walnut Street, Kutztown Boro, PA 19530
MLS# 782760Listed by: RE/MAX REAL ESTATE - New
 $39,900Active2 beds 1 baths650 sq. ft.
80 Quarry Rd #38, KUTZTOWN, PA 19530
MLS# PABK2077656Listed by: BHHS KEYSTONE PROPERTIES - New
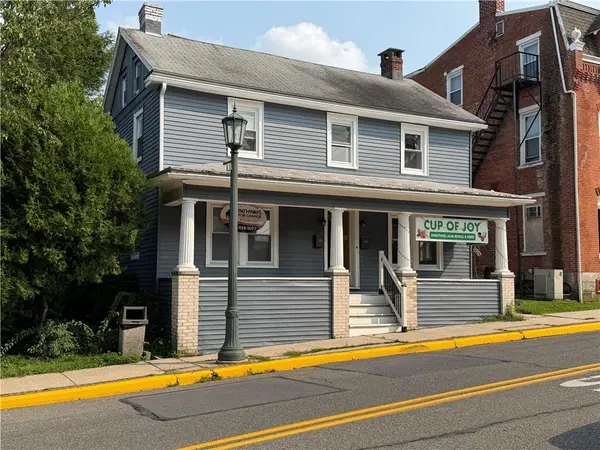 $475,000Active3 beds 1 baths4,501 sq. ft.
474 Main Street, Kutztown Boro, PA 19530
MLS# 783159Listed by: HOWARD HANNA THEFREDERICKGROUP 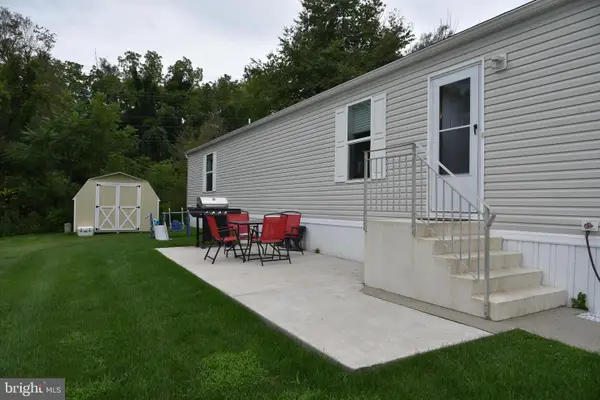 $83,800Active2 beds 2 baths924 sq. ft.
49 Daniel Rd, KUTZTOWN, PA 19530
MLS# PABK2077152Listed by: REALTY ONE GROUP EXCLUSIVE $204,900Pending3 beds 2 baths1,214 sq. ft.
441 Krumsville Rd, KUTZTOWN, PA 19530
MLS# PABK2077126Listed by: RE/MAX OF READING $422,000Pending3 beds 2 baths1,385 sq. ft.
506 Kohlers Hill Rd, KUTZTOWN, PA 19530
MLS# PABK2076448Listed by: KELLER WILLIAMS PLATINUM REALTY - WYOMISSING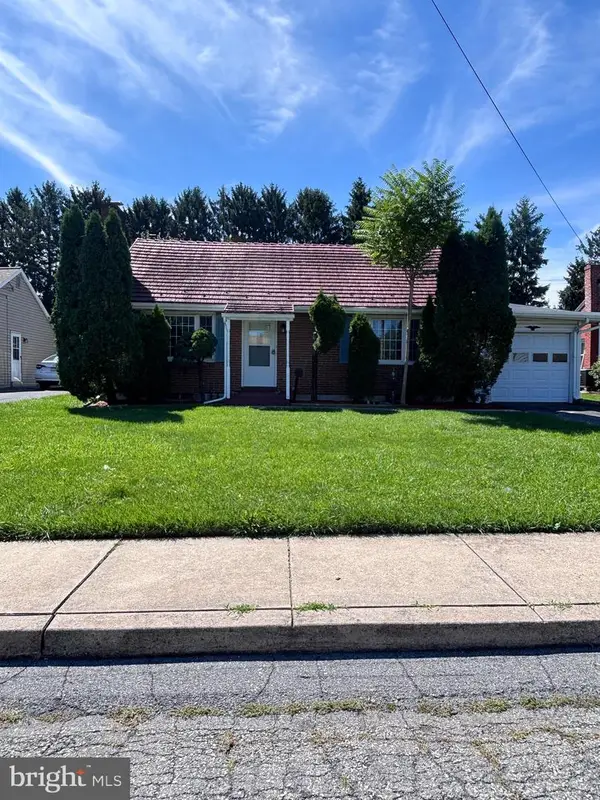 $374,900Active5 beds 2 baths2,023 sq. ft.
590 College Garden Dr, KUTZTOWN, PA 19530
MLS# PABK2076398Listed by: COLDWELL BANKER REALTY


Protect your home and budget from life's surprises with an Assurant Home Warranty, backed by a partner that supports you through every step of homeownership. Explore Plans.
© 2023 - 2026 ERA Franchise Systems LLC. All rights reserved. ERA Franchise Systems LLC fully supports the principles of the Fair Housing Act and the Equal Opportunity Act. ERA, ERA Real Estate powered, and their respective logos are registered service marks of ERA Franchise Systems LLC. Each office is independently owned and operated.