
269 Upper Independence Drive, Lackawaxen, PA 18435
Local realty services provided by:ERA One Source Realty
269 Upper Independence Drive,Lackawaxen, PA 18435
$249,000
- 3 Beds
- 1 Baths
- 921 sq. ft.
- Single family
- Active
Listed by: bridget gelderman
Office: iron valley r e innovate
MLS#:PW263345
Source:PA_PWAR
Price summary
- Price:$249,000
- Price per sq. ft.:$270.36
- Monthly HOA dues:$157.42
About this home
Welcome to 269 Independence Drive in Masthope, a 3-bedroom, 1-bath ranch plus a den tucked into a wooded 1-acre Pocono setting and offering one-level living. The open living, dining and kitchen area features vaulted ceilings with exposed beams and a wood-burning fireplace, giving the home plenty of character. A new roof was installed in March 2026. Outside, you'll find two storage buildings, including a large 12' x 24' shed built approximately five years ago, providing excellent space for ATVs, outdoor equipment, tools and recreational gear. Located less than five minutes from River Park on the Upper Delaware River, where residents can enjoy river access, canoe and kayak launching, picnic areas, barbecues and a children's play area. Masthope is a four-season recreational community offering Ski Big Bear, pools, Westcolang Lake with beach and boating access, horseback riding, fitness center, sports courts, hiking and ATV trails, dog park, restaurants and more. Whether you're looking for a full-time home or Pocono getaway, this property puts year-round recreation right outside your door....
Contact an agent
Home facts
- Year built:1973
- Subdivision & Development:Masthope
- Listing ID #:PW263345
- Added:1 day(s) ago
- Updated:September 25, 2026 at 04:36 PM
Rooms and interior
- Bedrooms:3
- Total bathrooms:1
- Full bathrooms:1
- Rooms Total:5
- Flooring:Carpet
- Kitchen Description:Electric Range, Microwave, Oven, Refrigerator
- Basement:Yes
- Basement Description:Crawl Space
- Living area:921 sq. ft.
Heating and cooling
- Heating:Baseboard, Electric
Structure and exterior
- Roof:Asphalt, Fiberglass
- Year built:1973
- Building area:921 sq. ft.
- Lot area:1 Acres
- Lot Features:Level
- Architectural Style:Ranch
- Exterior Features:Deck
Utilities
- Water:Comm Central
- Sewer:Public Sewer
Finances and disclosures
- Price:$249,000
- Price per sq. ft.:$270.36
- Tax amount:$2,250
Features and amenities
- Appliances:Dryer, Electric Range, Microwave, Oven, Refrigerator, Washer
- Laundry features:Dryer, Washer
- Amenities:Ski Accessible
Parking
- Parking description:Driveway
New listings near 269 Upper Independence Drive
- New
 $459,900Active2 beds 1 baths1,362 sq. ft.
178 Westcolang Road, Lackawaxen, PA 18435
MLS# 785083Listed by: REDSTONE RUN REALTY - New
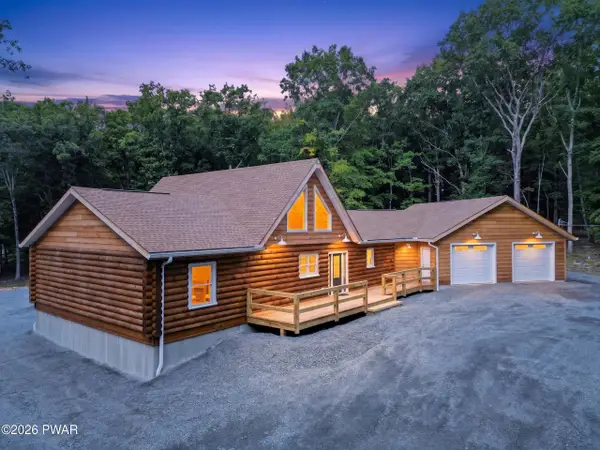 $725,000Active3 beds 3 baths2,303 sq. ft.
205 Garrity Road, Hawley, PA 18428
MLS# PW263338Listed by: DAVIS R. CHANT - LAKE WALLENPAUPACK - New
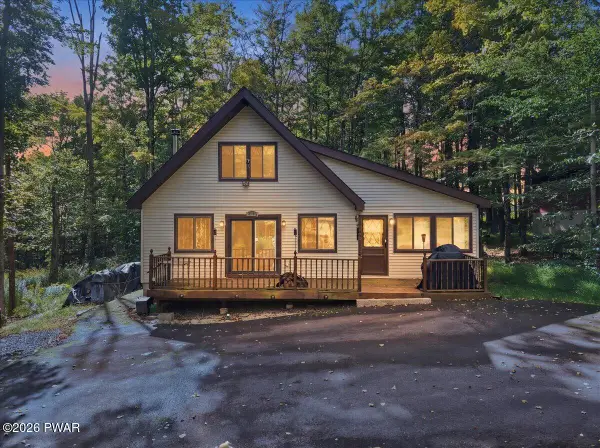 $249,000Active3 beds 1 baths1,234 sq. ft.
159 Parkwood Drive, Lake Ariel, PA 18436
MLS# PW263311Listed by: DAVIS R. CHANT - LAKE WALLENPAUPACK - New
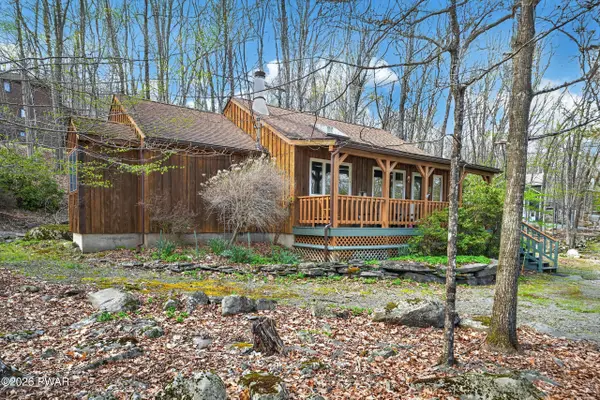 $275,000Active2 beds 2 baths1,612 sq. ft.
104 Minuteman Lane, Lackawaxen, PA 18435
MLS# PW263261Listed by: DAVIS R. CHANT - LAKE WALLENPAUPACK - New
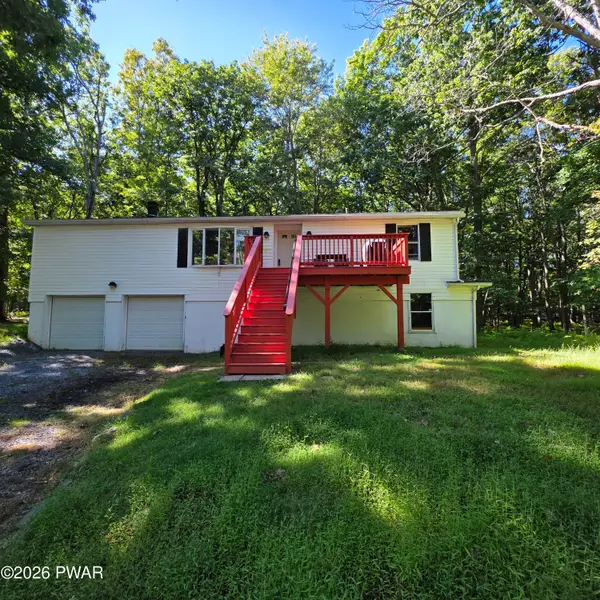 $299,000Active3 beds 2 baths1,296 sq. ft.
107 Lower Lakeview Drive, Hawley, PA 18428
MLS# PW263246Listed by: DAVIS R. CHANT - LAKE WALLENPAUPACK - New
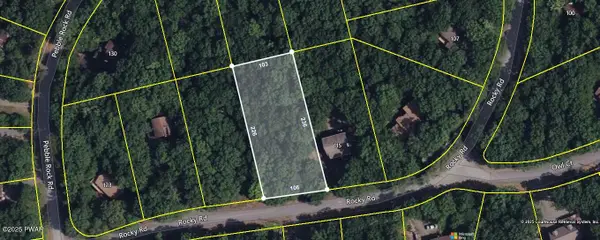 $25,000Active0.54 Acres
117 Rocky Road, Lackawaxen, PA 18435
MLS# PW263245Listed by: WALLENPAUPACK REALTY - New
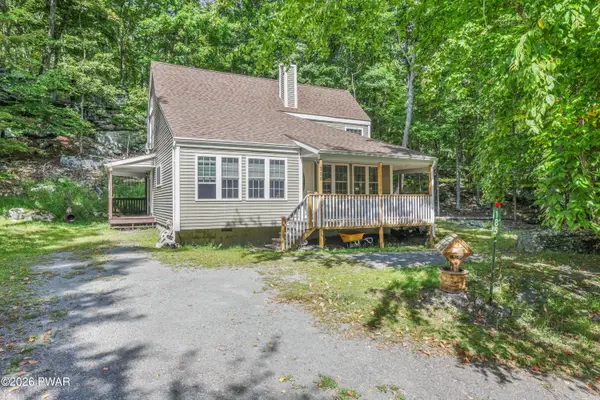 $262,000Active2 beds 2 baths1,449 sq. ft.
185 Falling Waters Boulevard, Lackawaxen, PA 18435
MLS# PW263223Listed by: WALLENPAUPACK REALTY - New
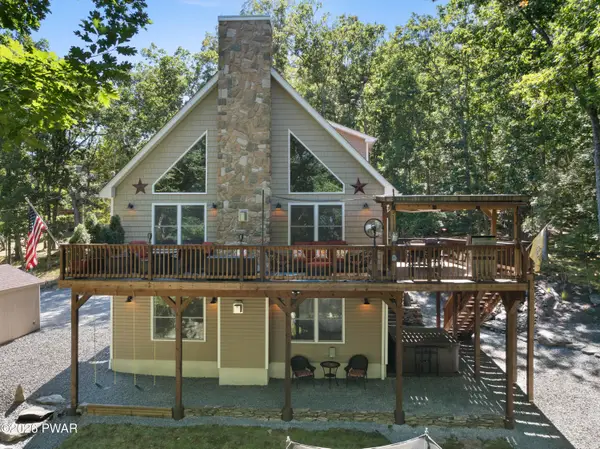 $799,999Active4 beds 3 baths3,198 sq. ft.
301 Powderhorn Drive, Lackawaxen, PA 18435
MLS# PW263221Listed by: WALLENPAUPACK REALTY - New
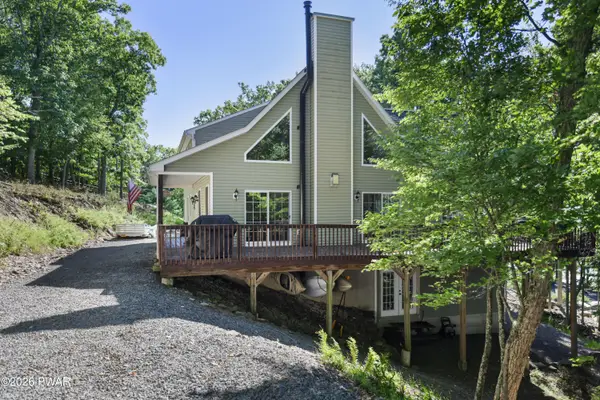 $1,275,000Active4 beds 5 baths4,513 sq. ft.
103 Sunny Court, Lackawaxen, PA 18435
MLS# PW263218Listed by: WALLENPAUPACK REALTY


Protect your home and budget from life's surprises with an Assurant Home Warranty, backed by a partner that supports you through every step of homeownership. Explore Plans.
© 2023 - 2026 ERA Franchise Systems LLC. All rights reserved. ERA Franchise Systems LLC fully supports the principles of the Fair Housing Act and the Equal Opportunity Act. ERA, ERA Real Estate powered, and their respective logos are registered service marks of ERA Franchise Systems LLC. Each office is independently owned and operated.