
4021 Center Ave, Lafayette Hill, PA 19444
Local realty services provided by:ERA OakCrest Realty, Inc.
4021 Center Ave,Lafayette Hill, PA 19444
$769,900
- 5 Beds
- 2 Baths
- 2,570 sq. ft.
- Single family
- Coming Soon
Listed by: thomas higgins, ronan higgins
Office: keller williams real estate-blue bell
MLS#:PAMC2185590
Source:BRIGHTMLS
Price summary
- Price:$769,900
- Price per sq. ft.:$299.57
About this home
Welcome to 4021 Center Avenue, an exceptional stone Victorian residence in the heart of Lafayette Hill and the highly regarded Colonial School District. Beautifully restored and surrounded by well maintained landscaping, this remarkable home blends timeless architectural character with thoughtfully completed modern improvements.
Inside, original craftsmanship is showcased through detailed moldings and trim, rich hardwood floors, soaring ceilings, stained-glass windows, decorative ceiling medallions, and beautifully restored Victorian-style baths. The inviting living spaces include an impressive stone gas fireplace, while two-zone central air and three-zone gas heating provide year-round comfort.
The Updated Gourmet Kitchen features granite countertops, generous workspace, and an attractive combination of historic charm and modern functionality. The home offers 4 -5 spacious bedrooms, along with a versatile main-level bonus room can be an Office that could also serve as a 5th Bedroom, guest room, library, or Den.
The full basement provides abundant storage and includes a substantial wine cellar—an especially distinctive feature for collectors and entertainers. Outside, the immaculate grounds create a picturesque setting that complements the home’s striking stone exterior. Please note that the property extends approximately 30 feet beyond the rear of the house.
Rich in character and carefully improved for today’s lifestyle, this is a rare opportunity to own a beautifully restored Victorian single-family home in one of Whitemarsh's desired communities, close to local shopping, dining, Library, Parks like Miles Park- right up the street, schools, and major commuter routes of Plym Meeting - just 1 mile away. the same for Chestnut Hill, Ambler & Conshohocken = all surround the community....
Contact an agent
Home facts
- Year built:1905
- Subdivision & Development:LAFAYETTE HILL
- Listing ID #:PAMC2185590
- Updated:September 06, 2026 at 01:49 PM
Rooms and interior
- Bedrooms:5
- Total bathrooms:2
- Full bathrooms:2
- Rooms Total:13
- Flooring:Ceramic Tile, Hardwood
- Dining Description:Formal/Separate Dining Room
- Kitchen Description:Breakfast Area, Built-In Microwave, Built-In Range, Built-Ins, Cooktop, Dishwasher, Disposal, Energy Efficient Appliances, Kitchen - Eat-In, Kitchen - Galley, Oven - Wall, Oven/Range - Gas, Refrigerator, Stain/Lead Glass, Stainless Steel Appliances, Upgraded Countertops, Water Heater
- Basement:Yes
- Basement Description:Full, Outside Entrance, Unfinished
- Living area:2,570 sq. ft.
Heating and cooling
- Cooling:Central A/C
- Heating:90% Forced Air, Natural Gas
Structure and exterior
- Roof:Architectural Shingle, Built-Up
- Year built:1905
- Building area:2,570 sq. ft.
- Lot area:0.35 Acres
- Lot Features:Front Yard, Landscaping, Pond, SideYard(s), Suburban
- Architectural Style:Victorian
- Construction Materials:Stone
- Exterior Features:Balcony, Extensive Hardscape, Exterior Lighting, Flood Lights, Outbuilding(s), Patio(s)
- Foundation Description:Stone
- Levels:3 Story
Schools
- High school:PLY WHIT
- Middle school:COLONIAL
- Elementary school:WHITEMARSH
Utilities
- Water:Public
- Sewer:Public Sewer
Finances and disclosures
- Price:$769,900
- Price per sq. ft.:$299.57
- Tax amount:$6,132 (2025)
Features and amenities
- Amenities:200+ Amp Service, Built-Ins, Ceiling Fan(s), Stain/Lead Glass
Parking
- Parking description:Asphalt Driveway
New listings near 4021 Center Ave
- Coming Soon
 $579,900Coming Soon3 beds 3 baths1,615 sq. ft.
31 Viburnum Ct, LAFAYETTE HILL, PA 19444
MLS# PAMC2193546Listed by: KELLER WILLIAMS REAL ESTATE-BLUE BELL - Coming Soon
 $789,900Coming Soon4 beds 3 baths2,528 sq. ft.
4031 N Warner Rd, LAFAYETTE HILL, PA 19444
MLS# PAMC2193150Listed by: KELLER WILLIAMS REAL ESTATE-BLUE BELL - Coming SoonOpen Fri, 5 to 7pm
 $774,900Coming Soon3 beds 4 baths2,954 sq. ft.
205 Ella Ln, CONSHOHOCKEN, PA 19428
MLS# PAMC2192356Listed by: EXP REALTY, LLC - New
 $510,000Active2 beds 4 baths1,931 sq. ft.
3054 Mitchell Ct, LAFAYETTE HILL, PA 19444
MLS# PAMC2193040Listed by: BHHS FOX & ROACH-CHESTNUT HILL - New
 $350,000Active3 beds 3 baths1,945 sq. ft.
9 Plum Ct, LAFAYETTE HILL, PA 19444
MLS# PAMC2192600Listed by: KELLER WILLIAMS REAL ESTATE-BLUE BELL - New
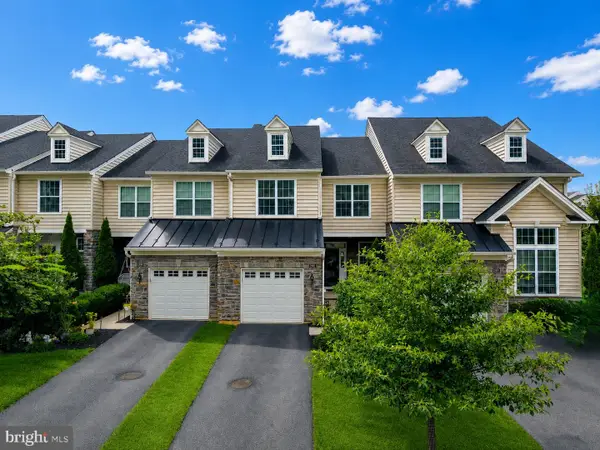 $769,900Active3 beds 4 baths2,426 sq. ft.
2091 Julia Dr, CONSHOHOCKEN, PA 19428
MLS# PAMC2192682Listed by: RE/MAX CENTRE REALTORS 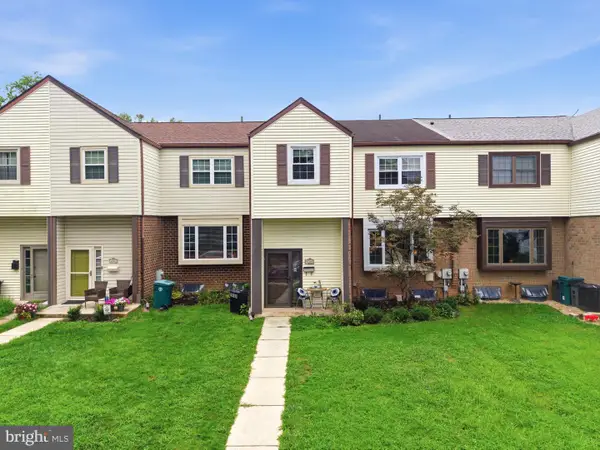 $499,900Pending4 beds 3 baths2,357 sq. ft.
206 Birch Dr, LAFAYETTE HILL, PA 19444
MLS# PAMC2192092Listed by: KELLER WILLIAMS REAL ESTATE-BLUE BELL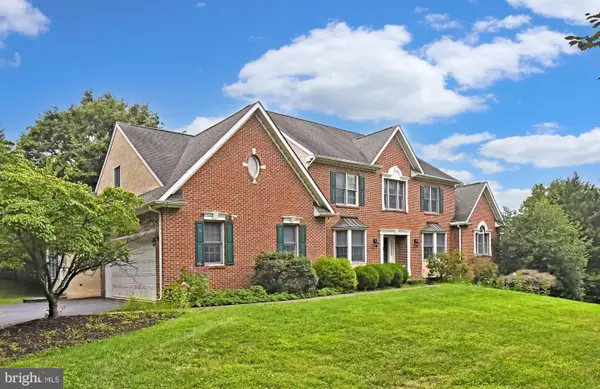 $1,300,000Pending4 beds 3 baths3,754 sq. ft.
2 Whitefield Dr, LAFAYETTE HILL, PA 19444
MLS# PAMC2189308Listed by: VANGUARD REALTY ASSOCIATES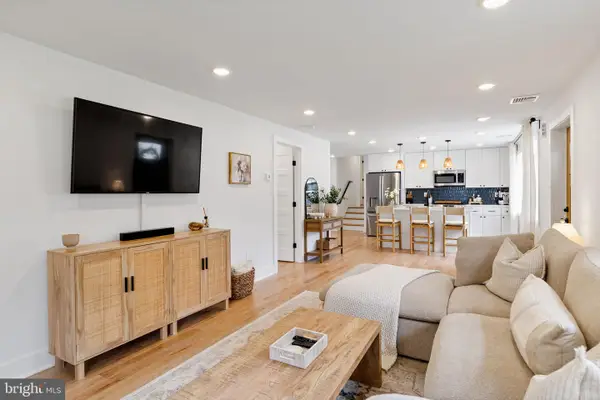 $715,000Pending3 beds 4 baths2,244 sq. ft.
4046 Center Ave, LAFAYETTE HILL, PA 19444
MLS# PAMC2188606Listed by: SPACE & COMPANY


Protect your home and budget from life's surprises with an Assurant Home Warranty, backed by a partner that supports you through every step of homeownership. Explore Plans.
© 2023 - 2026 ERA Franchise Systems LLC. All rights reserved. ERA Franchise Systems LLC fully supports the principles of the Fair Housing Act and the Equal Opportunity Act. ERA, ERA Real Estate powered, and their respective logos are registered service marks of ERA Franchise Systems LLC. Each office is independently owned and operated.