
4031 N Warner Rd, Lafayette Hill, PA 19444
Local realty services provided by:ERA Valley Realty
4031 N Warner Rd,Lafayette Hill, PA 19444
$789,900
- 4 Beds
- 3 Baths
- 2,528 sq. ft.
- Single family
- Coming Soon
Listed by: thomas higgins, ronan higgins
Office: keller williams real estate-blue bell
MLS#:PAMC2193150
Source:BRIGHTMLS
Price summary
- Price:$789,900
- Price per sq. ft.:$312.46
About this home
Welcome to 4031 N Warner Road, a beautifully updated four-bedroom, two-and-a-half-bath single Colonial offering approximately 2,528 square feet in the heart of Lafayette Hill. Extensively renovated in 2020, this impressive home blends the timeless character of its classic brick exterior with a bright, modern interior designed for comfortable everyday living and entertaining.
Step inside to find hardwood and ceramic tile flooring throughout a spacious, open layout. The showstopping open kitchen truly serves as the heart of the home, while two fireplaces create a warm and inviting atmosphere. The expansive 32' x 16' family room provides exceptional space for gathering, relaxing, or hosting guests. Upstairs, four generously sized bedrooms, beautifully appointed bathrooms, and a conveniently located laundry area complete the living space.
Outside, the owners have created a private backyard oasis highlighted by a gorgeous 32' x 16' rear patio—perfect for outdoor dining, entertaining, or simply unwinding. A detached 11' x 20' one-car garage with an adjoining rear storage shed and ample driveway parking add convenience and versatility.
Located in Whitemarsh Township and the Colonial School District, this home is just a short distance from local restaurants, parks, the library, shopping, and everything Lafayette Hill has to offer. Don’t miss the opportunity to make this exceptional property your own!...
Contact an agent
Home facts
- Year built:1950
- Subdivision & Development:LAFAYETTE HILL
- Listing ID #:PAMC2193150
- Updated:September 07, 2026 at 01:31 PM
Rooms and interior
- Bedrooms:4
- Total bathrooms:3
- Full bathrooms:2
- Half bathrooms:1
- Rooms Total:10
- Flooring:Ceramic Tile, Engineered Wood, Hardwood
- Living area:2,528 sq. ft.
Heating and cooling
- Cooling:Central A/C
- Heating:Forced Air, Natural Gas
Structure and exterior
- Roof:Architectural Shingle, Asphalt
- Year built:1950
- Building area:2,528 sq. ft.
- Lot area:0.19 Acres
- Lot Features:Front Yard, Interior, Landscaping, Rear Yard, Suburban
- Architectural Style:Colonial
- Construction Materials:Brick
- Levels:2 Stories
Schools
- High school:PLY WHIT
- Middle school:COLONIAL
- Elementary school:LAF HILL
Utilities
- Water:Public
- Sewer:Public Sewer
Finances and disclosures
- Price:$789,900
- Price per sq. ft.:$312.46
- Tax amount:$5,967 (2026)
Features and amenities
- Laundry features:Has Laundry
Parking
- Parking description:Detached Garage, Garage - Front Entry, On Street, Shared Driveway, Surface
- Garage:Yes
- Garage spaces:1
New listings near 4031 N Warner Rd
- Coming Soon
 $579,900Coming Soon3 beds 3 baths1,615 sq. ft.
31 Viburnum Ct, LAFAYETTE HILL, PA 19444
MLS# PAMC2193640Listed by: KELLER WILLIAMS REAL ESTATE-BLUE BELL - Coming Soon
 $769,900Coming Soon5 beds 2 baths2,570 sq. ft.
4021 Center Ave, LAFAYETTE HILL, PA 19444
MLS# PAMC2185590Listed by: KELLER WILLIAMS REAL ESTATE-BLUE BELL - Coming SoonOpen Fri, 5 to 7pm
 $774,900Coming Soon3 beds 4 baths2,954 sq. ft.
205 Ella Ln, CONSHOHOCKEN, PA 19428
MLS# PAMC2192356Listed by: EXP REALTY, LLC - New
 $510,000Active2 beds 4 baths1,931 sq. ft.
3054 Mitchell Ct, LAFAYETTE HILL, PA 19444
MLS# PAMC2193040Listed by: BHHS FOX & ROACH-CHESTNUT HILL - New
 $350,000Active3 beds 3 baths1,945 sq. ft.
9 Plum Ct, LAFAYETTE HILL, PA 19444
MLS# PAMC2192600Listed by: KELLER WILLIAMS REAL ESTATE-BLUE BELL - New
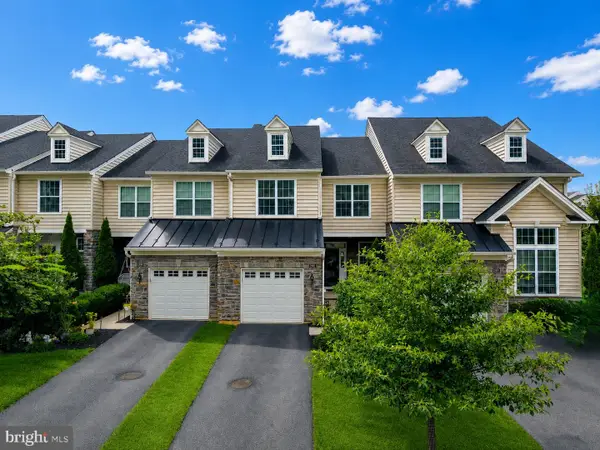 $769,900Active3 beds 4 baths2,426 sq. ft.
2091 Julia Dr, CONSHOHOCKEN, PA 19428
MLS# PAMC2192682Listed by: RE/MAX CENTRE REALTORS 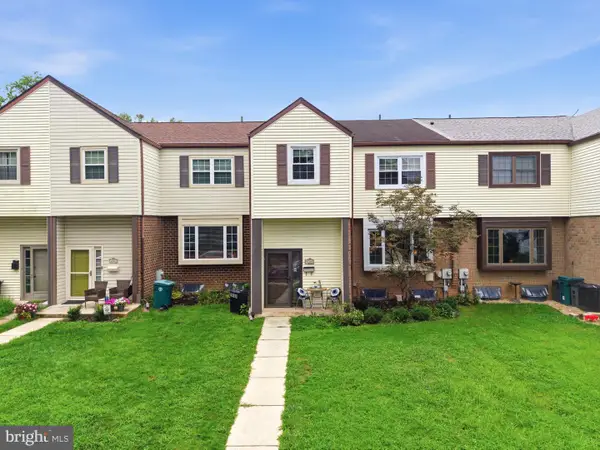 $499,900Pending4 beds 3 baths2,357 sq. ft.
206 Birch Dr, LAFAYETTE HILL, PA 19444
MLS# PAMC2192092Listed by: KELLER WILLIAMS REAL ESTATE-BLUE BELL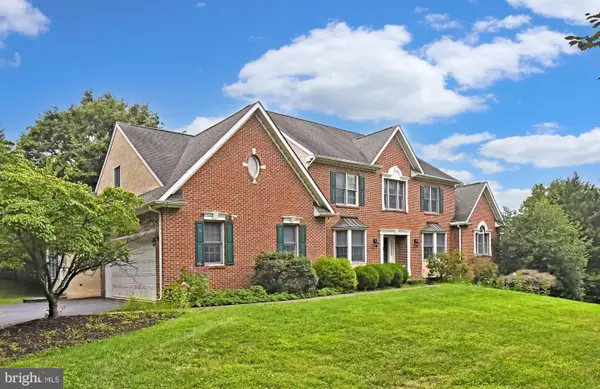 $1,300,000Pending4 beds 3 baths3,754 sq. ft.
2 Whitefield Dr, LAFAYETTE HILL, PA 19444
MLS# PAMC2189308Listed by: VANGUARD REALTY ASSOCIATES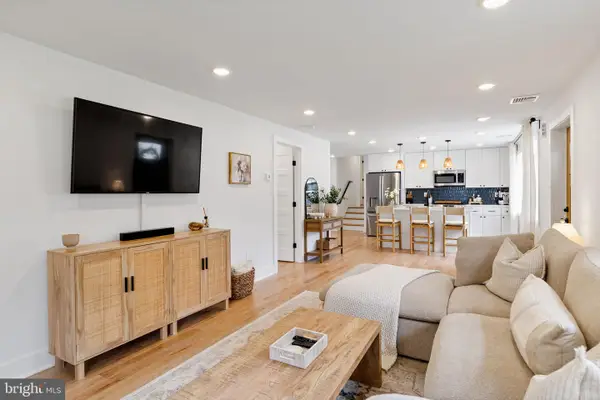 $715,000Pending3 beds 4 baths2,244 sq. ft.
4046 Center Ave, LAFAYETTE HILL, PA 19444
MLS# PAMC2188606Listed by: SPACE & COMPANY


Protect your home and budget from life's surprises with an Assurant Home Warranty, backed by a partner that supports you through every step of homeownership. Explore Plans.
© 2023 - 2026 ERA Franchise Systems LLC. All rights reserved. ERA Franchise Systems LLC fully supports the principles of the Fair Housing Act and the Equal Opportunity Act. ERA, ERA Real Estate powered, and their respective logos are registered service marks of ERA Franchise Systems LLC. Each office is independently owned and operated.