
1014 Star View Terrace, Lake Ariel, PA 18436
Local realty services provided by:ERA One Source Realty
1014 Star View Terrace,Lake Ariel, PA 18436
$499,000
- 4 Beds
- 3 Baths
- 3,044 sq. ft.
- Single family
- Pending
Listed by: sarah elizabeth tigue
Office: keller williams re hawley
MLS#:PW262807
Source:PA_PWAR
Price summary
- Price:$499,000
- Price per sq. ft.:$137.85
- Monthly HOA dues:$204.17
About this home
Discover comfort, space, and style in this beautifully maintained 4-bedroom, 3-bath home, perfect for you in the amenity filled community of Wallenpaupack Lake Estates. Featuring a full finished basement, an updated kitchen, charming details throughout, this home offers a blend of modern convenience and cozy living. The beautifully renovated kitchen with sleek granite countertops, modern appliances, and ample cabinet space, ideal for everyday cooking and hosting. Relax in the inviting living room, complete with a classic wood-burning fireplace that adds warmth and charm. Wall unit air conditioners throughout the home keep you cool in warmer months. The fully finished basement provides additional living space, perfect for a family room, home gym, office, or guest suite. With four generously sized bedrooms (with option for 5) and three full bathrooms, there's plenty of room for everyone.Step outside and enjoy a nicely landscaped yard AND a patio area PLUS a 2 car attached garage and a paved driveway ALL tucked back and in a quiet part of the neighborhood! This is a MUST SEE home!!!...
Contact an agent
Home facts
- Year built:1988
- Subdivision & Development:Wallenpaupack Lake Estates
- Listing ID #:PW262807
- Added:47 day(s) ago
- Updated:October 02, 2026 at 09:10 AM
Rooms and interior
- Bedrooms:4
- Total bathrooms:3
- Full bathrooms:3
- Rooms Total:10
- Flooring:Carpet, Ceramic Tile
- Kitchen Description:Dishwasher, Electric Range, Microwave, Refrigerator
- Basement:Yes
- Basement Description:FInished, Full, Walk-Out Access
- Living area:3,044 sq. ft.
Heating and cooling
- Cooling:Ceiling Fan(S), Wall Unit(S)
- Heating:Baseboard, Hot Water
Structure and exterior
- Roof:Asphalt
- Year built:1988
- Building area:3,044 sq. ft.
- Lot area:0.32 Acres
- Architectural Style:Contemporary
- Construction Materials:Asphalt, Block, Vinyl siding
- Exterior Features:Deck, Patio
Utilities
- Water:Comm Central
- Sewer:Public Sewer
Finances and disclosures
- Price:$499,000
- Price per sq. ft.:$137.85
- Tax amount:$5,364
Features and amenities
- Appliances:Dishwasher, Dryer, Electric Oven, Electric Range, Microwave, Refrigerator, Washer
- Laundry features:Dryer, Washer
- Amenities:Cathedral Ceiling(s), Entrance Foyer, Outdoor Ice Skating, Teen Center, Trash
Parking
- Parking description:Driveway, Garage, Off street, Paved
- Garage:Yes
- Garage spaces:3
New listings near 1014 Star View Terrace
- New
 $14,000Active0.34 Acres
30 Brentwood Drive, Lake Ariel, PA 18436
MLS# PW263430Listed by: BERKSHIRE HATHAWAY HOMESERVICES POCONO REAL ESTATE HAWLEY - New
 $399,000Active3 beds 2 baths1,468 sq. ft.
93 Ridge Road, Lake Ariel, PA 18436
MLS# SC264904Listed by: KELLER WILLIAMS REAL ESTATE-CLARKS SUMMIT - New
 $385,000Active3 beds 2 baths2,600 sq. ft.
1014 Beaver Lake Drive, Lake Ariel, PA 18436
MLS# PW263422Listed by: CENTURY 21 COUNTRY LAKE HOMES - LORDS VALLEY - New
 $299,900Active5 beds 3 baths1,875 sq. ft.
125 Rockway Road, Lake Ariel, PA 18436
MLS# PW263418Listed by: RE/MAX BEST - New
 $375,000Active4 beds 3 baths2,544 sq. ft.
1013 Oak Terrace, Lake Ariel, PA 18436
MLS# PW263405Listed by: CENTURY 21 SELECT GROUP - LAKE ARIEL - New
 $330,000Active3 beds 3 baths1,709 sq. ft.
16 Highpoint Drive, Lake Ariel, PA 18436
MLS# PW263400Listed by: RE/MAX BEST - New
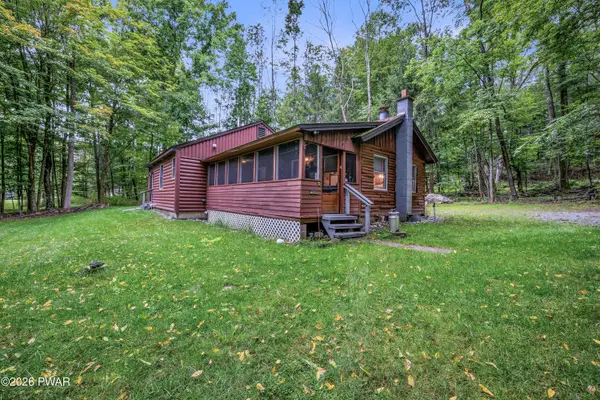 $250,000Active3 beds 2 baths1,077 sq. ft.
30 Beaver Pond Road, Lake Ariel, PA 18436
MLS# PW263380Listed by: CENTURY 21 SELECT GROUP - LAKE ARIEL 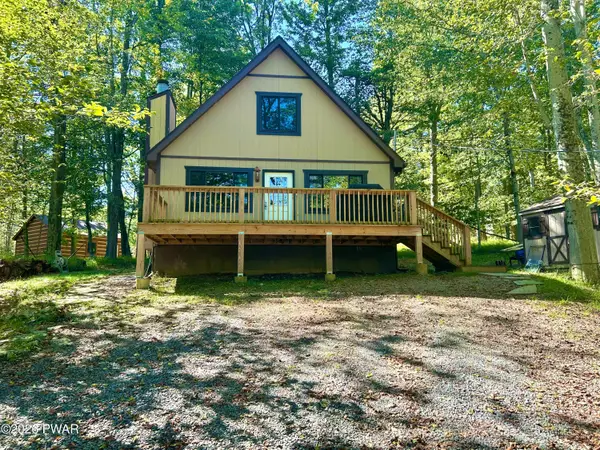 $279,999Pending2 beds 2 baths1,075 sq. ft.
1009 Deer Field Court, Lake Ariel, PA 18436
MLS# PW263376Listed by: CENTURY 21 COUNTRY LAKE HOMES - LORDS VALLEY- New
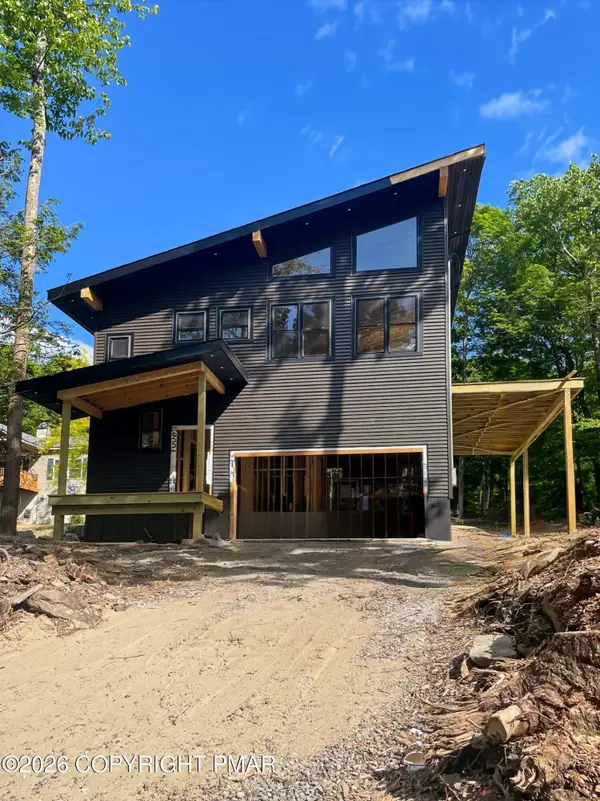 $469,000Active4 beds 2 baths1,824 sq. ft.
12 Dunhill Court, Lake Ariel, PA 18436
MLS# PM-145089Listed by: VRA REALTY - New
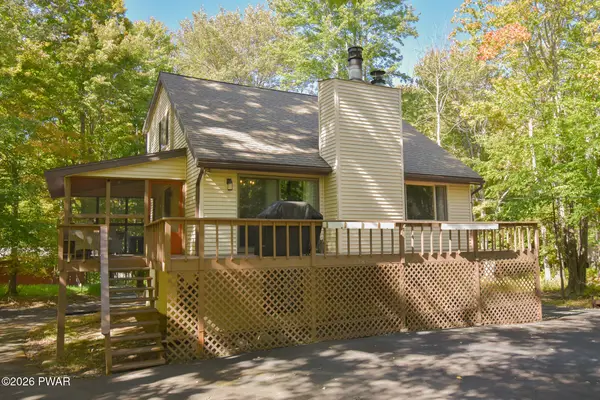 $315,000Active3 beds 2 baths1,826 sq. ft.
109 Rockway Road, Lake Ariel, PA 18436
MLS# PW263367Listed by: KELLER WILLIAMS RE HAWLEY


Protect your home and budget from life's surprises with an Assurant Home Warranty, backed by a partner that supports you through every step of homeownership. Explore Plans.
© 2023 - 2026 ERA Franchise Systems LLC. All rights reserved. ERA Franchise Systems LLC fully supports the principles of the Fair Housing Act and the Equal Opportunity Act. ERA, ERA Real Estate powered, and their respective logos are registered service marks of ERA Franchise Systems LLC. Each office is independently owned and operated.