
1019 Hickory Drive, Lake Ariel, PA 18436
Local realty services provided by:ERA One Source Realty
Listed by: jack gomez, jamie lukeski
Office: century 21 select group - lake ariel
MLS#:PW262376
Source:PA_PWAR
Price summary
- Price:$369,000
- Price per sq. ft.:$198.6
- Monthly HOA dues:$203.5
About this home
Warm, Inviting, Lifestyle-FocusedLive the Lake Life at Wallenpaupack Lake EstatesWelcome to a home that feels like a getaway the moment you step inside. Nestled on a peaceful cul-de-sac in WLE, this four-bedroom, two-bath retreat blends comfort, style, and the best of lake community living.Natural light pours in through six newer skylights, highlighting the home's warm, inviting spaces. The living room's propane fireplace sets the tone for cozy nights, while the granite kitchen offers modern convenience. The three-season room--with its own propane fireplace--quickly becomes everyone's favorite spot to unwind.With a newer roof, brand-new gutters, a newer two-car garage, and an outdoor storage shed, the home is as practical as it is charming. Furnishings are included, so you can start enjoying your new space right away.Step outside and you're just a short walk from Beaver Pool, Beaver Lake, the clubhouse, tennis courts, sports courts, and the fitness center. WLE's amenities are unmatched: heated indoor and outdoor pools, private lakes and beaches, pickleball, a dog park, and access to Lake Wallenpaupack with boat slips available through a waiting list.Whether you're looking for a full-time home or a weekend escape, this property offers the perfect blend of privacy, comfort, and community. Come experience the WLE lifestyle for yourself....
Contact an agent
Home facts
- Year built:1984
- Subdivision & Development:Wallenpaupack Lake Estates
- Listing ID #:PW262376
- Added:49 day(s) ago
- Updated:September 04, 2026 at 04:48 AM
Rooms and interior
- Bedrooms:4
- Total bathrooms:2
- Full bathrooms:2
- Rooms Total:8
- Flooring:Ceramic Tile, Hardwood, Laminate, Tile
- Kitchen Description:Built-In Gas Oven, Dishwasher, Microwave, Refrigerator
- Basement:Yes
- Basement Description:Concrete, Crawl Space
- Living area:1,558 sq. ft.
Heating and cooling
- Cooling:Ceiling Fan(S)
- Heating:Baseboard, Electric, Forced Air, Propane
Structure and exterior
- Roof:Asphalt
- Year built:1984
- Building area:1,558 sq. ft.
- Lot area:0.25 Acres
- Lot Features:2nd Tier, Cleared, Cul-de-Sac
- Architectural Style:Contemporary
- Construction Materials:Asphalt, Block
- Exterior Features:Deck, Enclosed, Patio
Finances and disclosures
- Price:$369,000
- Price per sq. ft.:$198.6
- Tax amount:$2,627
Features and amenities
- Appliances:Dishwasher, Dryer, Microwave, Refrigerator, Washer
- Laundry features:Dryer, Washer
- Amenities:Teen Center, Tennis Court(s), Trash
Parking
- Total parking spaces:2
- Parking description:Garage
- Garage:Yes
- Garage spaces:2
New listings near 1019 Hickory Drive
- New
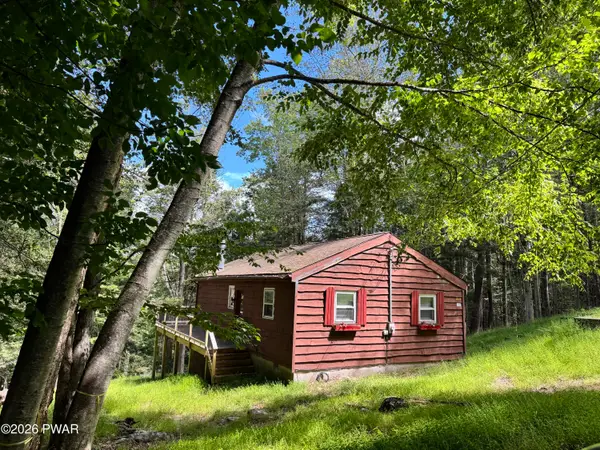 $119,900Active3 beds 2 baths1,078 sq. ft.
112 Deerfoot Road, Lake Ariel, PA 18436
MLS# PW263079Listed by: IRON VALLEY R E INNOVATE 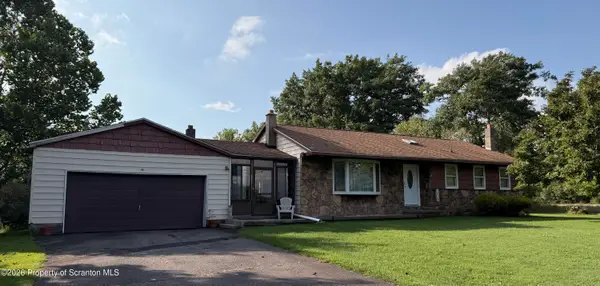 $280,000Pending3 beds 2 baths2,844 sq. ft.
739 Cortez Road, Jefferson Twp, PA 18436
MLS# SC264371Listed by: LEWITH & FREEMAN RE, INC.- New
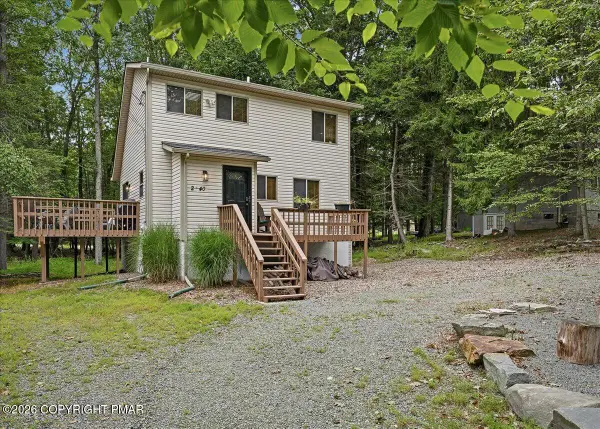 $340,000Active3 beds 2 baths1,600 sq. ft.
1152 Wallenpaupack Drive, Lake Ariel, PA 18436
MLS# PM-144407Listed by: KELLER WILLIAMS REAL ESTATE - STROUDSBURG - New
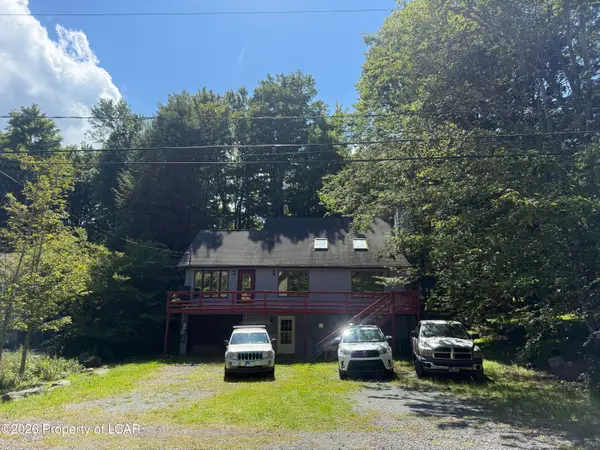 $315,000Active4 beds 3 baths2,184 sq. ft.
838 Wildwood Terrace, Lake Ariel, PA 18427
MLS# 26-4485Listed by: COLDWELL BANKER TOWN & COUNTRY PROPERTIES - New
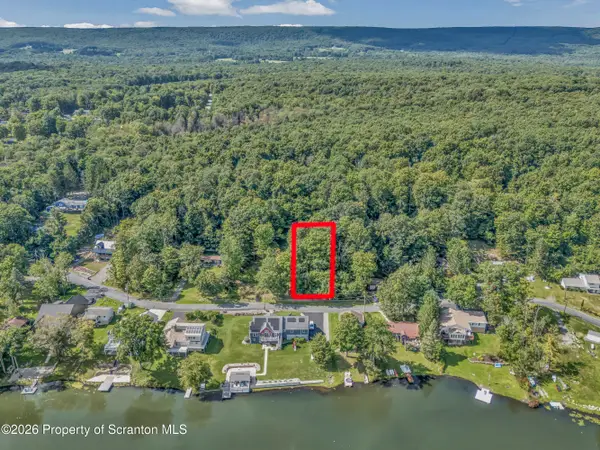 $24,900Active0.11 Acres
Lake Spangenberg Road, Jefferson Twp, PA 18436
MLS# SC264345Listed by: CHRISTIAN SAUNDERS REAL ESTATE - New
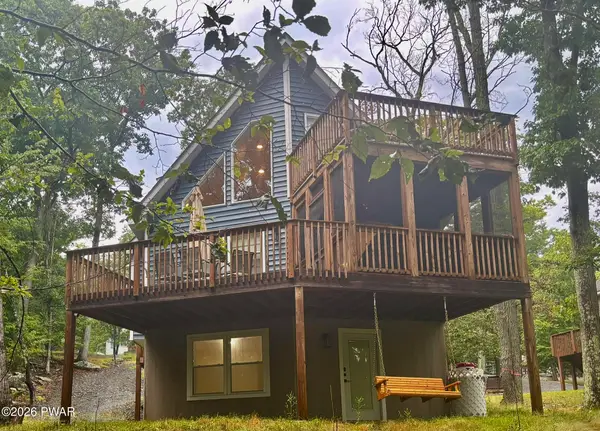 $499,000Active3 beds 3 baths2,055 sq. ft.
1015 Ski Bluff Terrace, Lake Ariel, PA 18436
MLS# PW263053Listed by: CENTURY 21 COUNTRY LAKE HOMES - GREENTOWN - New
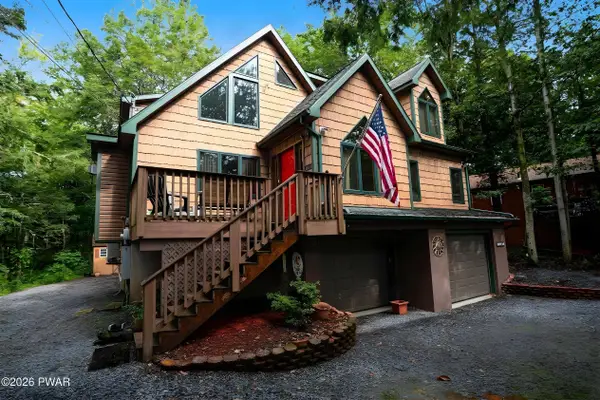 $480,000Active5 beds 4 baths3,598 sq. ft.
24 Applegate Road, Lake Ariel, PA 18436
MLS# PW263050Listed by: RE/MAX BEST - New
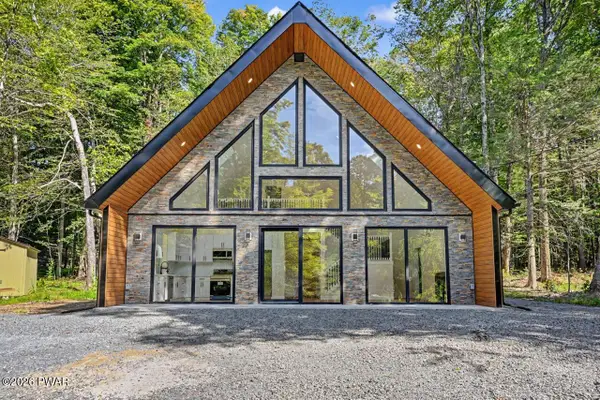 $429,900Active3 beds 2 baths1,748 sq. ft.
89 Northwood Terrace, Lake Ariel, PA 18436
MLS# PW263034Listed by: RE/MAX BEST 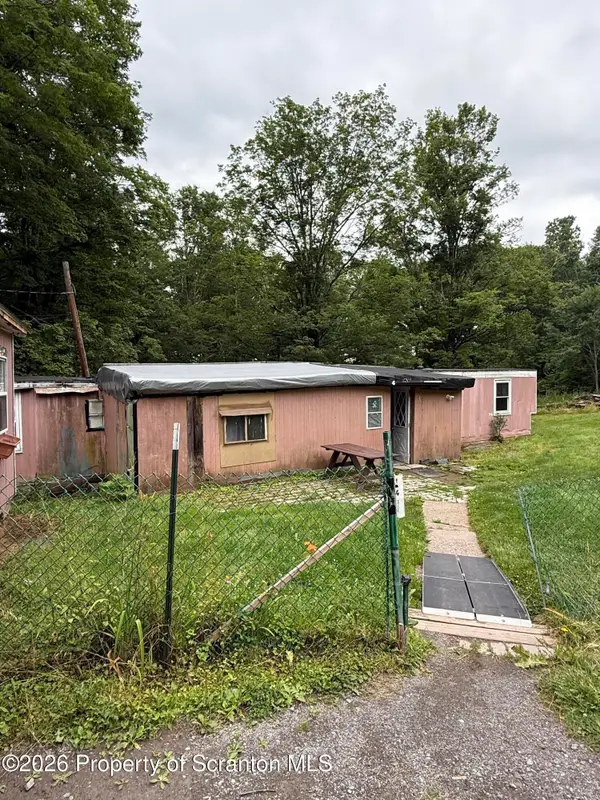 $50,000Pending3 beds 2 baths1,078 sq. ft.
820 Lake Henry Road, Lake Ariel, PA 18436
MLS# SC264300Listed by: IRON VALLEY REAL ESTATE GREATER SCRANTON- New
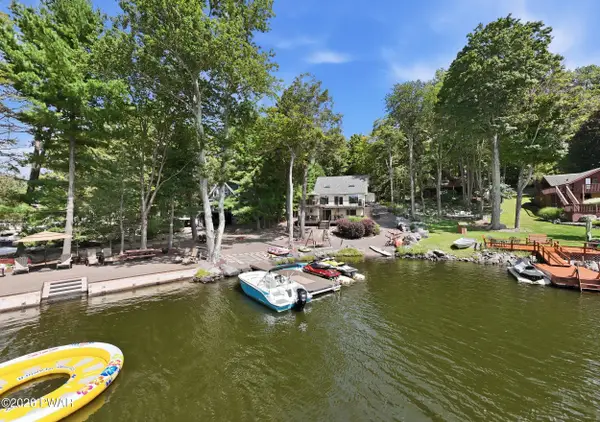 $1,400,000Active4 beds 4 baths2,784 sq. ft.
2043 Roamingwood Road, Lake Ariel, PA 18436
MLS# PW263019Listed by: RE/MAX BEST


Protect your home and budget from life's surprises with an Assurant Home Warranty, backed by a partner that supports you through every step of homeownership. Explore Plans.
© 2023 - 2026 ERA Franchise Systems LLC. All rights reserved. ERA Franchise Systems LLC fully supports the principles of the Fair Housing Act and the Equal Opportunity Act. ERA, ERA Real Estate powered, and their respective logos are registered service marks of ERA Franchise Systems LLC. Each office is independently owned and operated.