
1029 Lake Shore Drive, Lake Ariel, PA 18436
Local realty services provided by:ERA One Source Realty
1029 Lake Shore Drive,Lake Ariel, PA 18436
$359,900
- 3 Beds
- 2 Baths
- 1,216 sq. ft.
- Single family
- Pending
Listed by: jessica a black
Office: davis r. chant - lake wallenpaupack
MLS#:PW262371
Source:PA_PWAR
Price summary
- Price:$359,900
- Price per sq. ft.:$295.97
- Monthly HOA dues:$203.5
About this home
Experience Pocono living at its finest--where every season feels like a vacation.THIS IS IT!!! A PERFECTLY MAINTAINED 3-bedroom, 2-bath chalet nestled in the heart of Wallenpaupack Lake Estates - one of the Poconos' premier year-round private communities. Offering exceptional value & access to an incredible array of amenities, this truly move-in-ready home is the perfect vacation retreat or the picturesque Poconos chalet home of your dreams! Ownership includes lake rights to Lake Wallenpaupack and access the region's most impressive/best value for amenities on Lake Wallenpaupack. Wallenpaupack Lake Estates features three lakes, two sandy beaches, a marina, indoor pool, three outdoor pools, clubhouses, adult lodge, teen center, fitness center, gaming and sports courts, campgrounds, small boat area, snack shack, and endless opportunities for recreation throughout the year. Step inside to an inviting open floor plan featuring vaulted ceilings, natural light, & updated yet cozy features! Kitchen w/granite counters & breakfast bar + dining space, living room brick faced gas fireplace, updated baths, spacious loft, lovingly laid out bedrooms, and double sliders onto the oversized front deck! Outside, unwind on the expansive front deck overlooking the beautifully manicured, low-maintenance yard, ideal for relaxing after a day on the lake or the slopes. Located in a peaceful neighborhood, you're just around the corner from Deer Lake Beach, making it easy to enjoy sunny summer days by the water. Perfectly situated with easy highway access, you'll be within an hour of several popular ski resorts and close to hiking, boating, fishing, kayaking, swimming, and all the outdoor adventures the Pocono Mountains have to offer. Whether you're searching for the perfect weekend escape or your home sweet forever home, 1029 Lake Shore Drive delivers the ideal combination of comfort, location, and unmatched community amenities....
Contact an agent
Home facts
- Year built:2002
- Subdivision & Development:Wallenpaupack Lake Estates
- Listing ID #:PW262371
- Added:48 day(s) ago
- Updated:September 03, 2026 at 08:27 AM
Rooms and interior
- Bedrooms:3
- Total bathrooms:2
- Full bathrooms:2
- Rooms Total:7
- Flooring:Carpet, Laminate
- Kitchen Description:Dishwasher, Electric Range, Microwave, Oven, Refrigerator
- Basement:Yes
- Basement Description:Crawl Space
- Living area:1,216 sq. ft.
Heating and cooling
- Cooling:Multi Units, Wall Unit(S)
- Heating:Baseboard, Electric, Propane
Structure and exterior
- Roof:Asphalt
- Year built:2002
- Building area:1,216 sq. ft.
- Lot area:0.29 Acres
- Lot Features:Level
- Architectural Style:Chalet
- Construction Materials:Concrete, Vinyl siding
- Exterior Features:Deck, Private Yard
Utilities
- Water:Comm Central, Public
- Sewer:Public Sewer
Finances and disclosures
- Price:$359,900
- Price per sq. ft.:$295.97
- Tax amount:$2,184
Features and amenities
- Appliances:Dishwasher, Dryer, Electric Oven, Electric Range, Microwave, Oven, Refrigerator, Washer
- Laundry features:Dryer, Washer
- Amenities:Cathedral Ceiling(s), Open Floorplan, Outdoor Ice Skating, Powered Boats Allowed, Teen Center, Tennis Court(s), Trash
- Pool features:Indoor, Outdoor Pool
Parking
- Total parking spaces:7
- Parking description:Driveway, Off street
New listings near 1029 Lake Shore Drive
- New
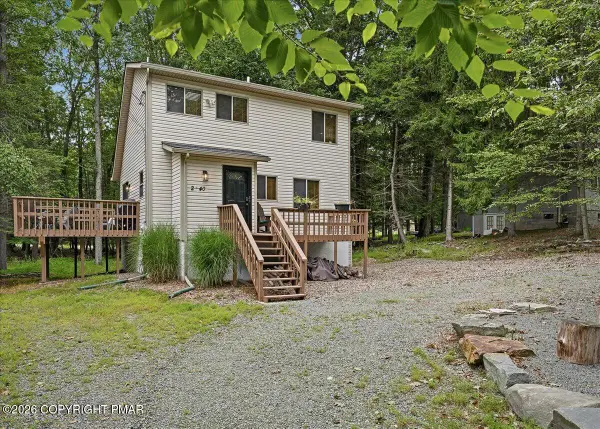 $340,000Active3 beds 2 baths1,600 sq. ft.
1152 Wallenpaupack Drive, Lake Ariel, PA 18436
MLS# PM-144407Listed by: KELLER WILLIAMS REAL ESTATE - STROUDSBURG - New
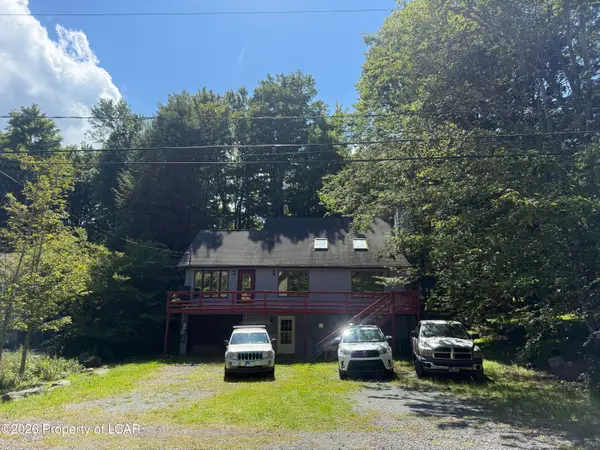 $315,000Active4 beds 3 baths2,184 sq. ft.
838 Wildwood Terrace, Lake Ariel, PA 18427
MLS# 26-4485Listed by: COLDWELL BANKER TOWN & COUNTRY PROPERTIES - New
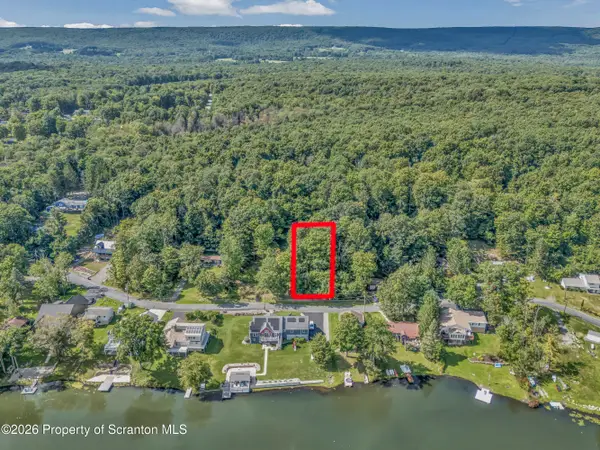 $24,900Active0.11 Acres
Lake Spangenberg Road, Jefferson Twp, PA 18436
MLS# SC264345Listed by: CHRISTIAN SAUNDERS REAL ESTATE - New
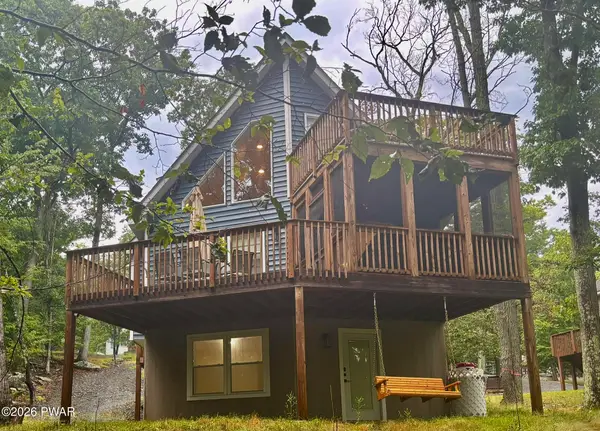 $499,000Active3 beds 3 baths2,055 sq. ft.
1015 Ski Bluff Terrace, Lake Ariel, PA 18436
MLS# PW263053Listed by: CENTURY 21 COUNTRY LAKE HOMES - GREENTOWN - New
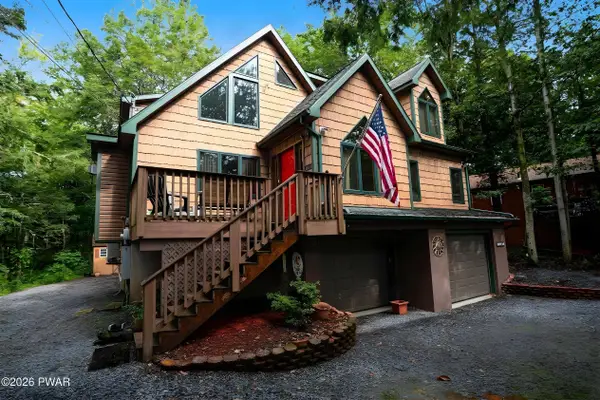 $480,000Active5 beds 4 baths3,598 sq. ft.
24 Applegate Road, Lake Ariel, PA 18436
MLS# PW263050Listed by: RE/MAX BEST - New
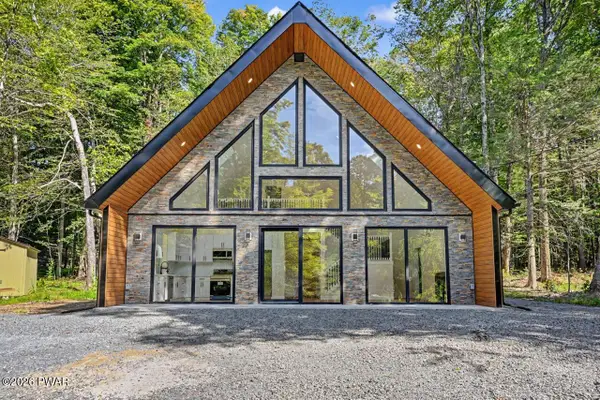 $429,900Active3 beds 2 baths1,748 sq. ft.
89 Northwood Terrace, Lake Ariel, PA 18436
MLS# PW263034Listed by: RE/MAX BEST 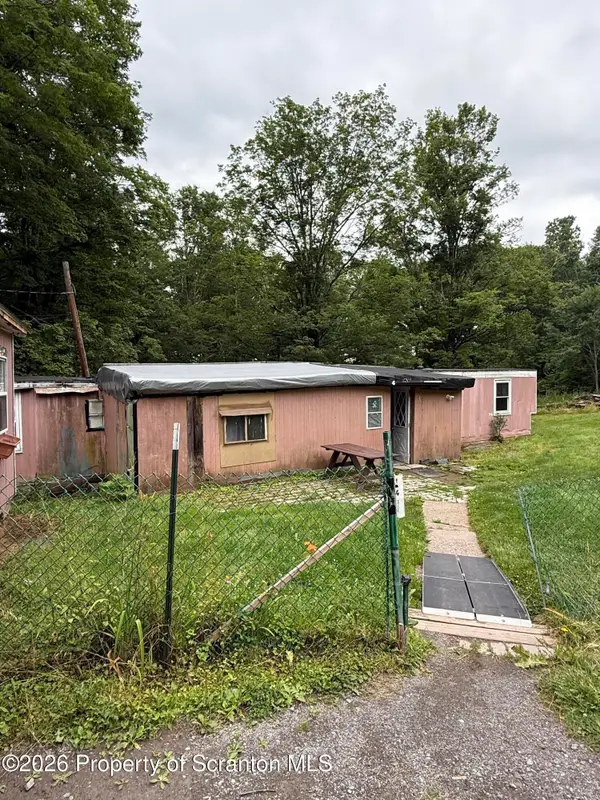 $50,000Pending3 beds 2 baths1,078 sq. ft.
820 Lake Henry Road, Lake Ariel, PA 18436
MLS# SC264300Listed by: IRON VALLEY REAL ESTATE GREATER SCRANTON- New
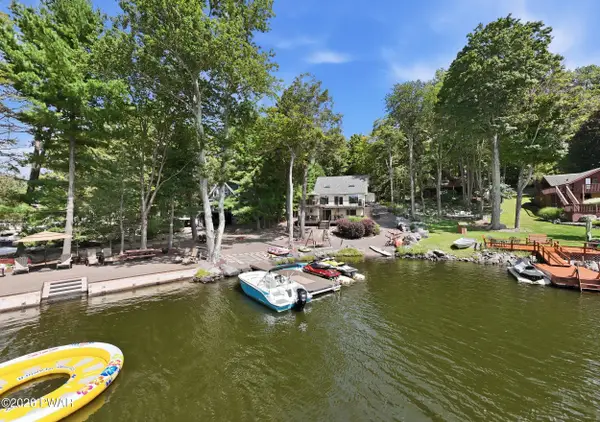 $1,400,000Active4 beds 4 baths2,784 sq. ft.
2043 Roamingwood Road, Lake Ariel, PA 18436
MLS# PW263019Listed by: RE/MAX BEST 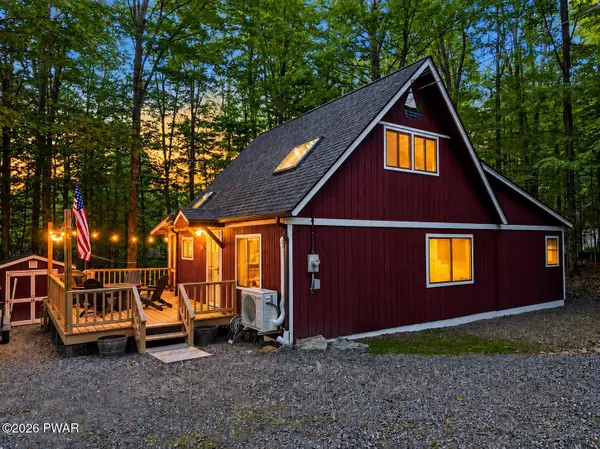 $299,000Pending2 beds 2 baths1,063 sq. ft.
1216 Commanche Circle, Lake Ariel, PA 18436
MLS# PW263012Listed by: IRON VALLEY R E INNOVATE- New
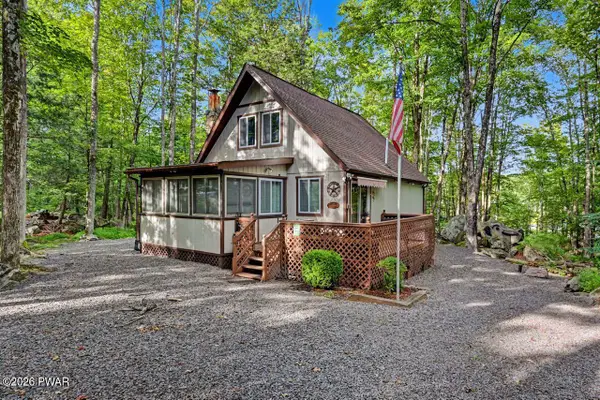 $219,900Active3 beds 2 baths1,172 sq. ft.
31 Elmwood Court, Lake Ariel, PA 18428
MLS# PW263006Listed by: RE/MAX BEST


Protect your home and budget from life's surprises with an Assurant Home Warranty, backed by a partner that supports you through every step of homeownership. Explore Plans.
© 2023 - 2026 ERA Franchise Systems LLC. All rights reserved. ERA Franchise Systems LLC fully supports the principles of the Fair Housing Act and the Equal Opportunity Act. ERA, ERA Real Estate powered, and their respective logos are registered service marks of ERA Franchise Systems LLC. Each office is independently owned and operated.