
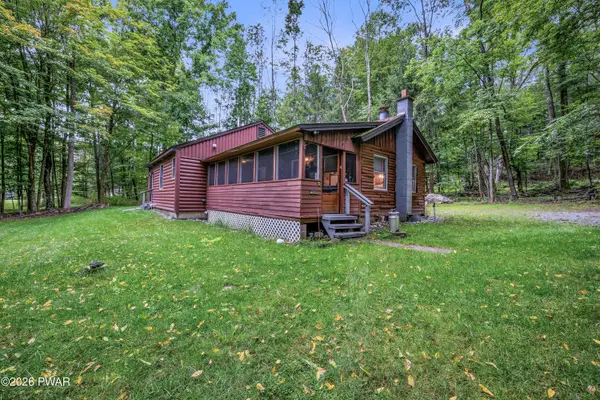
1030 Harmony Drive, Lake Ariel, PA 18436
Local realty services provided by:ERA One Source Realty
1030 Harmony Drive,Lake Ariel, PA 18436
$274,900
- 2 Beds
- 2 Baths
- 1,040 sq. ft.
- Single family
- Active
Listed by: mary j demeo
Office: realty executives exceptional realtors - fairfield
MLS#:PM-143976
Source:PA_PMAR
Price summary
- Price:$274,900
- Price per sq. ft.:$264.33
About this home
Welcome to this charming 2 bedroom, 1.5 bath chalet style home with beautiful hardwood floors on the main level and newer stainless steel app;liances and a detached garage and shed in Wallenpaupack Lake Estates! Owned by the same family since 1989, first as a vacation home and then their fulltime residence. Either lifestyle will benefit by all the amenities the community has to offer, such as, indoor and outdoor pools, beaches, clubhouse, fitness center, adult lodge, campgrounds, gaming courts, small boat area and marina. Make this your vacation or primary home!
Schedule your showing today!
Contact an agent
Home facts
- Year built:1984
- Subdivision & Development:Wallenpaupack Lake Estates
- Listing ID #:PM-143976
- Added:47 day(s) ago
- Updated:October 04, 2026 at 02:42 PM
Rooms and interior
- Bedrooms:2
- Total bathrooms:2
- Full bathrooms:1
- Half bathrooms:1
- Flooring:Carpet, Hardwood, Linoleum
- Kitchen Description:Dishwasher, Electric Oven, Microwave
- Basement:Yes
- Living area:1,040 sq. ft.
Heating and cooling
- Cooling:Ceiling Fan(s)
- Heating:Baseboard, Electric, Heating
Structure and exterior
- Year built:1984
- Building area:1,040 sq. ft.
- Lot area:0.26 Acres
- Architectural Style:Chalet
Finances and disclosures
- Price:$274,900
- Price per sq. ft.:$264.33
- Tax amount:$2,236
Features and amenities
- Appliances:Dishwasher, Dryer, Electric Oven, Microwave, Washer
- Laundry features:Dryer, Washer
- Amenities:Clubhouse, Fitness Center
Parking
- Garage:Yes
New listings near 1030 Harmony Drive
- New
 $269,000Active2 beds 2 baths1,263 sq. ft.
12 Avoy Place, Lake Ariel, PA 18436
MLS# 26-5118Listed by: AVANTI REAL ESTATE GROUP - New
 $399,900Active4 beds 2 baths1,610 sq. ft.
1059 Lakeland Drive, Lake Ariel, PA 18436
MLS# PW263438Listed by: KELLER WILLIAMS RE HAWLEY - New
 $549,000Active7 beds 3 baths3,066 sq. ft.
46 Forest Lane, Lake Ariel, PA 18436
MLS# 26-5099Listed by: RPA REAL ESTATE - New
 $14,000Active0.34 Acres
30 Brentwood Drive, Lake Ariel, PA 18436
MLS# PW263430Listed by: BERKSHIRE HATHAWAY HOMESERVICES POCONO REAL ESTATE HAWLEY - New
 $399,000Active3 beds 2 baths1,468 sq. ft.
93 Ridge Road, Lake Ariel, PA 18436
MLS# SC264904Listed by: KELLER WILLIAMS REAL ESTATE-CLARKS SUMMIT - New
 $385,000Active3 beds 2 baths2,600 sq. ft.
1014 Beaver Lake Drive, Lake Ariel, PA 18436
MLS# PW263422Listed by: CENTURY 21 COUNTRY LAKE HOMES - LORDS VALLEY - New
 $299,900Active5 beds 3 baths1,875 sq. ft.
125 Rockway Road, Lake Ariel, PA 18436
MLS# PW263418Listed by: RE/MAX BEST - New
 $375,000Active4 beds 3 baths2,544 sq. ft.
1013 Oak Terrace, Lake Ariel, PA 18436
MLS# PW263405Listed by: CENTURY 21 SELECT GROUP - LAKE ARIEL - New
 $330,000Active3 beds 3 baths1,709 sq. ft.
16 Highpoint Drive, Lake Ariel, PA 18436
MLS# PW263400Listed by: RE/MAX BEST - New
 $250,000Active3 beds 2 baths1,077 sq. ft.
30 Beaver Pond Road, Lake Ariel, PA 18436
MLS# PW263380Listed by: CENTURY 21 SELECT GROUP - LAKE ARIEL


Protect your home and budget from life's surprises with an Assurant Home Warranty, backed by a partner that supports you through every step of homeownership. Explore Plans.
© 2023 - 2026 ERA Franchise Systems LLC. All rights reserved. ERA Franchise Systems LLC fully supports the principles of the Fair Housing Act and the Equal Opportunity Act. ERA, ERA Real Estate powered, and their respective logos are registered service marks of ERA Franchise Systems LLC. Each office is independently owned and operated.