
1443 Hamlin Highway, Lake Ariel, PA 18436
Local realty services provided by:ERA One Source Realty
Listed by: charlene plevyak
Office: century 21 select group - lake ariel
MLS#:PW262220
Source:PA_PWAR
Price summary
- Price:$279,000
- Price per sq. ft.:$108.14
About this home
COUNTRY LIVING - NO HOA - LAKE ARIEL!Looking for a home that can be whatever you need it to be? Welcome HOME! This beautifully updated 4-bedroom, 3-bathroom farmhouse on 0.64 acres in Salem Township offers the perfect opportunity for a primary residence, Pocono vacation home, or short-term rental investment!Enjoy the brand-new 12' x 24' deck, peaceful backyard, and fruit orchard with apple, peach, and pear trees plus grapevines. Just a short drive to Lake Wallenpaupack, shopping, dining, and recreation, you'll have country privacy without being far from it all.NO HOA - PRIMARY HOME - VACATION GETAWAY - SHORT-TERM RENTAL -- the possibilities are yours!
Contact an agent
Home facts
- Year built:1900
- Subdivision & Development:None
- Listing ID #:PW262220
- Added:90 day(s) ago
- Updated:October 02, 2026 at 09:48 PM
Rooms and interior
- Bedrooms:4
- Total bathrooms:3
- Full bathrooms:3
- Rooms Total:8
- Flooring:Carpet, Tile
- Kitchen Description:Dishwasher, Refrigerator
- Basement:Yes
- Basement Description:Sump Hole, Unfinished
- Living area:1,548 sq. ft.
Heating and cooling
- Heating:Electric, Propane
Structure and exterior
- Roof:Shingle
- Year built:1900
- Building area:1,548 sq. ft.
- Lot area:0.64 Acres
- Lot Features:Cleared, Level, Open Lot, Orchard(s), Views
- Architectural Style:Farm House
- Construction Materials:Aluminum siding
- Exterior Features:Deck, Patio, Private Yard
Utilities
- Water:Well
Finances and disclosures
- Price:$279,000
- Price per sq. ft.:$108.14
- Tax amount:$2,216
Features and amenities
- Appliances:Dishwasher, Electric Oven, Refrigerator
- Amenities:Open Floorplan
Parking
- Total parking spaces:4
- Parking description:Private
New listings near 1443 Hamlin Highway
- New
 $399,900Active4 beds 2 baths1,610 sq. ft.
1059 Lakeland Drive, Lake Ariel, PA 18436
MLS# PW263438Listed by: KELLER WILLIAMS RE HAWLEY - New
 $549,000Active7 beds 3 baths3,066 sq. ft.
46 Forest Lane, Lake Ariel, PA 18436
MLS# 26-5099Listed by: RPA REAL ESTATE - New
 $14,000Active0.34 Acres
30 Brentwood Drive, Lake Ariel, PA 18436
MLS# PW263430Listed by: BERKSHIRE HATHAWAY HOMESERVICES POCONO REAL ESTATE HAWLEY - New
 $399,000Active3 beds 2 baths1,468 sq. ft.
93 Ridge Road, Lake Ariel, PA 18436
MLS# SC264904Listed by: KELLER WILLIAMS REAL ESTATE-CLARKS SUMMIT - New
 $385,000Active3 beds 2 baths2,600 sq. ft.
1014 Beaver Lake Drive, Lake Ariel, PA 18436
MLS# PW263422Listed by: CENTURY 21 COUNTRY LAKE HOMES - LORDS VALLEY - New
 $299,900Active5 beds 3 baths1,875 sq. ft.
125 Rockway Road, Lake Ariel, PA 18436
MLS# PW263418Listed by: RE/MAX BEST - New
 $375,000Active4 beds 3 baths2,544 sq. ft.
1013 Oak Terrace, Lake Ariel, PA 18436
MLS# PW263405Listed by: CENTURY 21 SELECT GROUP - LAKE ARIEL - New
 $330,000Active3 beds 3 baths1,709 sq. ft.
16 Highpoint Drive, Lake Ariel, PA 18436
MLS# PW263400Listed by: RE/MAX BEST - New
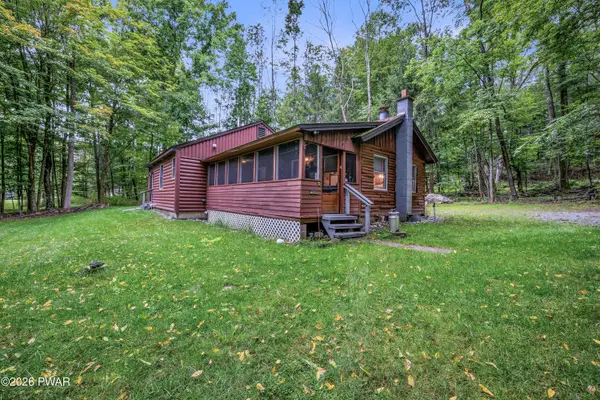 $250,000Active3 beds 2 baths1,077 sq. ft.
30 Beaver Pond Road, Lake Ariel, PA 18436
MLS# PW263380Listed by: CENTURY 21 SELECT GROUP - LAKE ARIEL 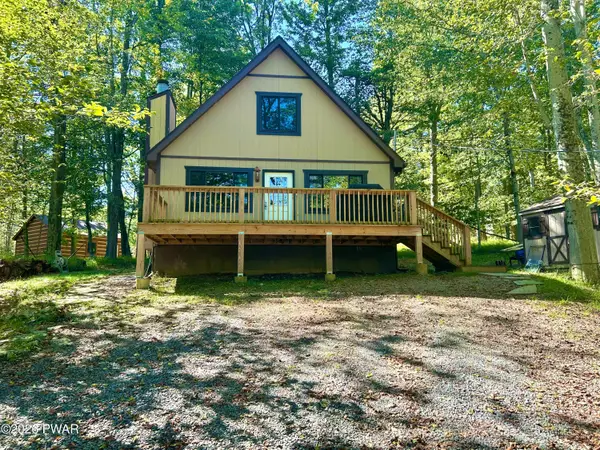 $279,999Pending2 beds 2 baths1,075 sq. ft.
1009 Deer Field Court, Lake Ariel, PA 18436
MLS# PW263376Listed by: CENTURY 21 COUNTRY LAKE HOMES - LORDS VALLEY


Protect your home and budget from life's surprises with an Assurant Home Warranty, backed by a partner that supports you through every step of homeownership. Explore Plans.
© 2023 - 2026 ERA Franchise Systems LLC. All rights reserved. ERA Franchise Systems LLC fully supports the principles of the Fair Housing Act and the Equal Opportunity Act. ERA, ERA Real Estate powered, and their respective logos are registered service marks of ERA Franchise Systems LLC. Each office is independently owned and operated.