
1466 Lakeland Drive, Lake Ariel, PA 18436
Local realty services provided by:ERA One Source Realty
Listed by: bridget gelderman
Office: iron valley r e innovate
MLS#:PW263258
Source:PA_PWAR
Price summary
- Price:$1,795,000
- Price per sq. ft.:$448.19
- Monthly HOA dues:$93.75
About this home
Newer construction Lake Wallenpaupack Lakefront on 90' of level frontage. Step into approximately 3,800 finished square feet of beautifully designed living space, featuring 4 bedrooms and 5.5 bathrooms, including three ensuite bedrooms and a spacious main-level primary suite with a spa-like bath and custom tile shower. The open, light-filled interior showcases custom woodwork and doors throughout, hardwood and tile flooring, stone fireplaces, and multiple living and entertaining spaces. The custom kitchen is designed for gathering with stone countertops, abundant cabinetry and a large center island, while the finished lower level offers even more space to relax and entertain with a second kitchen. Outside, a large lake-facing deck takes full advantage of the views plus the walk out lower level leads to the shoreline, private EZ Dock & fire pit. Beyond the lake, Lakeland Colony offers over 350 acres of woodlands set aside for members to use and enjoy, with opportunities for hiking, hunting, ATV and side-by-side riding. Beautiful craftsmanship, great entertaining spaces, incredible community acreage and level access to Lake Wallenpaupack come together in a property designed for the ultimate lake lifestyle. This home comes turn-key and fully furnished....
Contact an agent
Home facts
- Year built:2019
- Subdivision & Development:Lakeland Colony
- Listing ID #:PW263258
- Added:1 day(s) ago
- Updated:September 17, 2026 at 07:08 PM
Rooms and interior
- Bedrooms:4
- Total bathrooms:6
- Full bathrooms:5
- Half bathrooms:1
- Rooms Total:8
- Flooring:Carpet, Hardwood
- Kitchen Description:Dishwasher, Electric Range, Gas Oven, Gas Range, Microwave, Refrigerator
- Basement:Yes
- Basement Description:FInished, Full, Walk-Out Access
- Living area:3,836 sq. ft.
Heating and cooling
- Cooling:Central Air
- Heating:Forced Air, Heat Pump, Propane
- Central air:Yes
Structure and exterior
- Roof:Asphalt, Fiberglass, Shingle
- Year built:2019
- Building area:3,836 sq. ft.
- Lot area:0.26 Acres
- Lot Features:Level, Views, Wooded Lot
- Architectural Style:Cape Cod, Chalet
- Exterior Features:Deck, Porch
Utilities
- Water:Comm Central
Finances and disclosures
- Price:$1,795,000
- Price per sq. ft.:$448.19
- Tax amount:$20,792
Features and amenities
- Appliances:Dishwasher, Dryer, Electric Oven, Electric Range, Gas Oven, Gas Range, Microwave, Refrigerator, Washer
- Laundry features:Dryer, Washer
- Amenities:Entrance Foyer, Open Floorplan, Walk-In Closet(s)
Parking
- Parking description:Driveway
New listings near 1466 Lakeland Drive
- New
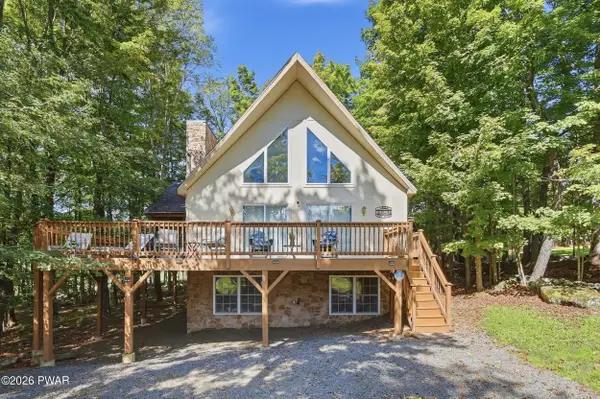 $389,900Active5 beds 3 baths2,498 sq. ft.
158 Windemere Lane, Lake Ariel, PA 18436
MLS# PW263253Listed by: RE/MAX BEST - New
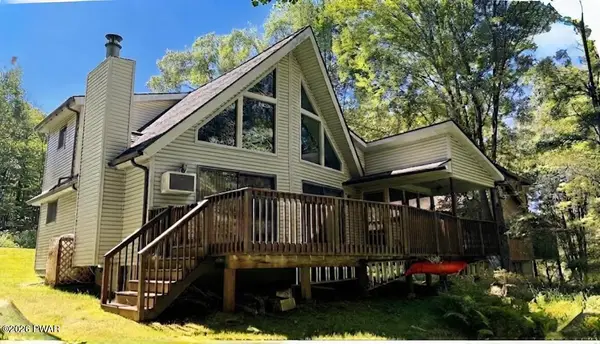 $286,000Active2 beds 2 baths1,130 sq. ft.
64 Glenwood Lane, Lake Ariel, PA 18436
MLS# PW263214Listed by: CENTURY 21 SELECT GROUP - LAKE ARIEL - New
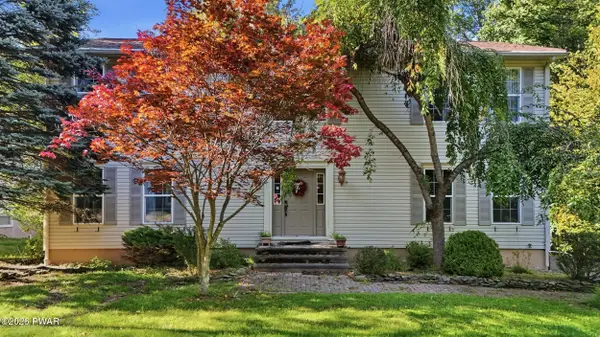 $489,900Active4 beds 3 baths3,638 sq. ft.
165 Rockway Road, Lake Ariel, PA 18436
MLS# PW263228Listed by: RE/MAX BEST - New
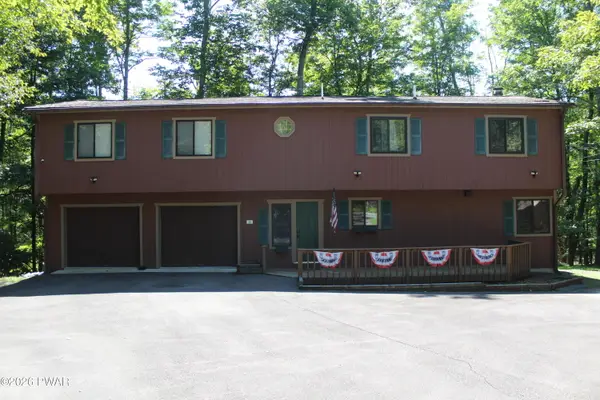 $415,000Active4 beds 3 baths2,313 sq. ft.
23 Aquarius Lane, Lake Ariel, PA 18436
MLS# PW263219Listed by: NON-MEMBER OFFICE - New
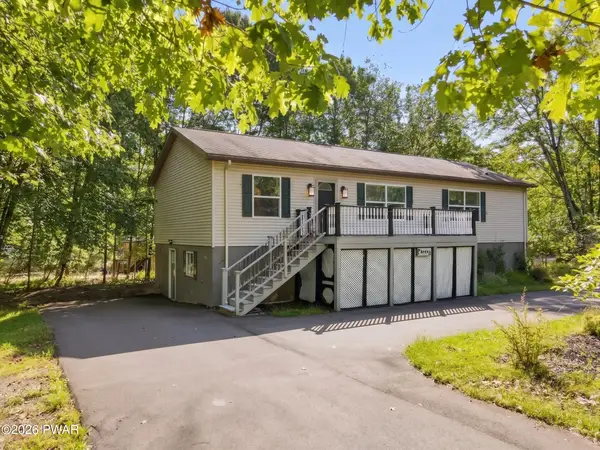 $289,000Active5 beds 3 baths2,533 sq. ft.
4 Pebble Court, Lake Ariel, PA 18436
MLS# PW263216Listed by: KELLER WILLIAMS RE HAWLEY - New
 $340,000Active0.39 Acres
280 Sterling Shore Road, Lake Ariel, PA 18436
MLS# SC264580Listed by: LEVY REALTY GROUP - New
 $525,000Active5 beds 3 baths2,315 sq. ft.
103 Murnin Road, Lake Ariel, PA 18436
MLS# PW263202Listed by: CENTURY 21 SELECT GROUP - LAKE ARIEL - New
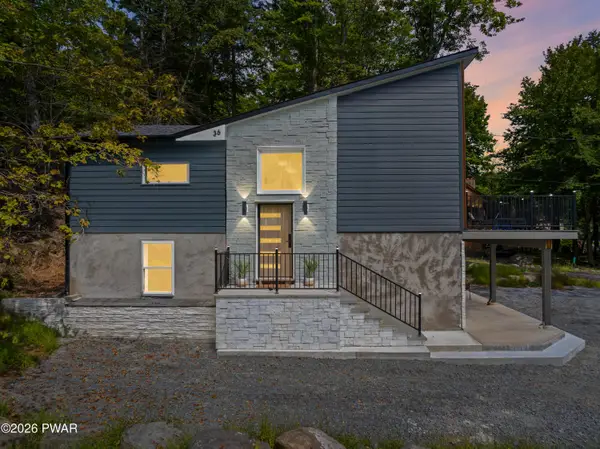 $650,000Active4 beds 3 baths1,827 sq. ft.
1002 Bison Trail, Lake Ariel, PA 18436
MLS# PW263193Listed by: BERKSHIRE HATHAWAY HOMESERVICES POCONO REAL ESTATE MILFORD - New
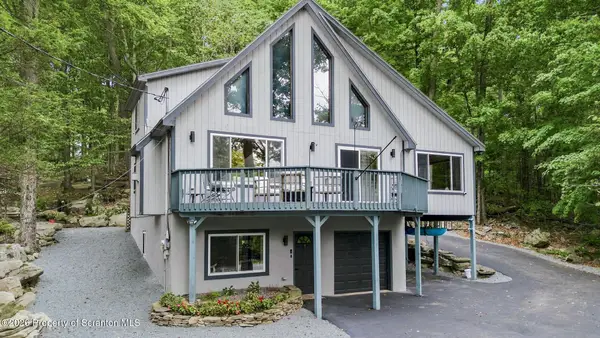 Listed by ERA$425,000Active3 beds 3 baths2,043 sq. ft.
38 Northgate Road, Lake Ariel, PA 18436
MLS# SC264546Listed by: ERA ONE SOURCE REALTY


Protect your home and budget from life's surprises with an Assurant Home Warranty, backed by a partner that supports you through every step of homeownership. Explore Plans.
© 2023 - 2026 ERA Franchise Systems LLC. All rights reserved. ERA Franchise Systems LLC fully supports the principles of the Fair Housing Act and the Equal Opportunity Act. ERA, ERA Real Estate powered, and their respective logos are registered service marks of ERA Franchise Systems LLC. Each office is independently owned and operated.