
163 Greenview Court, Lake Ariel, PA 18436
Local realty services provided by:ERA One Source Realty
163 Greenview Court,Lake Ariel, PA 18436
$175,000
- 3 Beds
- 2 Baths
- - sq. ft.
- Single family
- Sold
Listed by: lori harsche
Office: era one source realty
MLS#:SC262015
Source:PA_GSBR
Sorry, we are unable to map this address
Price summary
- Price:$175,000
- Monthly HOA dues:$180.83
About this home
CALLING ALL HANDYMEN, RANCH STYLE HOME IN NEED OF SOME RENOVATIONS AND REPAIRS. This Ranch home offers a great floor plan with 3 bedrooms, 2 bathrooms, one of the full bathrooms is in the Master, heated sunroom witha lot of natural daylight, open deck off of the heated sunroom, brick fireplace with propane gas firelog kit, enclosed mudroom/foyer at front entry, oversized ATTACHED 2 car garage and sits on an OVERSIZED corner lot., room to build a detached garage/man cave, etc. .House has great bones and structure and is waiting for a new owner to make it their own. Instant equity at this price.Conveniently located close to main entrance and the main clubhouse. Needs fresh paint throughout, some updating and is reflected in the sales price, just waiting for your personal touches to have a beautiful ranch home. Located in a full ammenity, highly reputable community with much to offer for recreation. Selller CANNOT DO ANY REPAIRS AND THE SALE IS IN ''AS IS'' CONDITION. SHE WILL ENTERTAIN MOST OFFERS....
Contact an agent
Home facts
- Year built:1980
- Subdivision & Development:Hideout
- Listing ID #:SC262015
- Added:143 day(s) ago
- Updated:September 26, 2026 at 09:04 PM
Rooms and interior
- Bedrooms:3
- Total bathrooms:2
- Full bathrooms:2
- Rooms Total:7
- Flooring:Carpet, Hardwood, Laminate, Linoleum
- Kitchen Description:Dishwasher, Electric Cooktop, Electric Oven, Electric Water Heater, Oven, Refrigerator
Heating and cooling
- Cooling:Ceiling Fan(s), Wall Unit(s)
- Heating:Baseboard, Electric, Fireplace Insert, Propane, Wall Furnace
Structure and exterior
- Roof:Asphalt, Shingle
- Year built:1980
- Lot Features:Corner Lot, Cul-De-Sac, Level
- Architectural Style:Ranch
- Construction Materials:T1-11
- Exterior Features:Covered, Deck, Enclosed, Front Porch, Rain Gutters, Rear Porch, Screened, Storage
- Foundation Description:Block
Utilities
- Water:Comm Central
- Sewer:Public Sewer, Shared Septic
Finances and disclosures
- Price:$175,000
- Tax amount:$3,215 (2026)
Features and amenities
- Appliances:Dishwasher, Dryer, Electric Cooktop, Electric Oven, Refrigerator, Washer/Dryer
- Laundry features:Dryer, Electric Dryer Hookup, Laundry Closet, Main Level, Washer/Dryer
- Amenities:Ceiling Fan(s)
- Pool features:Community, Outdoor Pool
Parking
- Total parking spaces:8
- Parking description:Attached, Driveway, Garage, Garage Door Opener
- Garage:Yes
- Garage spaces:2
New listings near 163 Greenview Court
- New
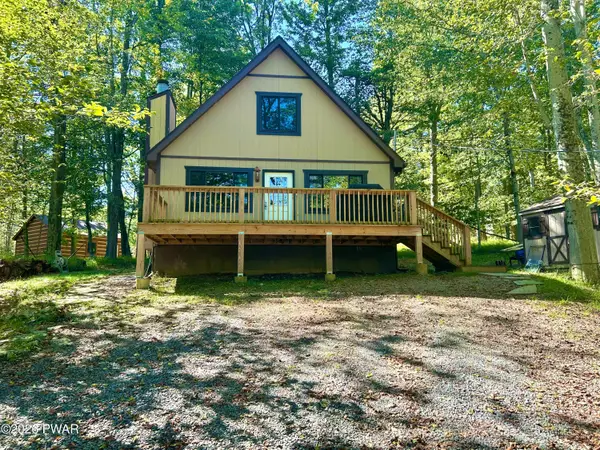 $279,999Active2 beds 2 baths1,075 sq. ft.
1009 Deer Field Court, Lake Ariel, PA 18436
MLS# PW263376Listed by: CENTURY 21 COUNTRY LAKE HOMES - LORDS VALLEY - New
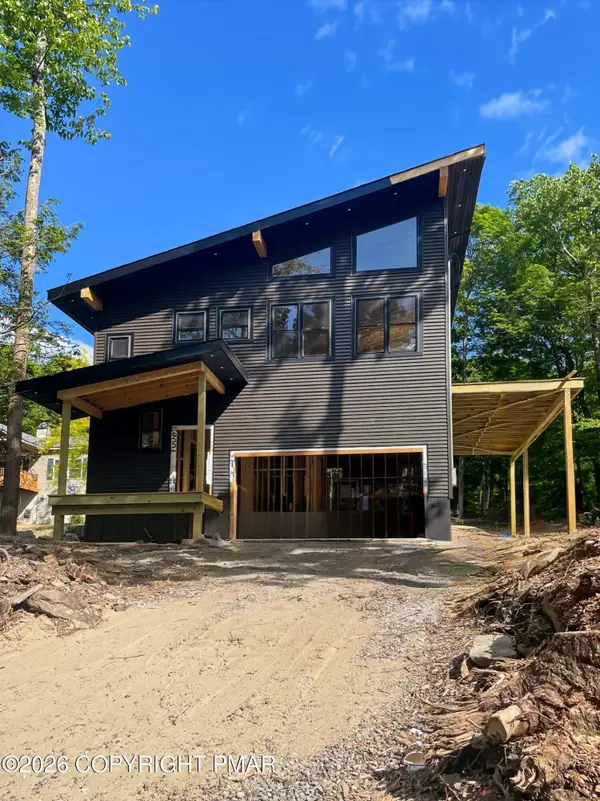 $469,000Active4 beds 2 baths1,824 sq. ft.
12 Dunhill Court, Lake Ariel, PA 18436
MLS# PM-145089Listed by: VRA REALTY - New
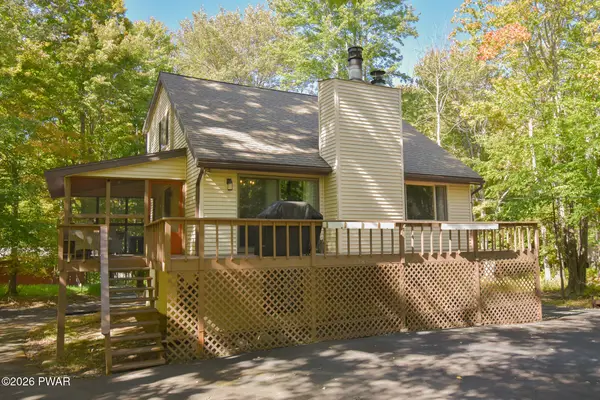 $315,000Active3 beds 2 baths1,826 sq. ft.
109 Rockway Road, Lake Ariel, PA 18436
MLS# PW263367Listed by: KELLER WILLIAMS RE HAWLEY - New
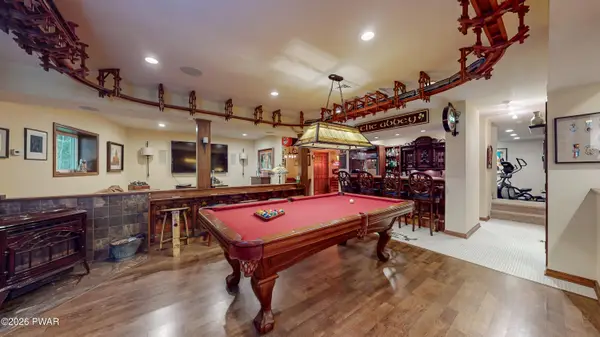 $1,495,000Active5 beds 5 baths4,654 sq. ft.
311 Silkmans Road, Lake Ariel, PA 18436
MLS# PW263366Listed by: REALTY EXECUTIVES EXCEPTIONAL HAWLEY - New
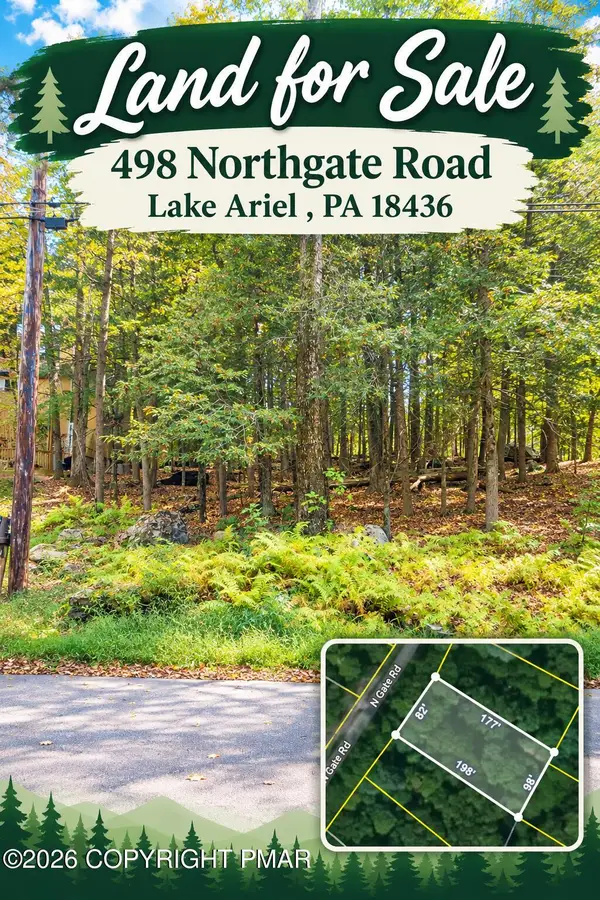 $7,000Active0.39 Acres
498 Northgate Road, Lake Ariel, PA 18436
MLS# PM-145034Listed by: POCONO MOUNTAINS REAL ESTATE, INC - BRODHEADSVILLE - New
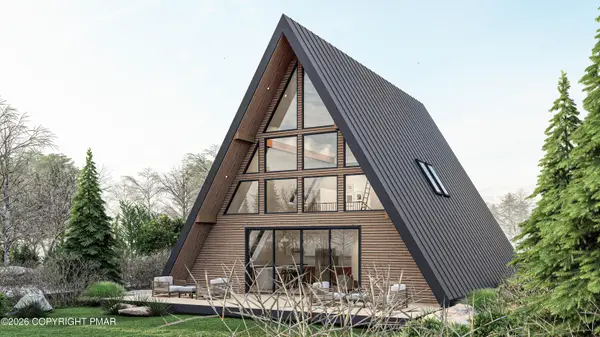 $649,000Active4 beds 3 baths2,025 sq. ft.
20 Glenwood Lane, Lake Ariel, PA 18436
MLS# PM-145009Listed by: VRA REALTY - New
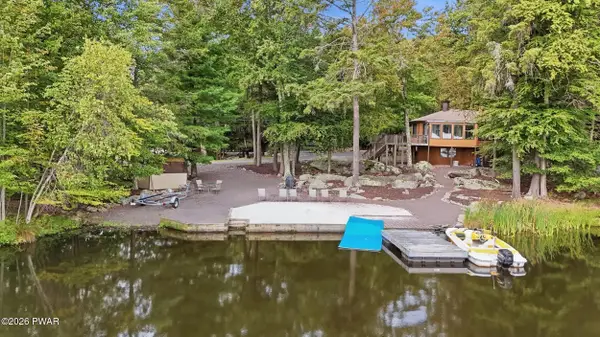 $950,000Active3 beds 3 baths1,858 sq. ft.
7 Pine Lane, Lake Ariel, PA 18436
MLS# PW263328Listed by: RE/MAX BEST - New
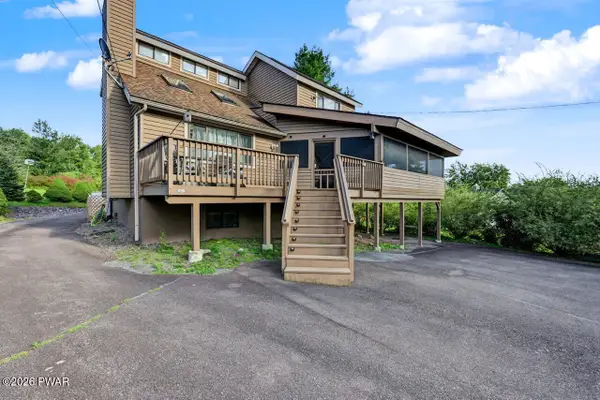 $379,900Active4 beds 3 baths2,471 sq. ft.
10 Crestwood Court, Lake Ariel, PA 18436
MLS# PW263324Listed by: RE/MAX BEST - New
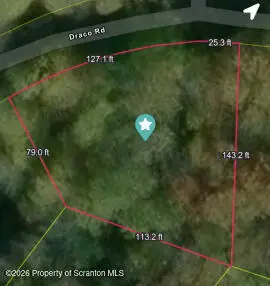 $15,000Active0.34 Acres
81 Draco Drive, Lake Ariel, PA 18436
MLS# SC264760Listed by: REVOLVE REAL ESTATE - New
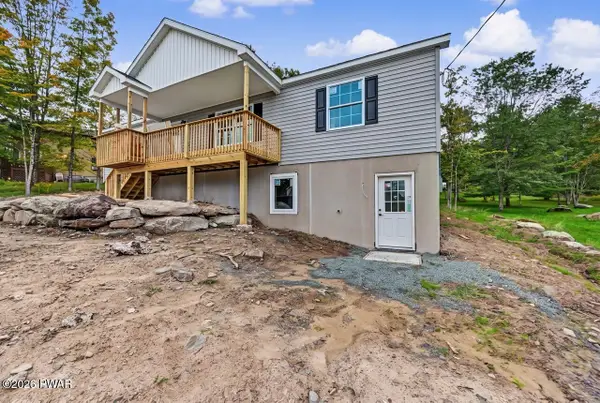 $369,900Active3 beds 2 baths1,429 sq. ft.
1014 Forest Lane, Lake Ariel, PA 18436
MLS# PW263320Listed by: RE/MAX BEST


Protect your home and budget from life's surprises with an Assurant Home Warranty, backed by a partner that supports you through every step of homeownership. Explore Plans.
© 2023 - 2026 ERA Franchise Systems LLC. All rights reserved. ERA Franchise Systems LLC fully supports the principles of the Fair Housing Act and the Equal Opportunity Act. ERA, ERA Real Estate powered, and their respective logos are registered service marks of ERA Franchise Systems LLC. Each office is independently owned and operated.